Llwyngwril, Gwynedd, LL37
- Land size
- 8.5 acres
- Bedrooms
- 7
- Bathrooms
- 3
Key Features
- Historic seven-bedroom period residence with exceptional original character
- Elevated position with panoramic views across Llwyngwril and Cardigan Bay
- Approximately 8.5 acres including mature gardens, paddocks and natural grounds
- Elegant reception rooms with bay windows, panelling and feature fireplaces
- Beautifully modernised kitchen, bathrooms and en-suite accommodation
- Five-bay stable block and extensive equestrian or smallholding potential
- Substantial steel-framed workshop (2020) with large yard and parking area
- Energy Efficiency Rating=38 Valid until 22.7.36
Description
Occupying approximately 8.5 acres on the edge of the coastal village of Llwyngwril, this exceptional historic country estate offers a rare combination of a substantial period residence, land and equestrian and workshop facilities. At its heart sits a beautifully restored seven-bedroom home, rich in original character and architectural detail, surrounded by approximately 1.5 acres of mature gardens and grounds. Beyond the gardens, the estate unfolds into paddocks, grazing land, a detached stable block with five ready-to-use bays and a substantial steel-framed workshop with large yard and turning area, creating a remarkably versatile holding equally suited to equestrian pursuits, a hobby smallholding, or those seeking a private lifestyle estate with space. Sympathetically modernised throughout, the property successfully blends the elegance of a period home with the practicality and infrastructure of a well-equipped country holding
A welcoming entrance porch opens into a magnificent reception hall that immediately sets the tone for the home. This impressive space features wall panelling, decorative architraves, a striking timber staircase and a part stained-glass entrance door that fills the hall with natural light. The reception rooms are particularly noteworthy, offering a series of elegant yet comfortable spaces for both family living and entertaining. The reading room is wonderfully atmospheric, centred around an emerald green tiled fireplace and framed by decorative arched architraves and a walk-in bay window overlooking the front gardens. The principal living room is a substantial and beautifully proportioned room with a panelled ceiling and walls, an impressive marble fireplace with inset multi-fuel stove and a large bay window that captures the surrounding views, creating a superb setting for entertaining on a grand scale.
The formal dining room enjoys glazing to two elevations, drawing in natural light and showcasing panoramic views across the village and towards the coastline. The kitchen has been designed in a classic shaker style with extensive fitted cabinetry, a breakfast bar, inset range cooker with gas hob and extractor, and a charming wood-burning stove set within the original fireplace. Beyond the fireplace, additional base and wall units provide further storage together with a recess for an American-style fridge freezer. The kitchen flows seamlessly into the breakfast and family dining room, a particularly inviting space with windows to two aspects, a corner fireplace with wood-burning stove, understairs storage and ample room for a large dining table or informal seating area. A practical utility room is positioned to the rear of the house with plumbing for appliances, a ground-floor cloakroom and access to a substantial cellar of approximately 40 sq m.
The first floor is exceptionally well arranged and offers generous accommodation throughout. A broad landing connects all bedrooms and benefits from both the principal staircase and a secondary former servants’ staircase that descends directly into the living room, a wonderful reminder of the property’s heritage. The principal bedroom accommodation comprises two particularly spacious double bedrooms with built-in double wardrobes, including one with a charming bay window and a contemporary en-suite shower room finished with modern tiling, shower, WC and wash basin. A further substantial front-facing double bedroom also features built-in wardrobes, while another well-proportioned rear double bedroom enjoys a quieter aspect and additional fitted storage. Two additional front-facing single bedrooms provide excellent flexibility for children’s rooms, guest accommodation, dressing rooms or home offices. The family bathroom has been beautifully modernised and is fully tiled, featuring a freestanding roll-top bath, wash basin, WC and heated towel rail. In addition, a separate WC leads through to a second fully tiled bathroom with bath, shower and wash basin, creating an excellent arrangement for a large family or visiting guests.
Approached via a sweeping private driveway, the property enjoys an impressive sense of arrival, with extensive parking to the front and side of the house. A raised decked terrace provides an outstanding outdoor entertaining area with spectacular views towards Cardigan Bay. The formal gardens are predominantly laid to lawn and interspersed with mature shrubs, established planting and low stone walls that create a series of attractive garden spaces. Beyond the gardens, upper and lower paddocks extend into the surrounding countryside, with the lower paddock bordered by a stream that runs along the edge of the property. A range of traditional outbuildings and a large greenhouse sit behind the house, while a private track leads eastwards to a detached stable block with five ready-to-use stable bays. Continuing beyond is a substantial steel-framed workshop constructed in 2020, complete with a roller door and a large yard offering excellent parking, turning and operational space. The remaining acreage comprises a varied mix of pasture, bracken and natural shrubland, providing privacy, biodiversity and considerable scope for agricultural, equestrian or leisure pursuits.
Map Location
Property details
- Tenure
- Freehold
- Council Tax Band
- H
- Date Posted
- 2026-07-25
Market Value Analysis
Compared with 450 Homes with Land listings in Wales (5+ acres).
Energy Performance Certificate
Energy Efficiency Rating
Based on UK Energy Performance Certificate standards (EU Directive 2002/91/EC)
View official EPC certificate ↗
Running costs are one side. Planning activity, flood history and ground risks for this location are in the full report.
Utilities & Restrictions
Utilities
- Electricity
- Ask Agent
- Water
- Ask Agent
- Heating
- Ask Agent
- Broadband
- Ask Agent
- Sewerage
- Ask Agent
Rights & Restrictions
- Public Rights of Way
- Ask Agent
- Private Rights of Way
- Ask Agent
- Listed Property
- Ask Agent
- Restrictions
- Ask Agent
Listed status, conservation areas and planning constraints for this location are in the full report.
Property Features
- Accessibility
- Ask Agent
- Parking
- Parking Available
- Garden
- Garden
Beyond the particulars: planning activity, flood history, heritage and ground risks, checked for this exact spot.
Connectivity
Broadband
Fastest speed available at this postcode
1.8 Gbps
Gigabit full fibre
Suitable for
- 4K streaming on every screen
- Full-time home working
- Online gaming & big downloads
Mobile signal
Outdoor predictions; indoor signal depends on building materials.
Ofcom Connected Nations postcode-level predictions. Speeds and signal are modelled, not measured, and vary between addresses and providers.
Signal is the easy part. Planning activity, flood history and protected designations here are in the full report.
Nearest Schools
Primary
- Ysgol Craig y Deryn2.8 miles
- Pupils
- 95
- Type
- Nursery, Infants & Juniors
- Language
- Welsh medium school / provision (including transitional)
- Ysgol y Traeth4.2 miles
- Pupils
- 185
- Type
- Nursery, Infants & Juniors
- Language
- Welsh medium school / provision (including transitional)
- Ysgol Gynradd Penybryn5.6 miles
- Pupils
- 240
- Type
- Infants & Juniors
- Language
- Welsh medium school / provision (including transitional)
- Ysgol Gynradd Dyffryn Ardudwy8.2 miles
- Pupils
- 68
- Type
- Infants & Juniors
- Language
- Welsh medium school / provision (including transitional)
- Ysgol Gynradd Pennal8.7 miles
- Pupils
- 34
- Type
- Nursery, Infants & Juniors
- Language
- Welsh medium school / provision (including transitional)
Secondary
- Ysgol Uwchradd Tywyn5.6 miles
- Pupils
- 376
- Type
- Secondary (ages 11-16)
- Language
- Dual language school / provision (Welsh and English) (including transitional)
- Bro Idris10 miles
- Pupils
- 541
- Type
- Middle (ages 3-16)
- Language
- Welsh medium school / provision (including transitional)
- Ysgol Bro Hyddgen11 miles
- Pupils
- 441
- Type
- Middle (ages 4-19)
- Language
- Welsh medium school / provision (including transitional)
- Ysgol Ardudwy14 miles
- Pupils
- 331
- Type
- Secondary (ages 11-16)
- Language
- Welsh medium school / provision (including transitional)
- Penglais School17 miles
- Pupils
- 1,120
- Type
- Secondary (ages 11-19)
- Language
- English medium school / provision
Distances are straight-line from the advertised location. Source: the national school registers (DfE, Welsh Government, Scottish Government) and Ofsted.
Schools are just the start: sold prices nearby, planning activity and any flood history are in the full report.
Amenities
Supermarket
GP surgery
Pharmacy
Green space
Straight-line distances from the advertised location. Sources: NHS records, Geolytix supermarket locations, OS Open Greenspace and the national trails registers.
The area stacks up? Now check the location itself: planning nearby, protected designations and past flooding.
Getting Around
Nearest station
Nearest bus stop
Typical drive times
Straight-line distances from the advertised location; drive times are typical free-flow times over OpenStreetMap road data, so allow more at peak. Public transport locations from DfT NaPTAN.
Easy to reach matters. So do planning activity, flood history and ground risks: all in the full report.
Flood Risk
From Natural Resources Wales flood map open data, checked around the advertised map pin and allowing for the listed acreage where known. This summary comes from LandSale, the advertising platform, not from the listing agent, and is not part of the agent's particulars. Risk can vary across a single holding, so verify anything critical through your own searches before committing.
Rivers and the sea
Mapped within the area searched, not at the advertised map pin itself.
Surface water
Mapped within the area searched, not at the advertised map pin itself.
The detail behind these bandings
The full report pinpoints where this location sits on the flood maps, and runs the deeper checks that usually only surface after an offer.
- Exact flood zones & annual chances (included in the full report)
- Any recorded past flooding (included in the full report)
- Planning activity nearby (included in the full report)
- Heritage & conservation (included in the full report)
- Protected nature designations (included in the full report)
- Ground risks (included in the full report)
- Sold prices nearby (included in the full report)
£14.99 · one-off purchase
By LandSale, the platform. Not provided by the listing agent. Ready in about a minute.
Important notice: Information, maps and tags on this page are drawn from the advertising agent's marketing materials or generated automatically. LandSale has not verified them. Relying on these details is at your own risk, always carry out independent checks before committing to a purchase.
LandSale full disclaimer
Marketing information only - not formal particulars. The details on this website are provided for general guidance and do not constitute an offer or contract. Neither LandSale nor the advertising estate/land agent accepts responsibility for any inaccuracy.
1. Source of information
- Listing content: Core description, asking price, tenure, measurements, photographs and planning history originate from the marketing materials of the advertising estate or land agent. LandSale does not author this content and cannot guarantee its accuracy.
- Automated tags & categorisation: Property type, land-use class, acreage bands and similar labels may be applied by machine-learning models. They are intended as a helpful guide only and may not reflect the property's legal status or permitted use.
- Third-party & enriched data layers: Maps, boundary outlines, planning designations, soil reports, broadband coverage and other environmental or location-based insights are licensed from external suppliers. Such data are supplied “as is", may be incomplete or out of date and are subject to change without notice.
2. Verification required
Prospective purchasers must verify critical matters, including but not limited to planning permission, title boundaries, public rights of way, environmental constraints, acreage, services, access and VAT status, through their own inspections, specialist surveys, legal advisers and the selling agent before relying on the information or entering into any contract.
3. No warranty or liability
LandSale gives no warranty, express or implied, as to the accuracy, completeness or fitness for any particular purpose of the information displayed. LandSale shall not be liable for any loss, damage, cost or expense arising directly or indirectly from any use of or reliance on such information, save where liability may not be excluded by law.
4. Updates & feedback
If you believe any detail on this listing is inaccurate, please let us know. We will investigate and, where appropriate, update the listing or notify the agent.
© LandSale | Version 1.3 - August 2026
Listing agent
Morris Marshall & Poole, Tywyn
High Street, Tywyn, LL36 9AD
Similar properties for sale
- Price
- £950,000
- Size
- 4.75 acres
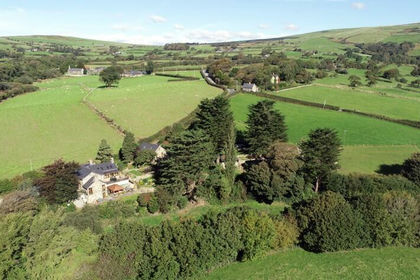
Troed y Rhiw Llanegryn Gwynedd LL36, Llanegryn, Gwynedd LL36 Wales
Added on 29/01/2026House with Land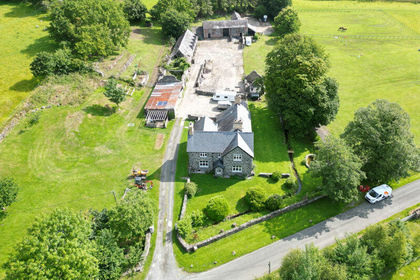
- Price
- £850,000
- Size
- 6 acres
Glanmachlas, Llanegryn, Tywyn, Gwynedd LL36, Llanegryn, Gwynedd LL36 Wales
Added on 29/01/2026Farmhouse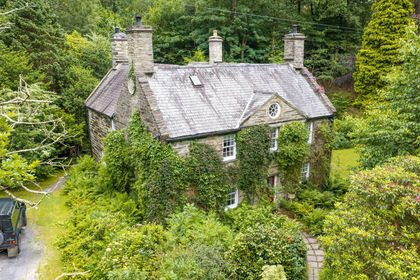
- Price
- £1,100,000
- Size
- 15 acres
Tyn y Coed Farm, Barmouth, LL42, Barmouth, Gwynedd LL42 Wales
Added on 29/07/2026Country Estate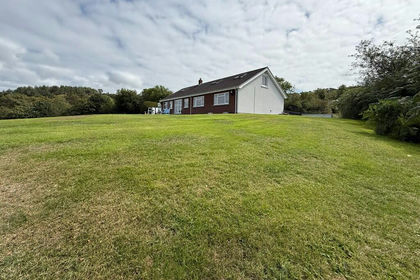
- Price
- Offers in Region of£1,250,000
- Size
- 15 acres
Borth, Cardiganshire, Ceredigion, Mid Wales, SY24, Borth, Ceredigion SY24 Wales
Added on 29/01/2026Smallholding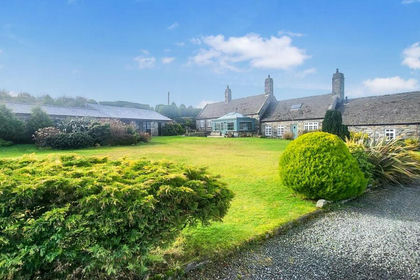
- Price
- £850,000
- Size
- 15 acres
Plas Penbryn Pwll Du, Llandecwyn, Talsarnau, Gwynedd LL47 Wales
Added on 05/04/2026Farmhouse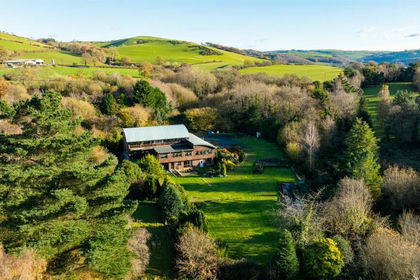
- Price
- Guide Price£995,000
- Size
- 10 acres
Added on 29/01/2026Multiple Dwelling Property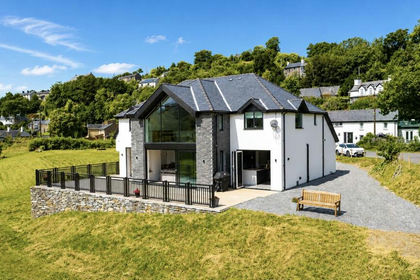
- Price
- £890,000
- Size
- 4 acres
Penrhyndeudraeth, LL48, Penrhyndeudraeth, Gwynedd LL48 Wales
Added on 16/07/2026House with Land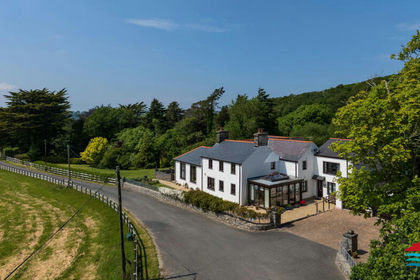
- Price
- £825,000
- Size
- 6.79 acres
Added on 28/08/2026House with Land
- Price
- £775,000
- Size
- 12 acres
Dolbenmaen, Garndolbenmaen, Gwynedd, Dolbenmaen, Gwynedd LL51 Wales
Added on 08/08/2026House with Land
- Price
- Fixed Price£1,100,000
- Size
- 9 acres
Added on 26/07/2026House with Land