
Barmouth, LL42
- Land size
- 5 acres
- Dwelling size
- 3,584 sq ft
- Bedrooms
- 6
- Bathrooms
- 7
Key Features
- Offers in excess of £1,000,000 · Freehold · Council Tax Band H
- Six en-suite bedrooms, including a step-free ground-floor suite
- Glass-roofed atrium hall with living garden, and open-plan living with estuary views
- Two self-contained one-bedroom apartments in the outbuildings
- Three stables with potential for a gym, offices or further accommodation (STPP)
- Just under 5 acres, with about 20 more acres by separate negotiation
- 3,569 sq ft main house · 6,921 sq ft in total including garage and outbuildings
- Moments from Eryri (Snowdonia) National Park and the Mawddach Trail
Description
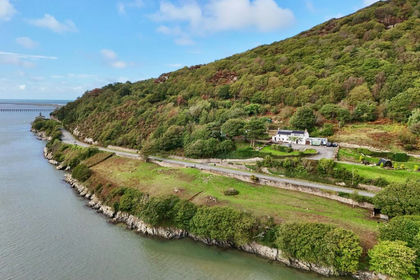
Set high above the point where the Mawddach Estuary meets Cardigan Bay, Coes Faen Lodge is a Victorian home reborn. Glass, light and craftsmanship have been woven through 19th-century Welsh stone, creating a residence of rare character between the peaks of Eryri and the Cadair Idris range.
The Lodge's story begins around 1865, when the railway reached Abermaw and the fishing and shipbuilding town grew into a Victorian resort. Its neighbour, The Clock House, with its landmark clock tower, was built by the Lowe brothers, and the Lodge worked hand in hand with it. The Lodge was the estate's working heart: the coachman, housekeeper and maid lived here, alongside the horses that drew the family carriage. A tunnel connected the two buildings. That tunnel survives today, now softly lit, a quiet link to the house's past.
Its restoration began in 2017 and took five years: two of design and three of building. The result pairs original architecture with generous space, glass and technology, with close attention to environmental impact. Today it is a luxury private home of real warmth, ready for its next chapter.
Entrance Atrium
A striking entrance to the home, formed beneath a full glass roof that floods the space with natural light. Designed as a living indoor garden, the atrium combines exposed natural stone with contemporary glazing, immediately introducing the blend of original character and modern design found throughout Coes Faen Lodge.
Cloakroom
Kitchen
A stylish contemporary kitchen distinguished by softly curved cabinetry and subtle nautical influences, including a characterful porthole window. A Smeg multi-function electric induction range provides a practical centrepiece, while the kitchen bar is positioned to take advantage of wonderful views across the Mawddach Estuary.
Snug
An inviting and intimate reception room with a relaxed Scandinavian influence. Heatmiser-controlled underfloor heating is complemented by a substantial Firebelly wood-burning stove, creating a warm and comfortable retreat. The stove is cleverly positioned within a shared wall, allowing it to also provide warmth to the adjoining dining area.
Dining Room
An impressive dining space opening naturally into the adjoining sitting room to create a generous and sociable entertaining area. The shared Firebelly wood-burning stove provides an attractive focal point and additional warmth, while the open arrangement allows the principal living spaces to flow effortlessly together.
Sitting Room
A beautifully proportioned principal reception space forming part of the home's flowing open-plan living accommodation. Designed for both everyday relaxation and entertaining, the room enjoys excellent natural light and connects seamlessly with the dining area, while advanced soundproofing has been incorporated along the roadside elevation.
Ground-Floor Bedroom 1
A generous ground-floor bedroom suite offering particularly versatile accommodation, with its own private entrance and step-free access. Wide bifold doors open directly onto a level patio with a screened cedar hot tub, beyond which lie the walled garden, stables and private parking. An excellent arrangement for guests, multigenerational living or those seeking accessible single-level accommodation.
Ground-Floor Bedroom En-Suite
A private en-suite serving the ground-floor bedroom suite and forming part of its thoughtfully designed step-free accommodation.
FIRST FLOOR
Landing
Reached via a striking glass staircase, the first-floor landing provides access to five individually designed bedroom suites. A distinctive historic ship frieze, rescued from the Royal Exchange, creates an unusual focal point and reflects the property's subtle maritime influences.
Bedroom 2 Suite
A generous double bedroom enjoying sea views and air conditioning. The room opens directly onto a small, sunny and private terrace with its own cedar hot tub, providing a wonderful secluded outdoor retreat.
Bedroom 2 En-Suite
A sleek contemporary en-suite finished with distinctive black detailing and incorporating a generously sized walk-in shower.
Bedroom 3 Suite
A generously proportioned dual-aspect bedroom with air conditioning and carefully considered views. One window has been specifically angled to frame the summit of Cadair Idris, creating a particularly memorable outlook.
Bedroom 3 En-Suite
A striking bathroom centred around an illuminated Welsh slate Jacuzzi bath with integrated TV. A separate walk-in shower completes this luxurious and individually designed en-suite.
Bedroom 4 Suite
A beautifully appointed dual-aspect bedroom enjoying impressive views across the Mawddach Estuary. Generous proportions, air conditioning and an abundance of natural light create a luxurious and relaxing bedroom environment.
Bedroom 4 En-Suite
A particularly impressive en-suite featuring a handcrafted Scottish Ash bath created by a former yacht fitter, complemented by twin Welsh Ash basins. A large walk-in shower with privacy glass, TileVision TV and intelligent lighting complete this distinctive space.
Bedroom 5 Suite
A stylish and individual bedroom characterised by its vaulted ceiling and sleek black detailing. Air conditioning provides year-round comfort, while the contemporary design gives the room a distinctive character of its own.
Bedroom 5 En-Suite
A luxurious en-suite incorporating a private cedar-and-slate steam room, creating a relaxing spa-like environment and complementing the contemporary styling of the adjoining bedroom.
Bedroom 6 / Pilates Room
A wonderfully versatile room enjoying superb views across the Mawddach Estuary. Currently used as a Pilates room, it could equally serve as a spacious guest bedroom, cinema or additional reception space, with air conditioning adding to its flexibility.
Bedroom 6 En-Suite
An exceptionally individual bathroom finished in white Italian Carrara marble and mother-of-pearl seashell tiles. Roof lights introduce natural daylight from above, enhancing the bright and luxurious finish.
APARTMENT 1
Kitchen / Dining / Family Room
A self-contained open-plan living space combining kitchen, dining and family areas, forming part of an independent one-bedroom apartment. Ideal for extended family, guests or potential holiday accommodation, subject to any necessary consents.
Bedroom
A private bedroom forming part of the self-contained apartment accommodation and offering useful independent space away from the main residence.
Bathroom
A dedicated bathroom serving the self-contained one-bedroom apartment.
Utility Area
A separate utility area providing practical ancillary space for the apartment.
APARTMENT 2
Kitchen / Dining / Family Room
A versatile open-plan space forming part of the second self-contained one-bedroom apartment. Currently associated with the property's laundry use, the accommodation offers scope to return fully to residential living, subject to any necessary consents.
Bedroom
A separate bedroom within the second apartment, providing flexible ancillary accommodation suitable for family, guests or other uses subject to the appropriate consents.
Bathroom
A private bathroom serving the second apartment accommodation.
STABLES AND TACK ROOMS
Three traditional stables with associated tack rooms provide substantial additional space. Beyond equestrian use, they offer exciting potential for alternative purposes such as a gym, home offices or further accommodation, subject to the necessary planning permissions.
Map Location
Property details
- Tenure
- Freehold
- Council Tax Band
- H
- Date Posted
- 2026-10-30
Market Value Analysis
Compared with 340 Homes with Land listings in Wales (5+ acres).
Energy Performance Certificate
Energy Efficiency Rating
Based on UK Energy Performance Certificate standards (EU Directive 2002/91/EC)
Running costs are one side. Planning activity, flood history and ground risks for this location are in the full report.
Utilities & Restrictions
Utilities
- Electricity
- National Grid
- Water
- Direct Main Waters
- Heating
- Gas Central, Biomass Boiler
- Broadband
- Ask Agent
- Sewerage
- Standard
Rights & Restrictions
- Public Rights of Way
- Ask Agent
- Private Rights of Way
- Ask Agent
- Listed Property
- Ask Agent
- Restrictions
- Ask Agent
Listed status, conservation areas and planning constraints for this location are in the full report.
Property Features
- Accessibility
- Ask Agent
- Parking
- Ask Agent
- Garden
- The sale includes just under 5 acres, first laid out by the Lowe brothers, who built The Clock House. A further 20 acres or so of woodland is available by separate negotiation. Terraces and winding paths climb towards the mountains, with vantage points over the estuary and Cadair Idris. Formal gardens give way to a historic walled garden, full of shelter and heritage, and an orchard grows apple, fig, damson and plum. A large pond, rich in wildlife, has a seating area looking out to the clock tower and the water. Woodland walks, a stone gardener's shed and a rock tunnel complete the grounds, along with a small paddock with sand surface and drainage.
Beyond the particulars: planning activity, flood history, heritage and ground risks, checked for this exact spot.
Connectivity
Broadband
Fastest speed available at this postcode
1.8 Gbps
Gigabit full fibre
Suitable for
- 4K streaming on every screen
- Full-time home working
- Online gaming & big downloads
Mobile signal
Predicted 4G and 5G signal; indoor signal depends on building materials.
Ofcom Connected Nations postcode-level predictions. Speeds and signal are modelled, not measured, and vary between addresses and providers.
Signal is the easy part. Planning activity, flood history and protected designations here are in the full report.
Nearest Schools
Primary
- Ysgol y Traeth1.1 miles
- Pupils
- 185
- Type
- Nursery, Infants & Juniors
- Language
- Welsh medium school / provision (including transitional)
- Ysgol Gynradd Dyffryn Ardudwy5 miles
- Pupils
- 68
- Type
- Infants & Juniors
- Language
- Welsh medium school / provision (including transitional)
- Bro Idris6.7 miles
- Pupils
- 541
- Type
- Middle (ages 3-16)
- Language
- Welsh medium school / provision (including transitional)
- Ysgol Craig y Deryn6.8 miles
- Pupils
- 95
- Type
- Nursery, Infants & Juniors
- Language
- Welsh medium school / provision (including transitional)
- Ysgol Gynradd Llanbedr7.4 miles
- Pupils
- 43
- Type
- Infants & Juniors
- Language
- Welsh medium school / provision (including transitional)
Secondary
- Bro Idris6.7 miles
- Pupils
- 541
- Type
- Middle (ages 3-16)
- Language
- Welsh medium school / provision (including transitional)
- Ysgol Uwchradd Tywyn9.7 miles
- Pupils
- 376
- Type
- Secondary (ages 11-16)
- Language
- Dual language school / provision (Welsh and English) (including transitional)
- Ysgol Ardudwy10 miles
- Pupils
- 331
- Type
- Secondary (ages 11-16)
- Language
- Welsh medium school / provision (including transitional)
- Ysgol Bro Hyddgen12 miles
- Pupils
- 441
- Type
- Middle (ages 4-19)
- Language
- Welsh medium school / provision (including transitional)
- Ysgol Eifionydd15 miles
- Pupils
- 373
- Type
- Secondary (ages 11-16)
- Language
- Welsh medium school / provision (including transitional)
Distances are straight-line from the advertised location. Source: the national school registers (DfE, Welsh Government, Scottish Government) and Ofsted.
Schools are just the start: sold prices nearby, planning activity and any flood history are in the full report.
Amenities
Supermarket
GP surgery
Pharmacy
Straight-line distances from the advertised location. Sources: NHS records, Geolytix supermarket locations, OS Open Greenspace and the national trails registers.
The area stacks up? Now check the location itself: planning nearby, protected designations and past flooding.
Getting Around
Nearest station
Nearest bus stop
Typical drive times
Straight-line distances from the advertised location; drive times are typical free-flow times over OpenStreetMap road data, so allow more at peak. Public transport locations from DfT NaPTAN.
Easy to reach matters. So do planning activity, flood history and ground risks: all in the full report.
Flood Risk
Natural Resources Wales open data, checked around the advertised map pin for the listed acreage. Long-term risk counts flood defences; the planning map's flood zones do not. The map pin for this listing marks the postcode area rather than the exact location, so these readings describe the surrounding area. Provided by LandSale, not the listing agent, and not part of the agent's particulars. Risk varies across a holding, so verify before committing.
Rivers and the sea
Not at the pin: mapped about 40 metres away.
Planning map: Flood Zone 3, about 20 metres away.
Surface water
Not at the pin: mapped about 10 metres away.
These bandings are the summary. Where this location sits on the flood maps, plus planning activity, heritage and ground risks, is in the full report.
Important notice: Information, maps and tags on this page are drawn from the advertising agent's marketing materials or generated automatically. LandSale has not verified them. Relying on these details is at your own risk, always carry out independent checks before committing to a purchase.
LandSale full disclaimer
Marketing information only - not formal particulars. The details on this website are provided for general guidance and do not constitute an offer or contract. Neither LandSale nor the advertising estate/land agent accepts responsibility for any inaccuracy.
1. Source of information
- Listing content: Core description, asking price, tenure, measurements, photographs and planning history originate from the marketing materials of the advertising estate or land agent. LandSale does not author this content and cannot guarantee its accuracy.
- Automated tags & categorisation: Property type, land-use class, acreage bands and similar labels may be applied by machine-learning models. They are intended as a helpful guide only and may not reflect the property's legal status or permitted use.
- Third-party & enriched data layers: Maps, boundary outlines, planning designations, soil reports, broadband coverage and other environmental or location-based insights are licensed from external suppliers. Such data are supplied “as is", may be incomplete or out of date and are subject to change without notice.
2. Verification required
Prospective purchasers must verify critical matters, including but not limited to planning permission, title boundaries, public rights of way, environmental constraints, acreage, services, access and VAT status, through their own inspections, specialist surveys, legal advisers and the selling agent before relying on the information or entering into any contract.
3. No warranty or liability
LandSale gives no warranty, express or implied, as to the accuracy, completeness or fitness for any particular purpose of the information displayed. LandSale shall not be liable for any loss, damage, cost or expense arising directly or indirectly from any use of or reliance on such information, save where liability may not be excluded by law.
4. Updates & feedback
If you believe any detail on this listing is inaccurate, please let us know. We will investigate and, where appropriate, update the listing or notify the agent.
© LandSale | Version 1.3 - August 2026
Listing agent
Fine and Country West Wales, AberystwythSecond Floor Suites 8 Great Darkgate Street Aberystwyth, SY23 1DE
Contact Fine and Country West Wales, Aberystwyth
Second Floor Suites 8 Great Darkgate Street Aberystwyth, SY23 1DE
View agent profileSimilar properties for sale
- Price
- Offers in Region of£950,000
- Size
- 16 acres
Added on 14/10/2026Farmhouse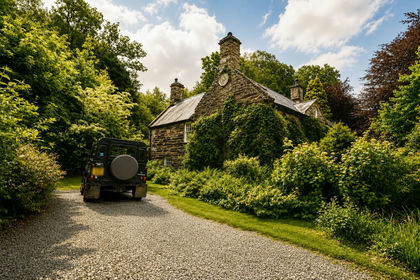
- Price
- £1,100,000
- Size
- 15 acres
Tyn y Coed Farm, Barmouth, LL42, Barmouth, Gwynedd LL42 Wales
Added on 29/07/2026Country Estate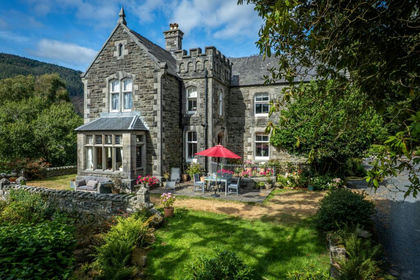
- Price
- Offers in Region of£1,100,000
- Size
- 3.4 acres
Farchynys Hall, Bontddu, LL42, Llanelltyd, Gwynedd LL42 Wales
Added on 12/07/2026Country Home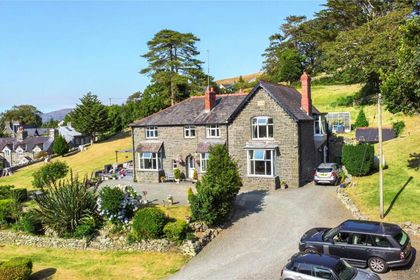
- Price
- £1,000,000
- Size
- 8.5 acres
Added on 25/07/2026Country Estate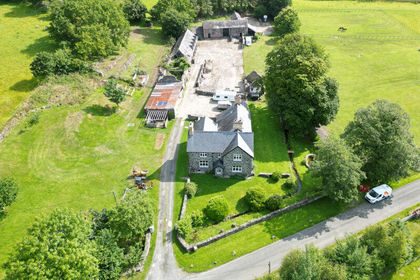
- Price
- £850,000
- Size
- 6 acres
Glanmachlas, Llanegryn, Tywyn, Gwynedd LL36, Llanegryn, Gwynedd LL36 Wales
Added on 29/01/2026Farmhouse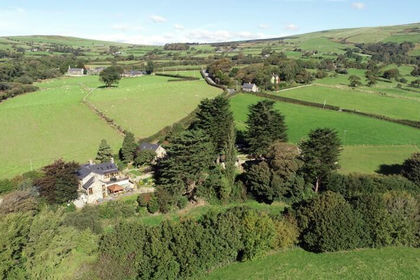
- Price
- £950,000
- Size
- 4.75 acres
Troed y Rhiw Llanegryn Gwynedd LL36, Llanegryn, Gwynedd LL36 Wales
Added on 29/01/2026House with Land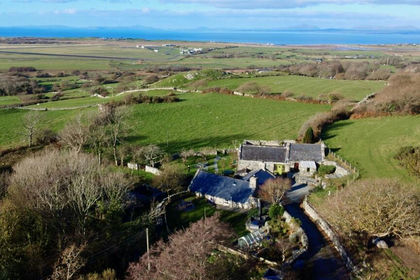
- Price
- £765,000
- Size
- 3 acres
Added on 01/07/2026Farmhouse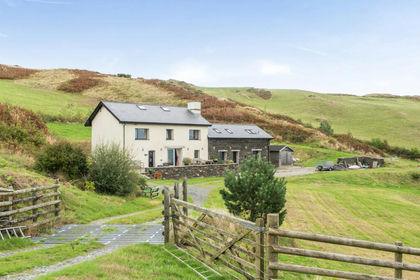
- Price
- £800,000
- Size
- 2 acres
Added on 23/09/2026House with Land
- Price
- £975,000
- Size
- 2.44 acres
Frongoch Boatyard, Aberdyfi, Gwynedd, LL35, Aberdovey, Gwynedd LL35 Wales
Added on 14/08/2026Holiday Let Property
- Price
- Guide Price£800,000
- Size
- 3 acres
Added on 02/10/2026Multiple Dwelling Property