Callans Lane, Calke, Ashby-de-La-Zouch, Leicestershire, LE65
- Bedrooms
- 4
- Bathrooms
- 2
Key Features
- Double garage, with versatile attic room
- Incredible countryside views
- South facing garden
- Character beams and feature fireplace
- Parking for several cars
- Galleried landing with views of the countryside
- Three reception rooms (including a living room, dining room and garden room)
- Bathroom, ensuite and toilet
- Separate utility room
Description
Set along Callan's Lane near Calke, Quorn Lodge is a magnificent four-bedroom barn conversion that seamlessly blends historic architectural character with refined, high-end modern living. Meticulously updated and renovated by the current owners, this remarkable home occupies a prime position offering sweeping, uninterrupted panoramic views over the surrounding Leicestershire and Derbyshire countryside.
The entrance hall has been thoughtfully introduced during the recent renovations and provides an elegant welcome, rather than stepping directly into the original dining room. Accessed from the entrance hall is the convenient downstairs toilet and the dining room. A true focal point of the ground floor is the dining room, featuring spectacular floor-to-ceiling windows that frame breathtaking, far-reaching views of the rolling countryside. It offers a magnificent setting for formal dinners or everyday family meals. The grand lounge is an incredibly spacious yet cosy reception room bathed in natural light from four windows. Rich in character, the lounge boasts authentic feature ceiling beams and a show-stopping fireplace, creating a perfect gathering place for winter evenings. The kitchen and utility room are superbly equipped for culinary enthusiasts. The generous kitchen comes complete with a double Belfast sink and an electric hob and there is space for several appliances. Adjoining the kitchen is a practical utility room housing a second sink and undercounter space for more appliances. Extending off the kitchen and completing the ground floor is a Year-round garden room, which has been upgraded with a solid, fully insulated roof, transforming it into a versatile, light-filled living space that can be comfortably enjoyed in all four seasons.
On the first floor, there is an unrivalled galleried landing, that takes full advantage of the vaulted ceiling and wall-to-ceiling glazing below. Providing an elevated vantage point over the landscape, it offers an awe-inspiring place to pause and take in the morning light. The main bedroom is a magnificent double bedroom of exceptional proportions, currently accommodating a large bed, extensive wardrobe space, and a dedicated home office workspace, all complemented by a stylish en-suite bathroom. Bedroom two is a second spacious double bedroom offering delightful rural views. Bedrooms three and four are versatile bedrooms, ideal for children's rooms, dressing rooms, or as study spaces. The four-piece family bathroom is a luxurious retreat featuring a free standing bath, a separate walk-in shower cubicle, wash hand basin, and toilet.
Approached via a peaceful private road opening into an exclusive courtyard, Quorn Lodge excels in both practicality and outdoor appeal. The property offers extensive private parking for up to three vehicles directly outside Quorn Lodge, with additional parking for at least two further vehicles in front of the garage. The substantial double garage is equipped with a car charging socket (2.3KW), which is suitable for a portable charger. A proper internal staircase leads up to a highly versatile attic room, currently utilised as a home gym, but equally suited as a hobby studio or executive home office. The private rear garden has been intentionally designed with a low-profile boundary fence, ensuring that nothing interrupts the breathtaking, 360-degree views across open fields and countryside.
Quorn Lodge offers a rare lifestyle opportunity situated in one of the area's most coveted rural enclaves, right in the heart of the National Forest. Located virtually on your doorstep, the historic National Trust Calke Abbey estate provides hundreds of acres of ancient parkland, woodland walks, and deer parks to explore. Just minutes away lies the breathtaking Staunton Harold Reservoir, popular for sailing, wild walk routes, and the vibrant Ferrers Centre for Arts & Crafts, featuring artisan workshops, tea rooms, and local craft shops. The vibrant market town of Ashby-de-la-Zouch is only a short drive away, offering award-winning boutiques, independent restaurants, highly regarded schooling, and fast commuter links via the A42/M1 to Derby, Leicester, Nottingham, and Birmingham.
Quorn Lodge represents a rare synthesis of barn-conversion charm, high-specification modernity, and unbeatable rural views in a world-class setting.
Agents Notes:
Tenure - Freehold
EPC - D
Council Tax - G
Changes to the property - Garden room added in December 2004 (no walls removed to the best of the current owners knowledge, roof refurbished and a lockable exterior quality door separates the kitchen from the garden room), all windows (except skylights) replaced with hardwood windows in 2013
Planning consent - Planning consent was given for the garden room and not needed for the roof
Property construction - standard construction - brick
Parking – Double garage and off road parking in a courtyard (for at least 5 cars)
Electricity supply – Mains
Gas supply – Oil tank in garage
Signal strength - (Out of 4, with 4 being the best) EE: 3, O2: 4, Vodafone: 3
Water supply – Mains - Severn Trent
Sewerage – Septic Tank - installed 1st July 1998 - outside the seller's legal ownership
Oil Tank - Installed 1998
Boiler - Installed December 2022, serviced November 2025
Shared contributions - Driveway maintained by 7 properties on an informal and as required basis
Flood risk: N/A
Building safety - N/A
Restrictions - N/A
Rights and easements - Access to septic tank from neighbour's driveway
Coastal erosion risk - N/A
Accessibility/adaptations - N/A
Coalfield or mining area – N/A
Service Charge – N/A
Tree Preservation Order - N/A
Conservation area - N/A
Successful bidders will be subject to Anti-Money Laundering and Compliance checks at a cost of £30 per person.
Map Location
Property details
- Tenure
- Freehold
- Council Tax Band
- G
- Date Posted
- 2026-08-25
Energy Performance Certificate
Energy Efficiency Rating
Based on UK Energy Performance Certificate standards (EU Directive 2002/91/EC)
Running costs are one side. Planning activity, flood history and ground risks for this location are in the full report.
Utilities & Restrictions
Utilities
- Electricity
- Ask Agent
- Water
- Ask Agent
- Heating
- Ask Agent
- Broadband
- Ask Agent
- Sewerage
- Ask Agent
Rights & Restrictions
- Public Rights of Way
- Ask Agent
- Private Rights of Way
- Ask Agent
- Listed Property
- Ask Agent
- Restrictions
- Ask Agent
Listed status, conservation areas and planning constraints for this location are in the full report.
Property Features
- Accessibility
- Ask Agent
- Parking
- Parking Available
- Garden
- Garden
Beyond the particulars: planning activity, flood history, heritage and ground risks, checked for this exact spot.
Connectivity
Broadband
Fastest speed available at this postcode
2 Gbps
Gigabit full fibre · available to 64% of premises
Suitable for
- 4K streaming on every screen
- Full-time home working
- Online gaming & big downloads
Mobile signal
Predicted 4G and 5G signal; indoor signal depends on building materials.
Ofcom Connected Nations postcode-level predictions. Speeds and signal are modelled, not measured, and vary between addresses and providers.
Signal is the easy part. Planning activity, flood history and protected designations here are in the full report.
Nearest Schools
Primary
- Woodcote Primary School1.9 milesOfsted: Good
- Ages
- 5 to 11
- Pupils
- 126
- Type
- Community school
- Ashby Hastings Primary School2.2 milesOfsted: Good
- Ages
- 4 to 11
- Pupils
- 149
- Type
- Free schools
- Newbold Church of England Primary School2.3 milesNo Ofsted rating
- Ages
- 4 to 11
- Pupils
- 30
- Type
- Voluntary controlled school
- Faith
- Church of England
- Ashby-de-la-Zouch Church of England Primary School2.3 milesNo Ofsted rating
- Ages
- 5 to 11
- Pupils
- 277
- Type
- Voluntary controlled school
- Faith
- Church of England
- Worthington School2.6 milesOfsted: Good
- Ages
- 5 to 11
- Pupils
- 52
- Type
- Community school
Secondary
- Ivanhoe School2.1 milesOfsted: Good *
- Ages
- 11 to 16
- Pupils
- 848
- Type
- Academy converter
- Ashby School2.1 milesOfsted: Good
- Ages
- 11 to 19
- Pupils
- 1,669
- Type
- Academy converter
- Granville Academy3.4 milesOfsted: Good *
- Ages
- 11 to 16
- Pupils
- 914
- Type
- Academy converter
- The Pingle Academy4.6 milesOfsted report card · Feb 2026
- Ages
- 11 to 18
- Pupils
- 1,363
- Type
- Academy converter
- Mercia Academy5.2 milesOfsted: Requires improvement *
- Ages
- 11 to 16
- Pupils
- 592
- Type
- Academy sponsor led
* Latest graded judgement covers quality of education only; no overall grade was issued under the 2024-25 inspection framework.
Distances are straight-line from the advertised location. Source: the national school registers (DfE, Welsh Government, Scottish Government) and Ofsted.
Schools are just the start: sold prices nearby, planning activity and any flood history are in the full report.
Amenities
Supermarket
GP surgery
Pharmacy
Hospital
Straight-line distances from the advertised location. Sources: NHS records, Geolytix supermarket locations, OS Open Greenspace and the national trails registers.
The area stacks up? Now check the location itself: planning nearby, protected designations and past flooding.
Getting Around
Nearest station
Nearest bus stop
Typical drive times
Straight-line distances from the advertised location; drive times are typical free-flow times over OpenStreetMap road data, so allow more at peak. Public transport locations from DfT NaPTAN.
Easy to reach matters. So do planning activity, flood history and ground risks: all in the full report.
Flood Risk
Environment Agency open data, checked around the advertised map pin for the listed acreage. Long-term risk counts flood defences; the planning map's flood zones do not. Provided by LandSale, not the listing agent, and not part of the agent's particulars. Risk varies across a holding, so verify before committing.
Rivers and the sea
Planning map: Flood Zone 1.
Surface water
These bandings are the summary. Where this location sits on the flood maps, plus planning activity, heritage and ground risks, is in the full report.
Important notice: Information, maps and tags on this page are drawn from the advertising agent's marketing materials or generated automatically. LandSale has not verified them. Relying on these details is at your own risk, always carry out independent checks before committing to a purchase.
LandSale full disclaimer
Marketing information only - not formal particulars. The details on this website are provided for general guidance and do not constitute an offer or contract. Neither LandSale nor the advertising estate/land agent accepts responsibility for any inaccuracy.
1. Source of information
- Listing content: Core description, asking price, tenure, measurements, photographs and planning history originate from the marketing materials of the advertising estate or land agent. LandSale does not author this content and cannot guarantee its accuracy.
- Automated tags & categorisation: Property type, land-use class, acreage bands and similar labels may be applied by machine-learning models. They are intended as a helpful guide only and may not reflect the property's legal status or permitted use.
- Third-party & enriched data layers: Maps, boundary outlines, planning designations, soil reports, broadband coverage and other environmental or location-based insights are licensed from external suppliers. Such data are supplied “as is", may be incomplete or out of date and are subject to change without notice.
2. Verification required
Prospective purchasers must verify critical matters, including but not limited to planning permission, title boundaries, public rights of way, environmental constraints, acreage, services, access and VAT status, through their own inspections, specialist surveys, legal advisers and the selling agent before relying on the information or entering into any contract.
3. No warranty or liability
LandSale gives no warranty, express or implied, as to the accuracy, completeness or fitness for any particular purpose of the information displayed. LandSale shall not be liable for any loss, damage, cost or expense arising directly or indirectly from any use of or reliance on such information, save where liability may not be excluded by law.
4. Updates & feedback
If you believe any detail on this listing is inaccurate, please let us know. We will investigate and, where appropriate, update the listing or notify the agent.
© LandSale | Version 1.3 - August 2026
Listing agent
EweMove, Covering East Midlands
Cavendish House Littlewood Drive, West 26 Industrial Estate, Cleckheaton, BD19 4TE
Contact EweMove, Covering East Midlands
Cavendish House Littlewood Drive, West 26 Industrial Estate, Cleckheaton, BD19 4TE
View agent profileSimilar properties for sale
- Price
- Guide Price£750,000
- Size
- 0.94 acres

Development Plot at High Croft, Smisby, Ashby-De-La-Zouch, Smisby, Derbyshire LE65 England
Added on 29/01/2026Building Plot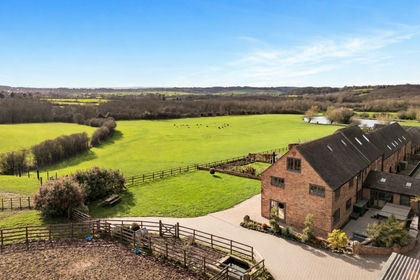 Added on 26/09/2026Barn Conversion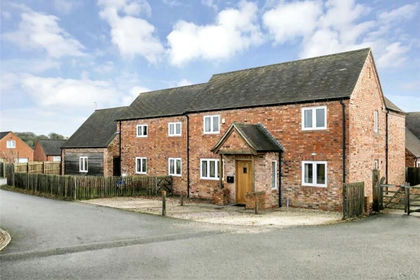
- Price
- Guide Price£695,000
Caldecott House, Coleorton, Leicestershire, Worthington, Leicestershire LE67 England
Added on 10/09/2026Barn Conversion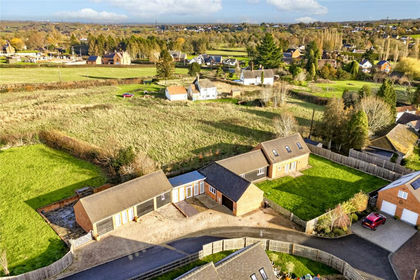
- Price
- Guide Price£715,000
- Size
- 0.46 acres
The Martins, Coleorton, Leicestershire, Worthington, Leicestershire LE67 England
Added on 29/01/2026Barn Conversion
- Price
- Offers Over£800,000
Mill House, Farm Town Lane, Coleorton, Leicestershire, LE67, Coleorton, Leicestershire LE67 England
Added on 25/07/2026Barn Conversion
- Price
- £799,950
- Size
- 0.33 acres
Woodhouses, Melbourne, DE73, Melbourne, Derbyshire DE73 England
Added on 15/09/2026Barn Conversion
- Price
- £795,000
- Size
- 2.5 acres
Station Road, Melbourne, DE73, Melbourne, Derbyshire DE73 England
Added on 15/09/2026House with Land Added on 29/01/2026Barn Conversion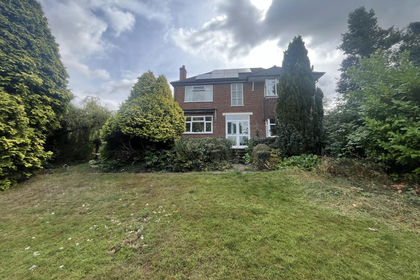
- Price
- Guide Price£675,000
- Size
- 1.5 acres
Added on 11/09/2026Development Land
- Price
- Guide Price£675,000
- Size
- 1.5 acres
Queens Street, Measham, DE12, Measham, Leicestershire DE12 England
Added on 14/09/2026Development Land