West Ogwell, Newton Abbot
- Bedrooms
- 2
- Bathrooms
- 1
Key Features
- Detached Cottage
- Two Bedrooms
- Allocated Parking
- Single Garage and Versatile Outbuilding
- Enclosed Private Garden
- Situated in the Sought After Rural Location of West Ogwell
- Wood Burner
- Tranquil Surrounding
- Tastefully Decorated
Description
Luscombe Maye are delighted to bring to market this charming two bedroom cottage, offering well-presented accommodation, generous storage, parking and useful outbuildings.
Upon entering the property, you are welcomed into a spacious dual-aspect lounge, where natural light floods the space. A cosy wood burner set upon a slate hearth provides an attractive focal point, creating a warm and inviting atmosphere ideal for both relaxation and entertaining. Adjoining the lounge is a well-proportioned kitchen, fitted with an extensive range of built in storage units and ample work surface space, making it both practical and functional for everyday living. The ground floor is completed by a useful utility room.
The first floor comprises two bedrooms, including a generous master bedroom and a second bedroom equally suited as a nursery, guest room or home office. Both rooms benefit from useful built-in storage. Completing the accommodation is a contemporary family bathroom, fitted with a walk-in smart shower, WC and hand basin.
Externally, the property enjoys an enclosed and private garden, providing a peaceful setting to relax. The garden is predominantly laid to lawn and complemented by mature flowerbeds, shrubs and a delightful pond water feature. A generous area offers the perfect space for alfresco dining and outdoor entertaining.
The property further benefits from allocated spaces for two vehicles in-front of the property, together with an additional privately owned space next to the workshop. A single garage with electricity supply provides excellent storage potential, while a versatile workshop offers further opportunities as a home office, hob room or additional storage space.
Offering well-proportioned rooms, excellent storage throughout and low-maintenance living, this attractive cottage is suitable for a variety of buyers.
WEST OGWELL
West Ogwell is the smaller of two villages making up Ogwell parish lying in the beautiful rural triangle between Totnes, Ashburton and Newton Abbot which has some of the prettiest and most peaceful countryside in Devon. The village lies just to the north of Denbury Down, and ancient hillfort containing Bronze Age barrows. The market town of Newton Abbot is within three miles, Totnes eight miles and the A38 about four miles. Although very rural, West Ogwell is convenient for commuting and for the moor and the A38 and the coast are within easy reach.
FURTHER INFORMATION
To ensure legal compliance, we require our sellers to complete a Property Information Questionnaire or provide a Material Information Guide along with the title document. If available, please scan the QR code or access the additional online material information ( ) . Alternatively, you can contact our team for this information.
Verified Material Information
Costs and tenure
Tenure: Freehold
Council tax band: D
EPC rating: E
The building
Detached house, non-standard construction (Barn conversion completed in the 80s)
2 bedrooms, 1 bathroom, 1 reception
Loft: insulated and boarded, accessed by Loft ladder accessed from bedroom 2
Outside areas: Front garden and Rear garden
No spray foam insulation
Services
Mains electricity
Mains water
Foul drainage: Septic tank
No mains surface water drainage
Heating: None
Heating features: Double glazing, wood burner, and underfloor heating in the workshop
Broadband: ADSL copper wire
Mobile coverage: O2 good, Vodafone good, Three ok, EE ok
Parking: Allocated, Garage, and Private
Not in a controlled parking zone
No disabled parking available
Risks and restrictions
Not a listed building
Not in a conservation area
No tree preservation order
Title register restrictions (DN80735):
- The owner must contribute a fair share of the costs for repairing and maintaining the joint entrance drive.
- The owner must contribute a fair share of the costs for cleaning, maintaining, and repairing the shared septic tank, cesspool, and pipes.
No environmental risks recorded
Specialist issues:
- Dry rot or timber treatment: Rising damp silicone injection in 1994
Timber preservation wood boring beetles in 1994
Onward chain: yes
All information is provided without warranty. Contains HM Land Registry data © Crown copyright and database right 2021. This data is licensed under the Open Government Licence v3.0.
The information contained is intended to help you decide whether the property is suitable for you. You should verify any answers which are important to you with your property lawyer or surveyor or ask for quotes from the appropriate trade experts: builder, plumber, electrician, damp, and timber expert.
LETTINGS
Luscombe Maye also offers an Award Winning Lettings service. If you are considering Letting your own property, or a buy to let purchase, please inform us and we can put you in contact with the Lettings team who would be delighted to discuss our range of bespoke services with you.
VIEWINGS
By appointment with Luscombe Maye, Totnes
DIRECTIONS
What3Words - harnessed.cooking.exists
Map Location
Property details
- Tenure
- Freehold
- Council Tax Band
- D
- Date Posted
- 2026-07-25
Energy Performance Certificate
Energy Efficiency Rating
Based on UK Energy Performance Certificate standards (EU Directive 2002/91/EC)
Utilities & Restrictions
Utilities
- Electricity
- Mains
- Water
- Mains
- Heating
- Double Glazing, Wood Burner, Underfloor Heating
- Broadband
- Standard Copper (ADSL)
- Sewerage
- Septic Tank / Private
Rights & Restrictions
- Public Rights of Way
- Ask Agent
- Private Rights of Way
- Ask Agent
- Listed Property
- Ask Agent
- Restrictions
- Ask Agent
Property Features
- Accessibility
- Ask Agent
- Parking
- Garage, Driveway
- Garden
- Private Garden
Important notice: Information, maps and tags on this page are supplied by the advertising agent or generated automatically. LandSale has not verified them. Relying on these details is at your own risk, always carry out independent checks before committing to a purchase.
LandSale full disclaimer
Marketing information only - not formal particulars. The details on this website are provided for general guidance and do not constitute an offer or contract. Neither LandSale nor the advertising estate/land agent accepts responsibility for any inaccuracy.
1. Source of information
- Agent-supplied content: Core description, asking price, tenure, measurements, photographs and planning history are uploaded by the appointed agent, who remains solely responsible for their accuracy.
- Automated tags & categorisation: Property type, land-use class, acreage bands and similar labels may be applied by machine-learning models. They are intended as a helpful guide only and may not reflect the property's legal status or permitted use.
- Third-party & enriched data layers: Maps, boundary outlines, planning designations, soil reports, broadband coverage and other environmental or location-based insights are licensed from external suppliers. Such data are supplied “as is", may be incomplete or out of date and are subject to change without notice.
2. Verification required
Prospective purchasers must verify critical matters, including but not limited to planning permission, title boundaries, public rights of way, environmental constraints, acreage, services, access and VAT status, through their own inspections, specialist surveys, legal advisers and the selling agent before relying on the information or entering into any contract.
3. No warranty or liability
LandSale gives no warranty, express or implied, as to the accuracy, completeness or fitness for any particular purpose of the information displayed. LandSale shall not be liable for any loss, damage, cost or expense arising directly or indirectly from any use of or reliance on such information, save where liability may not be excluded by law.
4. Updates & feedback
If you believe any detail on this listing is inaccurate, please let us know. We will investigate and, where appropriate, update the listing or notify the agent.
© LandSale | Version 1.2 - January 2026
Listing agent
Luscombe Maye, Totnes
59 Fore Street, Totnes, TQ9 5NJ
Similar properties for sale
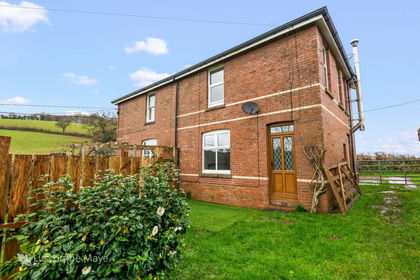
- Price
- Guide Price£425,000
- Size
- 1.23 acres
Added on 18/06/2026House with Land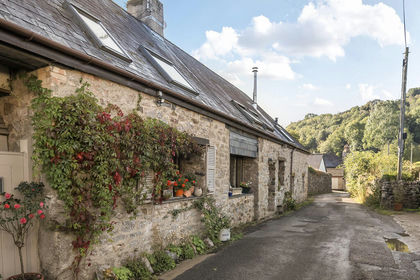
- Price
- Guide Price£299,000
Added on 28/01/2026Residential Land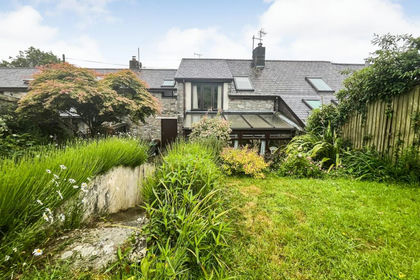 Added on 04/06/2026Barn Conversion
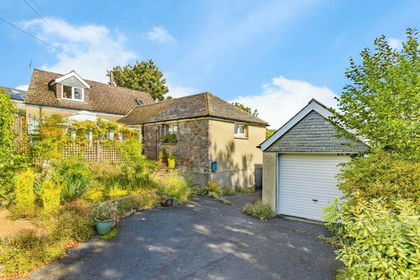 Added on 18/04/2026Cottage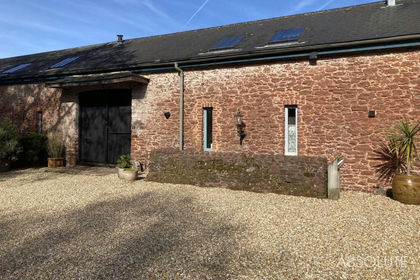
- Price
- Offers in Excess of£360,000
Higher Compton Barton, Marldon, TQ3, Marldon, Devon TQ3 1SA England
Added on 24/04/2026Barn Conversion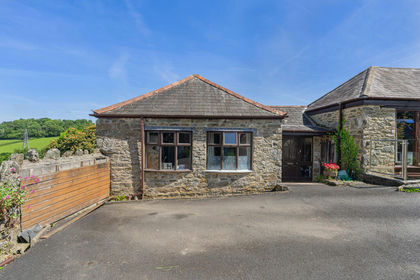
- Price
- Guide Price£425,000
Added on 28/05/2026Barn Conversion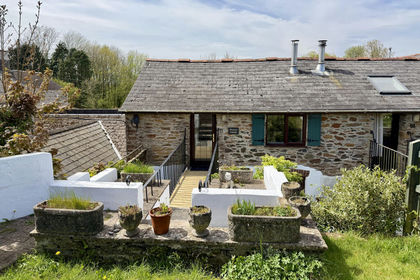 Added on 29/01/2026Barn Conversion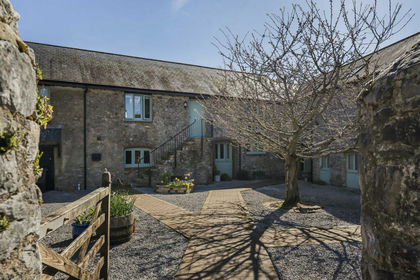
- Price
- Guide Price£400,000
Rowes Farm Barns, Aish Road, Stoke Gabriel, Totnes, Devon, Stoke Gabriel, Devon TQ9 6RT England
Added on 14/04/2026Barn Conversion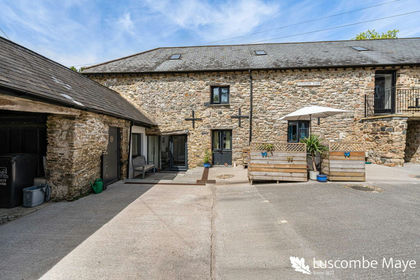
- Price
- Guide Price£375,000
Added on 07/05/2026Barn Conversion
- Price
- Guide Price£375,000
Added on 04/07/2026Barn Conversion