Harberton, Totnes
- Bedrooms
- 2
- Bathrooms
- 1
Key Features
- No Onward Chain
- Part Of An Original Farmstead Dating From c.1550
- 1,130 sqft of Beautifully Presented Living Space Throughout
- Two Generous Double Bedrooms
- Character Features Including Exposed Beams & Vaulted Ceilings
- Off-Road Parking
- Shred Right Of Use Of Woodland
- Grade II Listed Converted Barn
- Embrace a Wildlife-Rich Lifestyle
- All Furniture/Appliances Can Be Included
Description
A beautifully converted Grade II Listed barn enjoying a peaceful rural setting on the edge of the highly regarded village of Harberton. Offered to the market with no onward chain, Harmony Cottage forms part of an original farmstead dating from the mid-16th century and was sympathetically converted in 2004, successfully blending period character with modern comfort.
The property offers well-balanced accommodation arranged over two floors. The ground floor comprises a welcoming entrance hall, a spacious sitting room centred around a wood-burning stove and a light-filled kitchen/dining room. Upstairs are two generous double bedrooms, each enjoying vaulted ceilings with exposed timber beams, together with a well-appointed family bathroom.
Outside, the property benefits from off-road parking, an attractive courtyard garden to the front and the rare advantage of a delightful area of protected woodland, providing a peaceful natural retreat immediately adjoining the property.
The Situation
Harmony Cottage occupies an unspoilt rural location on the edge of the sought-after village of Harberton, within the beautiful South Hams district of South Devon. Surrounded by rolling countryside, the property enjoys a tranquil setting whilst remaining conveniently placed for access to the thriving market town of Totnes, approximately four miles away (Approx 10 mins by car)
Totnes provides an excellent range of independent shops, cafés, restaurants, supermarkets, healthcare facilities and a mainline railway station offering regular services to Exeter, Plymouth and London Paddington (2 hours and 45 minutes)
The Situation Continued
Harberton itself is a charming and well-established village with an active community, parish church, village hall and traditional public house. The surrounding countryside offers exceptional walking and cycling, while the Dartmoor National Park and South Devon coastline, including Dartmouth, and Slapton Sands, is within easy reach.
Harmony Cottage is ideally suited to those seeking the peace of a rural setting without compromising accessibility, benefitting from excellent road links via the A381 and A38. The adjoining woodland further enhances the property's appeal, creating an idyllic environment in which to enjoy the surrounding wildlife and natural beauty.
The Accommodation
Entrance Space
Upon entering the property there is an immediate sense of space and light, enhanced by impressive floor-to-ceiling glazing. The hall provides access to the principal reception rooms and staircase to the first floor.
Sitting Room
A beautifully proportioned reception room forming the heart of the home. The room is centred around an attractive wood-burning stove set upon a slate hearth, creating a warm and inviting atmosphere. There is ample space for both seating and entertaining.
Kitchen/Dining Room
A bright and spacious kitchen/dining room fitted with an excellent range of base and wall-mounted cabinetry, complemented by integrated oven and hob, stainless steel sink with mixer tap and generous work surfaces. triple-aspect windows flood the room with natural light, while a rear door provides access to the woodland. Downstairs w/c.
The First Floor Accommodation
Principal Bedroom
A wonderfully spacious double bedroom featuring vaulted ceilings, exposed original timbers and Conservation Roof Lights windows, creating a light-filled room full of character. The principal bedroom also benefits from a balcony with original stone stairs leading down to the courtyard. Perfect for a morning coffee and to enjoy the rural views.
Bedroom Two
A second generous double bedroom of excellent proportions, currently arranged as a twin room but equally well suited as an additional principal bedroom, guest accommodation or home office. Vaulted ceilings and exposed beams continue the property's characterful theme.
Family Bathroom
A bright and well-appointed family bathroom comprising a large panelled bath with shower over and glazed screen, wash hand basin and WC. A Conservation Roof Light rooflight provides excellent natural light.
The Gardens & Grounds
To the front of the property is a private courtyard garden, principally laid to lawn, providing an attractive space for outdoor dining or enjoying the peaceful surroundings.
To the rear lies an area of delightful woodland, over part of which Harmony Cottage enjoys rights of use. Beautifully maintained as a natural habitat, the woodland offers a wonderful opportunity to enjoy daily birdsong, tranquillity of the surrounding countryside and abundant local wildlife.
Services
Mains electricity, mains water, private drainage and oil-fired central heating.
Local Authority
South Hams District Council, Follaton House, Plymouth Road, Totnes, Devon TQ9 5NE
Viewing Arrangements
Strictly by appointment through Rendells Estate Agents, Totnes.
Mileages
Harberton Village Centre 1.0 miles approx., Harbertonford 1.5 mile approx., Totnes 4 miles approx., Dartington Hall Estate 5 miles approx., Sharpham Vineyard 6 miles approx., Ashprington 7 miles approx., Dartmouth 14 miles approx., Blackpool Sands 15 miles approx., Salcombe 22 miles approx., Plymouth 25 miles approx., Exeter 30 miles approx.
Directions
(If you reach Harbertonford, you have gone too far.) Continue for 0.5 miles to a T-junction, then turn left towards Harberton.
Follow this road for approximately 1.2 miles, passing through the village, over a small stone bridge, and continuing uphill to the first crossroads, known as Eastleigh Cross. (The signpost may be difficult to see at certain times of the year.) Turn left here. The barns are approximately 300 yards ahead at the third entrance on the right. Pass the entrances to Homeleigh Cottages and High Barn & Thatch Barn, then take the next right through the stone pillars into the gravelled courtyard. A large white farmhouse is directly opposite, and an old "Overleigh" sign is fixed to the right-hand stone pillar.
The first barn on the left is Harmony Barn – continue past it. Harmony Cottage is the next property on the left, set slightly uphill, just before the path leading to the white farmhouse.
Map Location
Property details
- Tenure
- Freehold
- Council Tax Band
- C
- Date Posted
- 2026-07-04
Utilities & Restrictions
Utilities
- Electricity
- Ask Agent
- Water
- Ask Agent
- Heating
- Ask Agent
- Broadband
- Ask Agent
- Sewerage
- Ask Agent
Rights & Restrictions
- Public Rights of Way
- Ask Agent
- Private Rights of Way
- Ask Agent
- Listed Property
- Ask Agent
- Restrictions
- Ask Agent
Property Features
- Accessibility
- Ask Agent
- Parking
- Parking Available
- Garden
- Garden
Connectivity
Broadband
Fastest speed available at this postcode
27 Mbps
Standard (10-30 Mbps)
Suitable for
- Web & social
- Music streaming
- Standard video calls
Fixed wireless access may also be an option here.
Mobile signal
Outdoor predictions; indoor signal depends on building materials.
Ofcom Connected Nations postcode-level predictions. Speeds and signal are modelled, not measured, and vary between addresses and providers.
Nearest Schools
Primary
- Harbertonford Church of England Primary School1.4 milesNo Ofsted rating
- Ages
- 2 to 11
- Pupils
- 101
- Type
- Academy converter
- Faith
- Church of England
- Diptford Parochial Church of England Primary School2.3 milesOfsted: Good *
- Ages
- 3 to 11
- Pupils
- 54
- Type
- Academy converter
- Faith
- Church of England
- The Grove School3 milesOfsted: Good
- Ages
- 3 to 11
- Pupils
- 342
- Type
- Community school
- Totnes St John's Church of England Primary School3.3 milesOfsted: Good
- Ages
- 4 to 11
- Pupils
- 163
- Type
- Academy sponsor led
- Faith
- Church of England
- Dartington Church of England Academy3.4 milesNo Ofsted rating
- Ages
- 2 to 11
- Pupils
- 286
- Type
- Academy converter
- Faith
- Church of England
Secondary
- King Edward VI Community College3.2 milesNo Ofsted rating
- Ages
- 11 to 18
- Pupils
- 940
- Type
- Academy converter
- Paignton Academy7 milesOfsted: Requires improvement *
- Ages
- 11 to 16
- Pupils
- 1,568
- Type
- Academy converter
- Dartmouth Academy7.4 milesOfsted: Good
- Ages
- 3 to 19
- Pupils
- 435
- Type
- Academy sponsor led
- Ivybridge Community College7.8 milesOfsted: Good
- Ages
- 11 to 18
- Pupils
- 2,262
- Type
- Academy converter
- Churston Ferrers Grammar School Academy8 milesOfsted: Good
- Ages
- 11 to 18
- Pupils
- 1,062
- Type
- Academy converter
* Latest graded judgement covers quality of education only; no overall grade was issued under the 2024-25 inspection framework.
Distances are straight-line from the advertised location. Source: the national school registers (DfE, Welsh Government, Scottish Government) and Ofsted.
Amenities
Supermarket
GP surgery
Pharmacy
Hospital
Straight-line distances from the advertised location. Sources: NHS records, Geolytix supermarket locations, OS Open Greenspace and the national trails registers.
Getting Around
Nearest station
Nearest bus stop
Typical drive times
Straight-line distances from the advertised location; drive times are typical free-flow times over OpenStreetMap road data, so allow more at peak. Public transport locations from DfT NaPTAN.
Flood Risk
From Environment Agency flood map open data, checked around the advertised map pin and allowing for the listed acreage where known. This summary comes from LandSale, the advertising platform, not from the listing agent, and is not part of the agent's particulars. Risk can vary across a single holding, so verify anything critical through your own searches before committing.
Rivers and the sea
Surface water
The detail behind these bandings, including exact zones and annual chances, any recorded past flooding, plus planning, heritage, nature and ground checks, is in the .
Important notice: Information, maps and tags on this page are supplied by the advertising agent or generated automatically. LandSale has not verified them. Relying on these details is at your own risk, always carry out independent checks before committing to a purchase.
LandSale full disclaimer
Marketing information only - not formal particulars. The details on this website are provided for general guidance and do not constitute an offer or contract. Neither LandSale nor the advertising estate/land agent accepts responsibility for any inaccuracy.
1. Source of information
- Agent-supplied content: Core description, asking price, tenure, measurements, photographs and planning history are uploaded by the appointed agent, who remains solely responsible for their accuracy.
- Automated tags & categorisation: Property type, land-use class, acreage bands and similar labels may be applied by machine-learning models. They are intended as a helpful guide only and may not reflect the property's legal status or permitted use.
- Third-party & enriched data layers: Maps, boundary outlines, planning designations, soil reports, broadband coverage and other environmental or location-based insights are licensed from external suppliers. Such data are supplied “as is", may be incomplete or out of date and are subject to change without notice.
2. Verification required
Prospective purchasers must verify critical matters, including but not limited to planning permission, title boundaries, public rights of way, environmental constraints, acreage, services, access and VAT status, through their own inspections, specialist surveys, legal advisers and the selling agent before relying on the information or entering into any contract.
3. No warranty or liability
LandSale gives no warranty, express or implied, as to the accuracy, completeness or fitness for any particular purpose of the information displayed. LandSale shall not be liable for any loss, damage, cost or expense arising directly or indirectly from any use of or reliance on such information, save where liability may not be excluded by law.
4. Updates & feedback
If you believe any detail on this listing is inaccurate, please let us know. We will investigate and, where appropriate, update the listing or notify the agent.
© LandSale | Version 1.2 - January 2026
Listing agent
Rendells, Totnes
57 Fore Street, Totnes, TQ9 5NL
Similar properties for sale
- Price
- £300,000
- Size
- 0.3 acres
Added on 18/08/2026Self Build Plot
- Price
- Offers in Region of£450,000
Added on 29/01/2026Development Land
- Price
- Offers Over£350,000
Added on 07/05/2026Barn Conversion
- Price
- Guide Price£425,000
Added on 28/05/2026Barn Conversion Added on 17/08/2026Barn Conversion
- Price
- Guide Price£380,000
West Hartley, Blackawton, Totnes, Blackawton, Devon TQ9 England
Added on 25/04/2026Barn Conversion
- Price
- Guide Price£440,000
Added on 10/07/2026Barn Conversion
- Price
- Guide Price£320,000
- Size
- 1.41 acres
East Allington, Totnes, Devon, TQ9, Woodleigh, Devon TQ9 England
Added on 31/07/2026Farmhouse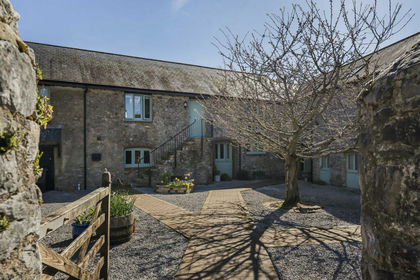
- Price
- Guide Price£400,000
Rowes Farm Barns, Aish Road, Stoke Gabriel, Totnes, Devon, Stoke Gabriel, Devon TQ9 England
Added on 14/04/2026Barn Conversion
- Price
- Offers in Excess of£300,000
Lister Way, East Allington, TQ9, East Allington, Devon TQ9 England
Added on 18/08/2026Building Plot