Crow Lane, Sheepy Magna, CV9
- Land size
- 19.3 acres
- Bedrooms
- 6
- Bathrooms
- 4
Key Features
- Georgian style country house exceeding 6,800 ssqft
- Prestigious Sheepy Magna countryside setting
- Impressive newly laid circular driveway approach
- Elegant reception rooms with extensive family accommodation
- Indoor swimming pool and dedicated games room
- Detached three-bedroom cottage within the grounds
- Large garage block with versatile accommodation above
- Separate stable block with workshop and fenced yard
- Total of 19.30 acres with private lake
- Sweeping parkland, arboretum and exceptional specimen trees
Description
An exceptional country residence occupying a deeply private setting on the outskirts of Sheepy Magna. Combining a substantial principal house, detached three-bedroom cottage, extensive garaging, stabling and beautifully established grounds extending to approximately 19.30 acres. Approached through a secure gated entrance and along a private drive to an impressive newly laid circular driveway, the property offers more than 6,800 sqft of accommodation within the main house, including elegant reception rooms, generous family living space, an indoor swimming pool, games room and versatile ancillary accommodation. Externally, sweeping lawns, mature parkland, an arboretum, productive garden areas and a private lake are surrounded by open countryside.
Location - Benn Hills Farm occupies a deeply private rural position off Crow Lane, on the outskirts of Sheepy Magna and surrounded by the attractive countryside of west Leicestershire. Despite its secluded setting, the property remains well placed for access to the nearby market town of Atherstone, with further amenities available in Tamworth, Nuneaton and Ashby-de-la-Zouch.
Sheepy Magna is an established rural village within the Borough of Hinckley and Bosworth, known for its attractive countryside setting and historic parish church. The location is also convenient for the Midlands road network, with the A5 readily accessible and the M42 providing connections to the M6, M6 Toll and wider motorway system.
Rail services are available from both Atherstone and Tamworth, while Birmingham Airport and the NEC are also within comfortable driving distance.
Travel Distances- Approximate - Sheepy Magna village centre – 2 miles
Atherstone railway station – 4½ miles
Nuneaton railway station - 9 miles
M42, Junction 10 – 8 miles
Tamworth – 10 miles
Ashby-de-la-Zouch – 13 miles
Birmingham Airport / NEC – 24 miles
East Midlands Airport – 26 miles
Agents Comments - The quality of Benn Hills Farm is evident not only in its scale, but in the care and craftsmanship seen throughout. Bespoke cabinetry, substantial internal doors, deep architraves, detailed cornicing and finely finished joinery give the house a sense of permanence and individuality, while the accommodation balances formal elegance with relaxed family living. The result is a home that feels both impressive and highly usable.
Its breadth of appeal is equally notable. The property would suit a family seeking space, privacy and multigenerational flexibility, a buyer requiring substantial home-working or leisure accommodation, or those drawn to country living with guest, staff or ancillary provision. Few properties combine this level of presentation, versatility and seclusion in such a well-connected setting.
Main Residence - Ground Floor - The main entrance opens into an elegant reception hall, setting the tone for the scale and refinement found throughout. Formal sitting and dining rooms lie to either side, both beautifully proportioned with high ceilings, detailed cornicing, substantial fireplaces and tall sash-style windows overlooking the front grounds. Beyond, the accommodation becomes more relaxed and family focused. The family room adjoins the bespoke kitchen, which is arranged around a central island and supported by a pantry, utility room and boiler room. The standout conservatory creates a bright setting for informal dining and relaxation, with extensive glazing and views across the rear gardens. A separate study provides a private home office or library, while the adjoining leisure wing includes a generous games room and an exceptional indoor swimming pool. Tall arched windows, glazed doors and a large roof lantern fill the space with natural light and the paved surround creates space for loungers and informal seating, with a shower room, WC and plant room completing the suite.
The side entrance connects with the adjoining garage, above which is a substantial multi-purpose room.
First Floor - The main staircase rises to a broad central landing, with the bedroom accommodation arranged across the first floor. At one end is the main bedroom suite, comprising a spacious bedroom, separate dressing room and en-suite bathroom. At the opposite end lies a second generous suite, also incorporating its own dressing room and en-suite facilities, giving both of the larger bedrooms a pleasing sense of separation and privacy. Three further bedrooms complete the accommodation. One benefits from an en-suite shower room, while the remaining two are positioned to either side of the family bathroom, creating a practical and well-balanced arrangement.
Garaging And Courtyard - Arranged around a substantial paved courtyard to the rear of the main house is a useful range of ancillary accommodation, centred around a large garage block measuring approximately 34'1" × 18'11" and approached through three individual garage doors. The courtyard provides generous parking and manoeuvring space, while a separate personnel entrance gives convenient everyday access. Above the garage is a substantial first-floor room, measuring approximately 38'1" × 15'10", providing flexible additional space for working, leisure or occasional accommodation, subject to the relevant planning and building regulations.
Outside, Gardens And Grounds - The property is approached along a private drive which opens onto an impressive newly laid circular driveway, creating a strong sense of arrival in front of the house and providing generous parking and turning space. A separate branch of the drive leads to the rear courtyard.
The gardens and grounds are extensive and beautifully established, combining broad formal lawns, mature specimen trees, richly planted borders and more natural areas of woodland and meadow. To the rear, a paved terrace adjoins the house and overlooks a wide expanse of lawn, while further areas include productive garden space with a substantial greenhouse, a timber garden pavilion and secluded pathways through the planting. There is an extensive pioed watering system around the gardens and grounds.
A particularly attractive private lake forms a focal point within the grounds, edged by mature willows and waterside vegetation and approached by a timber walkway. Beyond, the arboretum and parkland contain an impressive variety of established trees set across sweeping grassland, creating a private and exceptionally tranquil setting, set within 19.30 acres.
Stable Block - Set separately within the grounds is a detached red-brick stable building divided into two principal sections, comprising a stable/workshop, measuring approximately 28'5" × 12'1". This is a versatile space that could accommodate further stabling, feed and tack storage, workshop use or estate equipment, depending on requirements. Adjoining it is a separate stable, measuring approximately 14'1" × 12'1". Both sections have independent external access, with additional windows providing natural light and ventilation.
Immediately outside is a secure, fenced and gated yard, offering a practical turnout, handling or working area directly beside the building. The stable block is surrounded by mature trees and lawns, giving it a secluded position within the grounds with access to pasture land.
Detached Cottage - Set separately within the courtyard grounds, this detached property provides self-contained two-storey accommodation extending to approximately 976 sqft. The cottage is entered through a central entrance hall, from which the principal ground-floor rooms are arranged to either side. To the left is a comfortable sitting room, with windows to two elevations and a particularly attractive exposed-brick fireplace incorporating a freestanding wood-burning stove.
On the opposite side is the kitchen/diner which is fitted with a broad range of wall and base cabinetry, timber work surfaces and integrated cooking appliances, with space at the centre for a dining table. A tiled floor runs throughout, while the window above the sink provides natural light. A door leads into a separate store. Completing the ground floor is a useful shower room, fitted with a shower enclosure, wash basin and WC, together with a separate adjoining store off the kitchen.
To the first floor, the landing provides access to three bedrooms , bathroom and an airing cupboard. The largest bedroom benefits from its own en-suite shower room. Two further bedrooms offer flexibility for family members, guests or home working. The separate bathroom is fitted with a panelled bath, wash basin and WC.
Overall, the cottage provides valuable independent accommodation with its own kitchen, reception room, three bedrooms and two bath/shower rooms, making it well suited to extended family, guests, staff or other ancillary occupation.
Viewing Arrangements - Strictly by prior appointment via the agents Howkins & Harrison Tel:01827-718021 Option 1
Local Authority - Hinckley and Bosworth Council - Tel: 01455-238141
Council Tax - Band - H
Agents Note - Additional information about the property, including details of utility providers, is available upon request. Please contact the agent for further details.
Tenure & Possession - The property is freehold with vacant possession being given on completion
Fixtures And Fittings - Only those items in the nature of fixtures and fittings mentioned in these particulars are included in the sale. Other items are specifically excluded. None of the appliances have been tested by the agents and they are not certified or warranted in any way.
Floorplan - Howkins & Harrison prepare these plans for reference only. They are not to scale.
Services - The property benefits from mains water and electricity. The heating is oil fired and foul drainage is to a private system.
Additional Services - Do you have a house to sell? Howkins and Harrison offer a professional service to home owners throughout the Midlands region. Call us today for a Free Valuation and details of our services with no obligation whatsoever.
Important Information - Every care has been taken with the preparation of these Sales Particulars, but complete accuracy cannot be guaranteed. In all cases, buyers should verify matters for themselves. Where property alterations have been undertaken buyers should check that relevant permissions have been obtained. If there is any point, which is of particular importance let us know and we will verify it for you. These Particulars do not constitute a contract or part of a contract. All measurements are approximate. The Fixtures, Fittings, Services & Appliances have not been tested and therefore no guarantee can be given that they are in working order. Photographs are provided for general information and it cannot be inferred that any item shown is included in the sale. Plans are provided for general guidance and are not to scale.
Right Of Way - The property will be sold with a right of way along the farm drive to the north of the property, for ease of access to the pasture lands for maintenance.
Map Location
Property details
- Tenure
- Freehold
- Council Tax Band
- H
- Date Posted
- 2026-07-24
Market Value Analysis
Compared with 76 Homes with Land listings in East Midlands (10+ acres).
Energy Performance Certificate
Energy Efficiency Rating
Based on UK Energy Performance Certificate standards (EU Directive 2002/91/EC)
Running costs are one side. Planning activity, flood history and ground risks for this location are in the full report.
Utilities & Restrictions
Utilities
- Electricity
- Ask Agent
- Water
- Ask Agent
- Heating
- Ask Agent
- Broadband
- Ask Agent
- Sewerage
- Ask Agent
Rights & Restrictions
- Public Rights of Way
- Ask Agent
- Private Rights of Way
- Ask Agent
- Listed Property
- Ask Agent
- Restrictions
- Ask Agent
Listed status, conservation areas and planning constraints for this location are in the full report.
Property Features
- Accessibility
- Ask Agent
- Parking
- Parking Available
- Garden
- Garden
Beyond the particulars: planning activity, flood history, heritage and ground risks, checked for this exact spot.
Connectivity
Broadband
Fastest speed available at this postcode
25 Mbps
Standard (10-30 Mbps)
Suitable for
- Web & social
- Music streaming
- Standard video calls
Mobile signal
Outdoor predictions; indoor signal depends on building materials.
Ofcom Connected Nations postcode-level predictions. Speeds and signal are modelled, not measured, and vary between addresses and providers.
Signal is the easy part. Planning activity, flood history and protected designations here are in the full report.
Nearest Schools
Primary
- Sheepy Magna Church of England Primary School1 mileOfsted: Good *
- Ages
- 4 to 11
- Pupils
- 95
- Type
- Voluntary controlled school
- Faith
- Church of England
- Warton Nethersole's CofE Primary School2 milesNo Ofsted rating
- Ages
- 2 to 11
- Pupils
- 183
- Type
- Academy converter
- Faith
- Church of England
- Racemeadow Primary Academy2.3 milesNo Ofsted rating
- Ages
- 4 to 11
- Pupils
- 360
- Type
- Academy sponsor led
- The Nethersole CofE Academy2.8 milesOfsted report card · Jun 2026
- Ages
- 2 to 11
- Pupils
- 221
- Type
- Academy sponsor led
- Faith
- Church of England
- Outwoods Primary School2.8 milesNo Ofsted rating
- Ages
- 3 to 11
- Pupils
- 394
- Type
- Community school
Secondary
- The Queen Elizabeth Academy2.8 milesNo Ofsted rating
- Ages
- 11 to 16
- Pupils
- 746
- Type
- Academy sponsor led
- The Polesworth School3.3 milesOfsted: Good
- Ages
- 11 to 18
- Pupils
- 1,459
- Type
- Academy converter
- Hartshill Academy5.1 milesOfsted: Requires improvement
- Ages
- 11 to 16
- Pupils
- 988
- Type
- Academy converter
- Landau Forte Academy, Amington5.2 milesOfsted: Good
- Ages
- 11 to 16
- Pupils
- 892
- Type
- Academy sponsor led
- The Wilnecote School5.2 milesOfsted: Good
- Ages
- 11 to 16
- Pupils
- 961
- Type
- Academy converter
* Latest graded judgement covers quality of education only; no overall grade was issued under the 2024-25 inspection framework.
Distances are straight-line from the advertised location. Source: the national school registers (DfE, Welsh Government, Scottish Government) and Ofsted.
Schools are just the start: sold prices nearby, planning activity and any flood history are in the full report.
Amenities
Supermarket
GP surgery
Pharmacy
Hospital
Straight-line distances from the advertised location. Sources: NHS records, Geolytix supermarket locations, OS Open Greenspace and the national trails registers.
The area stacks up? Now check the location itself: planning nearby, protected designations and past flooding.
Getting Around
Nearest station
Nearest bus stop
Typical drive times
Straight-line distances from the advertised location; drive times are typical free-flow times over OpenStreetMap road data, so allow more at peak. Public transport locations from DfT NaPTAN.
Easy to reach matters. So do planning activity, flood history and ground risks: all in the full report.
Flood Risk
From Environment Agency flood map open data, checked around the advertised map pin and allowing for the listed acreage where known. This summary comes from LandSale, the advertising platform, not from the listing agent, and is not part of the agent's particulars. Risk can vary across a single holding, so verify anything critical through your own searches before committing.
Rivers and the sea
Surface water
Mapped within the area searched, not at the advertised map pin itself.
The detail behind these bandings
The full report pinpoints where this location sits on the flood maps, and runs the deeper checks that usually only surface after an offer.
- Exact flood zones & annual chances (included in the full report)
- Any recorded past flooding (included in the full report)
- Planning activity nearby (included in the full report)
- Heritage & conservation (included in the full report)
- Protected nature designations (included in the full report)
- Ground risks (included in the full report)
- Sold prices nearby (included in the full report)
£14.99 · one-off purchase
By LandSale, the platform. Not provided by the listing agent. Ready in about a minute.
Important notice: Information, maps and tags on this page are drawn from the advertising agent's marketing materials or generated automatically. LandSale has not verified them. Relying on these details is at your own risk, always carry out independent checks before committing to a purchase.
LandSale full disclaimer
Marketing information only - not formal particulars. The details on this website are provided for general guidance and do not constitute an offer or contract. Neither LandSale nor the advertising estate/land agent accepts responsibility for any inaccuracy.
1. Source of information
- Listing content: Core description, asking price, tenure, measurements, photographs and planning history originate from the marketing materials of the advertising estate or land agent. LandSale does not author this content and cannot guarantee its accuracy.
- Automated tags & categorisation: Property type, land-use class, acreage bands and similar labels may be applied by machine-learning models. They are intended as a helpful guide only and may not reflect the property's legal status or permitted use.
- Third-party & enriched data layers: Maps, boundary outlines, planning designations, soil reports, broadband coverage and other environmental or location-based insights are licensed from external suppliers. Such data are supplied “as is", may be incomplete or out of date and are subject to change without notice.
2. Verification required
Prospective purchasers must verify critical matters, including but not limited to planning permission, title boundaries, public rights of way, environmental constraints, acreage, services, access and VAT status, through their own inspections, specialist surveys, legal advisers and the selling agent before relying on the information or entering into any contract.
3. No warranty or liability
LandSale gives no warranty, express or implied, as to the accuracy, completeness or fitness for any particular purpose of the information displayed. LandSale shall not be liable for any loss, damage, cost or expense arising directly or indirectly from any use of or reliance on such information, save where liability may not be excluded by law.
4. Updates & feedback
If you believe any detail on this listing is inaccurate, please let us know. We will investigate and, where appropriate, update the listing or notify the agent.
© LandSale | Version 1.3 - August 2026
Listing agent
Howkins & Harrison LLP, Atherstone
15 Market Street Atherstone CV9 1ET
Similar properties for sale
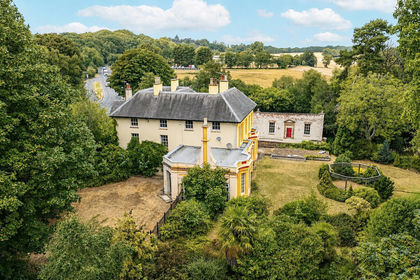
- Price
- Guide Price£2,500,000
- Size
- 12 acres
Tamworth Road, Coventry, CV7, Keresley, Coventry CV7 England
Added on 02/05/2026Country Home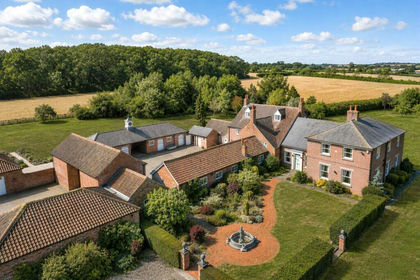
- Price
- Offers Over£2,500,000
- Size
- 23.5 acres
Thorpe-in-the-Glebe, Wysall, Nottingham, Thorpe in the Glebe, Nottinghamshire NG12 England
Added on 13/08/2026Country Estate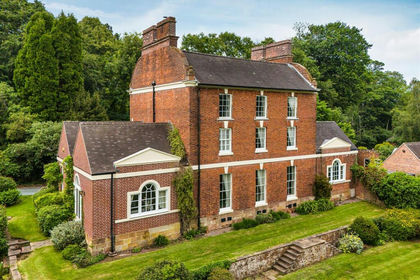
- Price
- Offers in Region of£2,650,000
- Size
- 16 acres
Added on 29/01/2026House with Land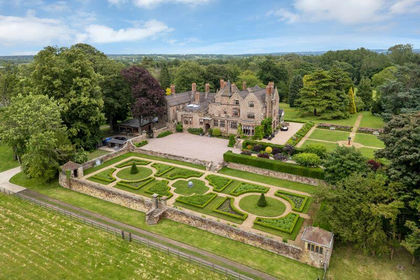
- Price
- Guide Price£3,495,000
- Size
- 28 acres
Little Onn Hall, Little Onn, Church Eaton, Staffordshire ST20 England
Added on 29/04/2026Country Estate
- Price
- Guide Price£3,950,000
- Size
- 9.1 acres
Added on 03/05/2026Country Home
- Price
- Guide Price£3,950,000
- Size
- 9.1 acres
Ludstone Hall, Ludstone, Claverley, Shropshire, Claverley, Shropshire WV5 England
Added on 03/07/2026Country Estate
- Price
- Guide Price£3,000,000
- Size
- 10.3 acres
Bradbourne Hall, Bradbourne, Ashbourne, Derbyshire, Bradbourne, Derbyshire DE6 England
Added on 04/09/2026Country Home
- Price
- Guide Price£2,900,000
- Size
- 17.35 acres
Bewdley, Worcestershire, Upper Arley, Worcestershire DY12 England
Added on 12/04/2026Country Home
- Price
- Guide Price£2,900,000
- Size
- 17.22 acres
Owletts, Shatterford, Bewdley, Worcestershire, Upper Arley, Worcestershire DY12 England
Added on 12/04/2026Country Estate
- Price
- Guide Price£3,650,000
- Size
- 18 acres
Lower Sandy Down, Boldre, Lymington, Hampshire, Stoke-on-Trent South, Stoke-on-Trent ST3 England
Added on 19/06/2026Country Home