Tiverton, Southfield Way - Building Plot For Detached Dwelling
- Land size
- 0.14 acres
Key Features
- Commenced Planning Permission (20/02131/FULL) and Subsequent Full Planning Permission (24/01127/FULL)
- For a contemporary 3 bedroom detached two storey dwelling
- Guide £80,000
Description
THE PLOT
This well located single building plot which extends to approximately 0.14 acres / 0.056 hectares is situated on the western fringe of Tiverton on elevated ground offering far reaching countryside views to the north and east. Triangular in shape the plot has a gentle fall towards Southfield Way. There is an existing laurel hedge along the west boundary and a private lane to the to the south serving an adjacent property. Southfield Way is to the north from where the new access will be derived which will serve two off road car parking spaces.
The approved detached two storey dwelling which extends to approximately 1300sqft/121sqm is a contemporary reverse level design offering open plan kitchen, dining and lounge on the upper floor leading out to a patio and rear garden whilst on the lower floor a road facing main entrance, 3 bedrooms ( 1 x ensuite) and a bathroom.
Notes:
- The approved drainage plan under application 24/01127/FULL shows a foul drainage connection, Option 2, which crosses Southfield Way to a connection point opposite the plot, and Option 1 through the garden of No.42 Southfield Way, the neighbouring property. South West Water have provided a quote for the cost of a sewer connection. Complete Water Solutions Ltd have provided quotes for both Option 1 and Option 2 to install the necessary pipework to the SWW connection. The landowners clear preference is that the purchaser undertakes Option 2.
- The plot boundary with No.42 will be the plot side of the laurel hedge.
- The copper beech in the north west corner is subject to a Tree Preservation Order.
TIVERTON
The market town of Tiverton offers a wide range of facilities including supermarkets, primary schools and secondary school, a hospital, leisure centre, golf course and the renowned Blundell's School. The whole area is well known for its outstanding natural beauty, with Exmoor nearby and the beautiful beaches along the North Devon coast around 30 miles to the west via the A361 North Devon link road. Exeter and Taunton are readily accessible via the A361 leading to J27 of the M5. Tiverton is also served by a mainline railway station providing regular services on the London-Penzance line.
PLANNING & TECHNICAL
Mid Devon District Council (MDDC) granted full planning permission under application 20/02131/FULL for the erection of a dwelling with associated car parking and amenity space, land adjacent to 42 Southfield way, Tiverton, approved 29 November 2021.
MDDC confirmed the discharge of Condition 4 (Construction Environment Management Plan) of application 20/02131/FULL in a letter dated 06 September 2024.
MDDC confirmed in an email dated 25 November 2024 that they received confirmation work had started on the site on the 12 November 2024, re 20/02131/FULL.
MDDC granted full planning permission under application 24/01127/FULL for variation of condition 5 of planning permission 20/02131/FULL to incorporate an alternative connection point/route to the mains foul drainage system, land adjacent 42 Southfield Way, Tiverton, approval dated 27 September 2024.
A comprehensive Planning & Technical information pack is available from KLP on request, supplied via a Drop Box link.
METHOD OF SALE
The freehold is offered for sale by Private Treaty on the Instructions of the Executors of Sylvia Grace Pook, deceased. Offers are invited in the region of £80,000
VIEWING
You can view the plot from the road. If you wish to walk the land please contact the sole agents KLP to confirm your intention to view. what3words: fizzle.tasks.lightens
Map Location
Property details
- Tenure
- Freehold
- Council Tax Band
- Ask Agent
- Date Posted
- 2026-07-24
Utilities & Restrictions
Utilities
- Electricity
- Ask Agent
- Water
- Ask Agent
- Heating
- Ask Agent
- Broadband
- Ask Agent
- Sewerage
- Ask Agent
Rights & Restrictions
- Public Rights of Way
- Ask Agent
- Private Rights of Way
- Ask Agent
- Listed Property
- Ask Agent
- Restrictions
- Ask Agent
Listed status, conservation areas and planning constraints for this location are in the full report.
Property Features
- Accessibility
- Ask Agent
- Parking
- Parking Available
- Garden
- Garden
Beyond the particulars: planning activity, flood history, heritage and ground risks, checked for this exact spot.
Connectivity
Broadband
Fastest speed available at this postcode
10 Gbps
Gigabit full fibre
Suitable for
- 4K streaming on every screen
- Full-time home working
- Online gaming & big downloads
Mobile signal
Outdoor predictions; indoor signal depends on building materials.
Ofcom Connected Nations postcode-level predictions. Speeds and signal are modelled, not measured, and vary between addresses and providers.
Signal is the easy part. Planning activity, flood history and protected designations here are in the full report.
Nearest Schools
Primary
- St John's Catholic Primary School332 metresOfsted: Good
- Ages
- 2 to 11
- Pupils
- 116
- Type
- Academy converter
- Faith
- Roman Catholic
- Heathcoat Primary School777 metresOfsted: Requires improvement
- Ages
- 3 to 11
- Pupils
- 267
- Type
- Foundation school
- Castle Primary School0.7 milesOfsted: Good
- Ages
- 4 to 11
- Pupils
- 293
- Type
- Foundation school
- Two Moors Primary School1 mileOfsted report card · Mar 2026
- Ages
- 2 to 11
- Pupils
- 358
- Type
- Foundation school
- Bolham Community Primary School1.2 milesNo Ofsted rating
- Ages
- 4 to 11
- Pupils
- 105
- Type
- Academy converter
Secondary
- Tiverton High School714 metresOfsted: Inadequate *
- Ages
- 11 to 16
- Type
- Academy sponsor led
- Cullompton Community College6 milesOfsted: Good
- Ages
- 11 to 16
- Pupils
- 746
- Type
- Academy converter
- Uffculme School7.3 milesOfsted: Good *
- Ages
- 11 to 16
- Pupils
- 1,093
- Type
- Academy converter
- Clyst Vale Community College11 milesOfsted: Good
- Ages
- 11 to 18
- Pupils
- 944
- Type
- Academy converter
- Queen Elizabeth's11 milesOfsted report card · May 2026
- Ages
- 11 to 18
- Pupils
- 1,096
- Type
- Academy converter
* Latest graded judgement covers quality of education only; no overall grade was issued under the 2024-25 inspection framework.
Distances are straight-line from the advertised location. Source: the national school registers (DfE, Welsh Government, Scottish Government) and Ofsted.
Schools are just the start: sold prices nearby, planning activity and any flood history are in the full report.
Amenities
Supermarket
GP surgery
Pharmacy
Hospital
Green space
Straight-line distances from the advertised location. Sources: NHS records, Geolytix supermarket locations, OS Open Greenspace and the national trails registers.
The area stacks up? Now check the location itself: planning nearby, protected designations and past flooding.
Getting Around
Nearest station
Nearest bus stop
Typical drive times
Straight-line distances from the advertised location; drive times are typical free-flow times over OpenStreetMap road data, so allow more at peak. Public transport locations from DfT NaPTAN.
Easy to reach matters. So do planning activity, flood history and ground risks: all in the full report.
Flood Risk
From Environment Agency flood map open data, checked around the advertised map pin and allowing for the listed acreage where known. This summary comes from LandSale, the advertising platform, not from the listing agent, and is not part of the agent's particulars. Risk can vary across a single holding, so verify anything critical through your own searches before committing.
Rivers and the sea
Surface water
The detail behind these bandings
The full report pinpoints where this location sits on the flood maps, and runs the deeper checks that usually only surface after an offer.
- Exact flood zones & annual chances (included in the full report)
- Any recorded past flooding (included in the full report)
- Planning activity nearby (included in the full report)
- Heritage & conservation (included in the full report)
- Protected nature designations (included in the full report)
- Ground risks (included in the full report)
- Sold prices nearby (included in the full report)
£14.99 · one-off purchase
By LandSale, the platform. Not provided by the listing agent. Ready in about a minute.
Important notice: Information, maps and tags on this page are drawn from the advertising agent's marketing materials or generated automatically. LandSale has not verified them. Relying on these details is at your own risk, always carry out independent checks before committing to a purchase.
LandSale full disclaimer
Marketing information only - not formal particulars. The details on this website are provided for general guidance and do not constitute an offer or contract. Neither LandSale nor the advertising estate/land agent accepts responsibility for any inaccuracy.
1. Source of information
- Listing content: Core description, asking price, tenure, measurements, photographs and planning history originate from the marketing materials of the advertising estate or land agent. LandSale does not author this content and cannot guarantee its accuracy.
- Automated tags & categorisation: Property type, land-use class, acreage bands and similar labels may be applied by machine-learning models. They are intended as a helpful guide only and may not reflect the property's legal status or permitted use.
- Third-party & enriched data layers: Maps, boundary outlines, planning designations, soil reports, broadband coverage and other environmental or location-based insights are licensed from external suppliers. Such data are supplied “as is", may be incomplete or out of date and are subject to change without notice.
2. Verification required
Prospective purchasers must verify critical matters, including but not limited to planning permission, title boundaries, public rights of way, environmental constraints, acreage, services, access and VAT status, through their own inspections, specialist surveys, legal advisers and the selling agent before relying on the information or entering into any contract.
3. No warranty or liability
LandSale gives no warranty, express or implied, as to the accuracy, completeness or fitness for any particular purpose of the information displayed. LandSale shall not be liable for any loss, damage, cost or expense arising directly or indirectly from any use of or reliance on such information, save where liability may not be excluded by law.
4. Updates & feedback
If you believe any detail on this listing is inaccurate, please let us know. We will investigate and, where appropriate, update the listing or notify the agent.
© LandSale | Version 1.3 - August 2026
Listing agent
KLP, Exeter
Newcourt Barton Clyst Road, Topsham, EX3 0DB
Similar properties for sale
- Price
- Guide Price£75,000
Added on 03/07/2026Barn
- Price
- Offers in Region of£98,000
Building Plot, Clyst Honiton, Exeter, EX5, Clyst Honiton, Devon EX5 England
Added on 22/05/2026Building Plot
- Price
- Guide Price£110,000
Bluett Road, Wellington, Somerset, TA21, Wellington, Somerset TA21 England
Added on 29/01/2026Building Plot
- Price
- Guide Price£50,000
Former Sorting Office Development, Chulmleigh, Chulmleigh, Devon EX18 England
Added on 28/01/2026Development LandLeasehold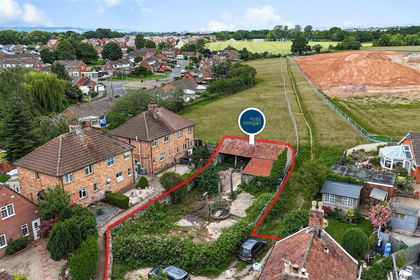
- Price
- Guide Price£75,000
- Size
- 0.18 acres
Plot | Planning | Creech St Michael, Creech St. Michael, Somerset TA3 England
Added on 24/06/2026Building Plot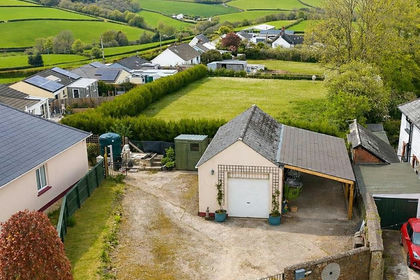
- Price
- Offers Over£100,000
Kingscott, Torrington, St. Giles in the Wood, Devon EX38 England
Added on 13/05/2026Building Plot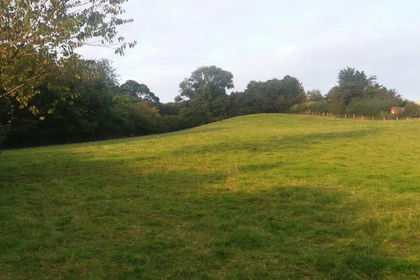
- Price
- Guide Price£120,000
- Size
- 2.25 acres
Park Road, Okehampton, EX20, Hatherleigh, Devon EX20 England
Added on 04/06/2026Building Plot Added on 29/01/2026Self Build Plot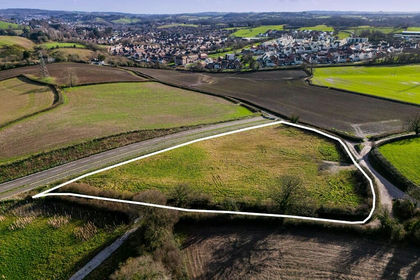
- Price
- From£120,000
Discounted Custom Build Dwellings, Howton Field, Newton Abbot, Newton Abbot, Devon TQ12 England
Added on 29/03/2026Self Build Plot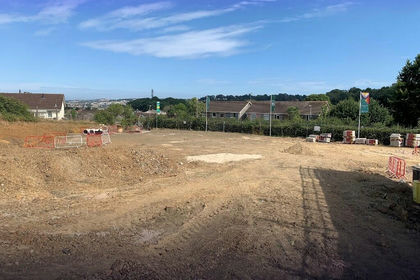
- Price
- Offers in Excess of£85,000
SELF BUILD PLOTS, Bradley Barton, Newton Abbot, Devon, TQ12, Newton Abbot, Devon TQ12 England
Added on 29/03/2026Building Plot