Milestone Farm, Low Road, Everthorpe, East Riding Of Yorkshire
- Land size
- 2.43 acres
Key Features
- Traditional & Modern Farm Buildings
- 2.43 acre (0.98 ha) Site
- Attractive rural setting with open country views.
- Substantial overall footprint offering potential scope for a variety of uses.
- CLOSING DATE: 12 NOON WEDNESDAY, 7 OCTOBER 2026
Description
Milestone Farm presents a rare opportunity to acquire an extensive range of traditional and modern agricultural buildings set within a 2.43
acres (0.98 Ha) site. The Property occupies an attractive position on the edge of the rural hamlet of Everthorpe benefitting from open views and convenient access to nearby road networks.
The buildings include a selection of traditional brick and pantile barns, now largely redundant, together with more modern storage structures. Collectively, the site offers a substantial footprint with potential scope for a variety of uses. With appropriate renovation and re-building the Property could serve as a valuable extension to an existing farming business or offer possibilities for storage, equestrian or commercial enterprises (subject to
the necessary consents).
Alternatively, the site may appeal to purchasers with foresight, offering a versatile prospect in a location where opportunities to acquire land on the edge of a settlement are increasingly scarce.
Whilst no planning permission is currently in place, the Property may attract those considering longer term development potential, subject to securing
all necessary consents from the Local Planning Authority at the appropriate time.
The attached Pre-Application Planning Enquiry provides further information on the current applicable planning policy.
The Property occupies a pleasant position within Everthorpe, with its northern boundary fronting Low Road and benefiting from two gated access
points directly off the highway. The site offers generous space for manoeuvring, parking, and potential future reconfiguration
(subject to consents).
Open farmland adjoins the land to the eastern and southern boundaries. The ground falls gently away to the south affording splendid views across rolling
countryside, mature trees and expansive skies. Conveniently positioned roughly equidistant between North Cave and South Cave, both within
1.5 miles (2.4 km), the Property enjoys excellent connectivity with swift access to the A63 / M62 motorway network within a few minutes drive.
Whilst Everthorpe itself offers limited facilities, both North Cave and South Cave provide a wide range of local amenities including shops, post offices,
pubs, cafes and a range of takeaway outlets and hairdressers as well as local primary schools.
An attractive range of stone-faced traditional farm buildings fronts the roadside, and extends throughout the site, including brick and pantile loose boxes, storage barns and associated structures. Many of the buildings are seen to be dilapidated with some considered to be in a dangerous state of disrepair.
Viewers are advised to exercise caution on site. Entry to those buildings which have been fenced off is not permitted on safety grounds.
These period buildings are complemented by a number of more modern structures, providing a varied and extensive collection.
The plot extends to around 2.43 acres (0.98 Ha) in total. It is bounded in part by a stone wall to the roadside boundary. A hedge forming the western
boundary is to be retained by the Seller.
BOUNDARIES
Where known, responsibility for maintaining the boundaries will be shown by an inward facing “T” mark on the sale plan.
The Buyer shall, within six months of the date of transfer, at his or her own expense, erect and thereafter maintain a stock proof fence (specification to be agreed in advance with the Seller) between the points marked A - B, B - C and C - D on the attached plan (boundary to be pegged out by the Seller prior to completion).
The Seller owns the freehold title to the Property
(as shown edged red on the sale plan).
RIGHTS OF WAY, EASEMENTS AND WAYLEAVES
The Property is sold with the benefit of and subject to all accustomed or granted rights of way, water support, drainage, electricity supplies, light, or other easements, or quasi easements and restrictive covenants and all existing or proposed wayleaves for electricity, drainage, water, gas and other pipes whether shown on the plan or indicated in these particulars or not and without any obligations to define the same respectively. There will be no right
of drainage granted over the Seller’s retained land and any existing drains are to be capped off within the Property at the Buyers expense within 6 months
of the completion of the transfer. The land is subject to a soakaway historically connected to Milestone Farmhouse and a right of access to it for maintenance and renewal. Please ask the Seller for details.
The Property has a connection to mains water and
electricity. The Property is not connected to the
public sewer.
The Seller has not tested any of the services or
installations and interested parties should satisfy
themselves with regard to the existence, location,
availability and suitability of all these services.
PLANNING
The Property has historically operated as a farmstead in conjunction with the Seller’s adjoining agricultural land.
It may offer potential for a range of alternative future uses. Prospective purchasers must rely on their own enquiries in this regard, as the Seller
gives no warranty or assurance whatsoever as to the suitability of the Property for any particular use. Any change of use will be subject to the Buyer
obtaining all necessary planning permissions and statutory consents.
Possibilities for conversion may be found under Class Q of the Town and County Planning (General Permitted Development) (England) Order 2015;
however, interested parties must undertake their own investigations. The Seller provides no guarantees relating to potential uses, planning prospects or the structural integrity of the buildings.
Any party requiring information regarding the existing or potential uses of the Property should contact the Council’s Planning and Development
Management Department.
There is no obligation on the part of the Seller to accept the highest, or any of the offers, if none is found acceptable.
VAT will not be charged on this transaction.
SELLER’S COSTS
In addition to the purchase price the Buyer will be required to make a contribution of £5,000 (FIVE THOUSAND POUNDS) towards the Council’s
selling costs, payable on exchange of contracts. Thereafter, each party will be responsible for their own legal and professional costs incurred with the
Buyer responsible for any Stamp Duty Land Tax (SDLT) that may be payable.
WARRANTY
The Seller gives no warranty regarding the condition of the buildings, the availability of services, or the likelihood of obtaining planning permission
for any alternative use. Any reference to possible conversion, redevelopment, or change of use is made strictly without commitment and is subject
to all necessary consents being obtained from the Local Planning Authority and any other relevant bodies. Prospective purchasers must rely on their
own enquiries, inspections, and professional advice in assessing the suitability of the Property for their intended purposes. No responsibility is accepted for any loss or inconvenience arising from reliance on the information contained in these particulars.
VIEWING
All viewing is strictly by appointment with the Valuation and Estates Department and all viewings must be accompanied.
Prospective viewers are advised of the following: Some of the farm buildings on site are considered dangerous. No entry is permitted into any of the
areas that are cordoned off The Property has a number of uneven and
raised surfaces. Flat, covered-toe shoes are therefore essential Children and pets will not be permitted to attend viewings.
The Freehold Property is available for sale with vacant possession by Informal Tender, with a closing date of 12 noon, Wednesday, 7 October 2026.
Interested parties are invited to submit their best bid to purchase the Property. The Seller is not providing a guide price and interested parties should seek independent valuation advice if required.
The Seller reserves the right to seek further information from a bidder if required, before making a decision. The Seller may shortlist bids, obtain references or enter into further negotiations prior to the completion of any transaction or re-advertise the Property. If close competing bids are received, the Seller may choose to request ‘best and final’ sealed bids before making a decision.
Unconditional and Conditional offers will be considered on their own merits. The Seller is not obliged to accept the highest or any bids submitted but has a duty to seek ‘best consideration’ when Disposing of surplus land and property. When considering offers, the Seller will look to maximise
the potential capital receipt that can be achieved.
Offers to purchase the Property should be made in writing using the prescribed Council Form (see Appendix 4) as ‘sealed bids’,
incorporating the following:
1. The precise identify of the purchaser (individual(s) or company name – inc. company number), plus the (registered) address.
2. Contact number and email address.
3. The level of offer (numerically and in writing) with detail of how the purchase will be funded alongside proof of funds.
4. An outline of proposals for the Property.
5. An outline of any conditions that are attached, e.g. unconditional or conditional bid, planning etc, with indications of timescale.
The closing date for bids is 12 noon, Wednesday, 7 October 2026 Offers should only be posted using the prescribed return label. A copy of the Bid Form and Return label are attached at the rear of the sales brochure.
Map Location
Property details
- Tenure
- Freehold
- Council Tax Band
- Ask Agent
- Date Posted
- 2026-07-23
Utilities & Restrictions
Utilities
- Electricity
- Ask Agent
- Water
- Ask Agent
- Heating
- Ask Agent
- Broadband
- Ask Agent
- Sewerage
- Ask Agent
Rights & Restrictions
- Public Rights of Way
- Ask Agent
- Private Rights of Way
- Ask Agent
- Listed Property
- Ask Agent
- Restrictions
- Ask Agent
Listed status, conservation areas and planning constraints for this location are in the full report.
Property Features
- Accessibility
- Ask Agent
- Parking
- Ask Agent
- Garden
- Ask Agent
Beyond the particulars: planning activity, flood history, heritage and ground risks, checked for this exact spot.
Connectivity
Broadband
Fastest speed available at this postcode
1.8 Gbps
Gigabit full fibre
Suitable for
- 4K streaming on every screen
- Full-time home working
- Online gaming & big downloads
Fixed wireless access may also be an option here.
Mobile signal
Outdoor predictions; indoor signal depends on building materials.
Ofcom Connected Nations postcode-level predictions. Speeds and signal are modelled, not measured, and vary between addresses and providers.
Signal is the easy part. Planning activity, flood history and protected designations here are in the full report.
Nearest Schools
Primary
- North Cave Church of England Primary School0.7 milesNo Ofsted rating
- Ages
- 4 to 11
- Pupils
- 112
- Type
- Academy converter
- Faith
- Church of England
- South Cave Church of England Voluntary Controlled Primary School1 mileOfsted: Good
- Ages
- 4 to 11
- Pupils
- 194
- Type
- Voluntary controlled school
- Faith
- Church of England
- Newport Primary School3.2 milesNo Ofsted rating
- Ages
- 4 to 11
- Pupils
- 144
- Type
- Community school
- Elloughton Primary School3.3 milesNo Ofsted rating
- Ages
- 3 to 11
- Pupils
- 357
- Type
- Community school
- Newbald Primary School3.3 milesNo Ofsted rating
- Ages
- 3 to 11
- Pupils
- 102
- Type
- Community school
Secondary
- South Hunsley School and Sixth Form College4.9 milesOfsted: Good
- Ages
- 11 to 18
- Pupils
- 2,085
- Type
- Academy converter
- The Market Weighton School6.5 milesOfsted: Good
- Ages
- 11 to 16
- Pupils
- 658
- Type
- Community school
- Wolfreton School and Sixth Form College7.7 milesOfsted report card · Feb 2026
- Ages
- 11 to 18
- Pupils
- 1,381
- Type
- Academy converter
- Hessle High School and Penshurst Primary School8 milesNo Ofsted rating
- Ages
- 3 to 19
- Pupils
- 1,812
- Type
- Academy converter
- Cottingham High School8.1 milesOfsted report card · May 2026
- Ages
- 11 to 16
- Pupils
- 826
- Type
- Academy converter
Distances are straight-line from the advertised location. Source: the national school registers (DfE, Welsh Government, Scottish Government) and Ofsted.
Schools are just the start: sold prices nearby, planning activity and any flood history are in the full report.
Amenities
Supermarket
GP surgery
Pharmacy
Hospital
Green space
Straight-line distances from the advertised location. Sources: NHS records, Geolytix supermarket locations, OS Open Greenspace and the national trails registers.
The area stacks up? Now check the location itself: planning nearby, protected designations and past flooding.
Getting Around
Nearest station
Nearest bus stop
Typical drive times
Straight-line distances from the advertised location; drive times are typical free-flow times over OpenStreetMap road data, so allow more at peak. Public transport locations from DfT NaPTAN.
Easy to reach matters. So do planning activity, flood history and ground risks: all in the full report.
Flood Risk
From Environment Agency flood map open data, checked around the advertised map pin and allowing for the listed acreage where known. This summary comes from LandSale, the advertising platform, not from the listing agent, and is not part of the agent's particulars. Risk can vary across a single holding, so verify anything critical through your own searches before committing.
Rivers and the sea
Surface water
The detail behind these bandings
The full report pinpoints where this location sits on the flood maps, and runs the deeper checks that usually only surface after an offer.
- Exact flood zones & annual chances (included in the full report)
- Any recorded past flooding (included in the full report)
- Planning activity nearby (included in the full report)
- Heritage & conservation (included in the full report)
- Protected nature designations (included in the full report)
- Ground risks (included in the full report)
- Sold prices nearby (included in the full report)
£14.99 · one-off purchase
By LandSale, the platform. Not provided by the listing agent. Ready in about a minute.
Important notice: Information, maps and tags on this page are drawn from the advertising agent's marketing materials or generated automatically. LandSale has not verified them. Relying on these details is at your own risk, always carry out independent checks before committing to a purchase.
LandSale full disclaimer
Marketing information only - not formal particulars. The details on this website are provided for general guidance and do not constitute an offer or contract. Neither LandSale nor the advertising estate/land agent accepts responsibility for any inaccuracy.
1. Source of information
- Listing content: Core description, asking price, tenure, measurements, photographs and planning history originate from the marketing materials of the advertising estate or land agent. LandSale does not author this content and cannot guarantee its accuracy.
- Automated tags & categorisation: Property type, land-use class, acreage bands and similar labels may be applied by machine-learning models. They are intended as a helpful guide only and may not reflect the property's legal status or permitted use.
- Third-party & enriched data layers: Maps, boundary outlines, planning designations, soil reports, broadband coverage and other environmental or location-based insights are licensed from external suppliers. Such data are supplied “as is", may be incomplete or out of date and are subject to change without notice.
2. Verification required
Prospective purchasers must verify critical matters, including but not limited to planning permission, title boundaries, public rights of way, environmental constraints, acreage, services, access and VAT status, through their own inspections, specialist surveys, legal advisers and the selling agent before relying on the information or entering into any contract.
3. No warranty or liability
LandSale gives no warranty, express or implied, as to the accuracy, completeness or fitness for any particular purpose of the information displayed. LandSale shall not be liable for any loss, damage, cost or expense arising directly or indirectly from any use of or reliance on such information, save where liability may not be excluded by law.
4. Updates & feedback
If you believe any detail on this listing is inaccurate, please let us know. We will investigate and, where appropriate, update the listing or notify the agent.
© LandSale | Version 1.3 - August 2026
Listing agent
East Riding of Yorkshire Council, Beverley
County Hall, Beverley, East Riding, HU17 9BA
Contact East Riding of Yorkshire Council, Beverley
County Hall, Beverley, East Riding, HU17 9BA
View agent profileSimilar properties for sale
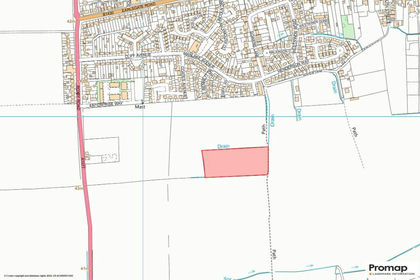
- Price
- Guide Price£75,000
- Size
- 5.03 acres
WINTERTON, Water Lane, DN15, Winterton, North Lincolnshire DN15 England
Added on 29/01/2026Arable Land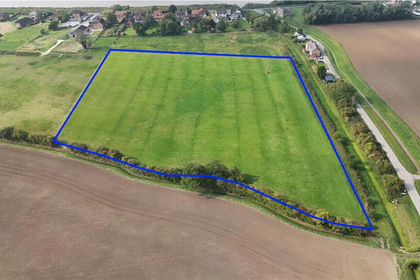
- Price
- Guide Price£110,000
- Size
- 7.7 acres
Broad Lane, Skelton, Kilpin, East Riding of Yorkshire DN14 England
Added on 28/01/2026Grazing Land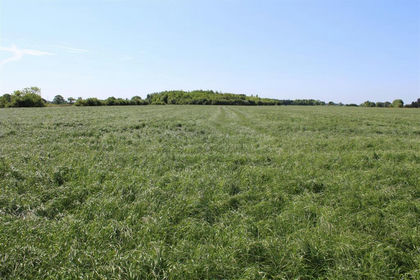
- Price
- Guide Price£210,000
- Size
- 23.64 acres
Breighton, Selby, Bubwith, East Riding of Yorkshire YO8 England
Added on 22/05/2026Farmland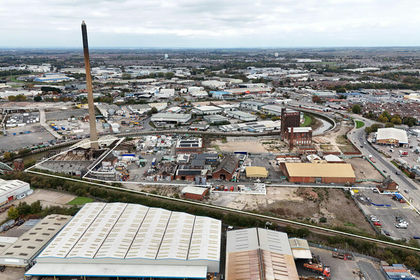
- Price
- POA
- Size
- 5.23 acres
Added on 29/01/2026Derelict property
- Price
- Guide Price£50,000
- Size
- 3.53 acres
Added on 02/07/2026Pasture
- Price
- Guide Price£85,000
- Size
- 7.28 acres
Land at Crowle, Crowle and Ealand, North Lincolnshire DN17 England
Added on 04/09/2026Farmland
- Price
- Guide Price£158,000
- Size
- 15.8 acres
15.80 Acres Land - Goxhill, Barrow-upon-Humber, Goxhill, North Lincolnshire DN19 England
Added on 29/01/2026Grazing Land
- Price
- £240,000
- Size
- 16 acres
Westfield Lane, Thorganby, York, Thorganby, North Yorkshire YO19 England
Added on 29/01/2026Arable Land
- Price
- Offers in Region of£60,000
- Size
- 3.4 acres
Ridding Lane, Rawcliffe, Goole, Rawcliffe, East Riding of Yorkshire DN14 England
Added on 11/07/2026Vacant Land
- Price
- Offers Over£100,000
- Size
- 9.82 acres
Wilberfoss, York, Wilberfoss, East Riding of Yorkshire YO41 England
Added on 24/05/2026Undeveloped Land