Portfield Gate, Haverfordwest, SA62
- Bedrooms
- 4
- Bathrooms
- 3
Key Features
- Four-bedroom character barn conversion featuring vaulted ceilings, exposed stonework, and a mezzanine level.
- High-efficiency living via underfloor heating, a ground source heat pump, and solar panels.
- Gated private grounds including a tree-lined driveway, manicured lawns, and an entertaining courtyard.
- Bespoke shaker-style kitchen equipped with granite surfaces, a central island, and traditional AGA.
- Tranquil rural position offering effortless access to the sought-after Pembrokeshire coastline.
- Just minutes from Broad Haven, Druidstone and the wider Pembrokeshire coastline.
Description
Set in a tranquil rural position on the outskirts of Haverfordwest, Swallows Barn is an exceptional four-bedroom conversion that strikes a rare balance between historic integrity and sophisticated modern living. Approached via a sweeping, tree-lined driveway, the property sits within gated private grounds, offering a sense of arrival that hints at the character found within. Its location provides the perfect rural retreat while remaining just a short drive from the rugged beauty of the Pembrokeshire coastline, including the sought-after shores of Broad Haven and Druidstone.
The journey through the home begins in a striking entrance hallway, where the transition between floors is marked by a handcrafted oak and glazed staircase rising against a backdrop of rugged, exposed stonework. The ground floor is a masterclass in versatile design, offering distinct spaces that cater equally to quiet family evenings and grand-scale entertaining. At the heart of the home lies the kitchen and breakfast room—a space defined by bespoke shaker-style cabinetry, granite and solid wood surfaces, and the comforting presence of a traditional AGA. A central island and dedicated dining area make this the natural social hub of the house, with pendant lighting accentuating the high-end finish and a glazed door offering a seamless connection to the rear courtyard garden. Practically is handled by a nearby utility and plant room, which discreetly houses the ground source heat pump system.
The property’s living quarters are divided into two distinct atmospheres. The family snug offers a retreat of warmth and texture, featuring ceiling beams, exposed stone, and a wood-burning stove. In contrast, the principal sitting room and library is a dramatic architectural statement. Defined by its double height vaulted ceiling and massive exposed beams, this room features a second wood-burning stove and double doors leading to the gardens. A spiral staircase leads to a mezzanine level, where double doors open onto an elevated balcony with panoramic views over the surrounding countryside.
The first floor hosts four generous double bedrooms, including a principal suite served by a private en-suite and a family bathroom. These rooms are flooded with natural light via a combination of low-level windows and roof lights. Notably, the principal bedroom retains a unique link to the past with a door opening onto the original external stone staircase.
Modern efficiency is woven into the fabric of the building; underfloor heating serves both levels, powered by a ground source heat pump and supplemented by solar thermal panels for hot water. Externally, the property continues to impress with expansive front lawns bordered by mature hedging and an intimate rear courtyard designed for alfresco dining. A stone-built storage shed provides ample space for rural pursuits.
Agent’s Comments:
“Swallows Barn is a definitive highlight of the 'Exclusive Collection' by Bryce & Co. What strikes me most about this property is the seamless transition from its rugged, historic exterior to an interior that feels remarkably sophisticated and effortless. Often, with conversions of this scale, you risk losing the 'soul' of the original building, but here, the architectural integrity has been meticulously protected. The inclusion of forward-thinking technology, like the ground source heat pump and underfloor heating, ensures that the character of the barn is matched by 21st-century efficiency. For a buyer seeking a retreat that offers total privacy and proximity to the coast, without compromising on high-end design, Swallows Barn is truly second to none. It isn't just a home; it's a piece of local history reimagined for a new generation."
Additional Information:
We are advised the property is connected to mains services and benefits from a ground source heat pump together with solar thermal panels providing hot water. Private drainage is via a septic tank.
What3Words:
///unusable.brush.bucket
Entrance Hallway
An impressive entrance hallway centred around a handmade oak and glazed staircase, alongside an exposed stone wall to the first floor. Indian limestone flagstones continue throughout the space with underfloor heating beneath, whilst under stairs storage and a door leading out to the rear courtyard add practicality.
Shower Room
Fitted with a walk-in shower, WC and wash hand basin set within a floating vanity unit. Finished with full height tiling and extractor fan.
Family Snug
A welcoming reception room enjoying windows to both the front and rear elevations, allowing for excellent natural light throughout the day. Exposed stonework, ceiling beam detail and a wood burning stove create an attractive focal point, whilst slate flagstone flooring and underfloor heating continue through from the entrance hallway.
Sitting Room / Library Area
A striking principal reception room featuring a double height ceiling with exposed beams and a mezzanine level overlooking the living space below. Windows to both front and rear aspects, together with double doors opening out to the courtyard, allow for an abundance of natural light. Exposed stone walls and a central wood burning stove further enhance the character of the room, whilst a spiral staircase rises to the level above.
Mezzanine Level
Overlooking the main sitting room below, this versatile area is currently utilised as a reading and office space, although equally suited to a studio or additional sitting area. Double doors open onto a substantial cantilevered deck enjoying elevated countryside views and sunsets across the surrounding landscape.
Utility / Boiler Room
Positioned off the inner hallway leading to the kitchen, the utility room houses the property’s ground source heat pump and hot water cylinder. Fitted with additional cabinetry, sink unit and work surface space with plumbing for white goods beneath.
Kitchen / Breakfast Room
A substantial kitchen and dining space designed for both everyday family living and entertaining. Fitted with a range of shaker style cabinetry complemented by a mixture of solid wood and granite work surfaces, incorporating a central island, Belfast sink, integrated dishwasher and fitted fridge. A traditional AGA forms the centrepiece of the kitchen, whilst ample space is available for a large dining table. Pendant lighting is positioned above both the island and dining area, adding to the overall presentation of the room. Natural light is provided via windows to three aspects together with a glazed door opening out to the rear courtyard.
Landing
The landing extends into a hallway running almost the full length of the property. Fully glazed sky lights allow natural light to flood the hallway below, whilst a rear window and Velux roof light further brighten the space.
Master Bedroom
Positioned at the end of the first floor hallway, the principal bedroom offers a spacious layout with fitted wardrobes and an adjoining en-suite shower room. An exposed stone feature wall is illuminated by recessed floor lighting, with a door opening out to the original external staircase. The room also benefits from two rear rooflights and a low level window to the fore.
En-Suite Shower Room
Comprising a walk-in double shower, WC, wash hand basin and heated towel rail. Finished with full tiling and illuminated via a Velux rooflight.
Bedroom Two
A further double bedroom enjoying a similar character style to the principal suite, with carpet underfoot, exposed stonework illuminated by recessed floor lighting, two rear roof lights and a window to the fore.
Bedroom Three
Currently arranged as a guest bedroom with carpeted flooring and a window to the fore aspect allowing natural light to flood the space.
Bedroom Four
Currently utilised as a guest bedroom with carpet underfoot and a low level window to the fore aspect allowing for natural light.
Family Bathroom
A well-appointed bathroom fitted with a corner bath, corner shower, WC, wash hand basin and heated towel rail. Feature lighting, tiling and exposed stone detailing enhance the overall finish, whilst a low level window provides natural light.
Externally
The property is approached via a tree lined driveway leading to the gated private grounds. A generous parking area is positioned to the front with steps rising to the lawned gardens, enclosed by mature hedgerows. To the rear, a courtyard garden provides an attractive entertaining space with access from the kitchen, entrance hallway and sitting room. Beneath the original external staircase is a stone storage shed, whilst a larger outbuilding is accessed directly from the courtyard.
Map Location
Property details
- Tenure
- Freehold
- Council Tax Band
- G
- Date Posted
- 2026-07-23
Utilities & Restrictions
Utilities
- Electricity
- Mains
- Water
- Mains
- Heating
- Ground Source Heat Pump
- Broadband
- Fibre (FTTC)
- Sewerage
- Septic Tank / Private
Rights & Restrictions
- Public Rights of Way
- Ask Agent
- Private Rights of Way
- Ask Agent
- Listed Property
- Ask Agent
- Restrictions
- Ask Agent
Listed status, conservation areas and planning constraints for this location are in the full report.
Property Features
- Accessibility
- Ask Agent
- Parking
- Parking Available
- Garden
- Garden
Beyond the particulars: planning activity, flood history, heritage and ground risks, checked for this exact spot.
Connectivity
Broadband
Fastest speed available at this postcode
1.8 Gbps
Gigabit full fibre
Suitable for
- 4K streaming on every screen
- Full-time home working
- Online gaming & big downloads
Mobile signal
Outdoor predictions; indoor signal depends on building materials.
Ofcom Connected Nations postcode-level predictions. Speeds and signal are modelled, not measured, and vary between addresses and providers.
Signal is the easy part. Planning activity, flood history and protected designations here are in the full report.
Nearest Schools
Primary
- Broad Haven CP School1.8 miles
- Pupils
- 105
- Type
- Nursery, Infants & Juniors
- Language
- English medium school / provision
- Roch Community School3.5 miles
- Pupils
- 126
- Type
- Nursery, Infants & Juniors
- Language
- English medium school / provision
- Waldo Williams Primary School4.1 miles
- Pupils
- 228
- Type
- Nursery, Infants & Juniors
- Language
- English medium school / provision
- Fenton Community Primary School4.4 miles
- Pupils
- 359
- Type
- Nursery, Infants & Juniors
- Language
- English medium school / provision
- Mary Immaculate Catholic School4.4 miles
- Pupils
- 213
- Type
- Nursery, Infants & Juniors
- Language
- English medium school / provision
Secondary
- Haverfordwest High VC School4.2 miles
- Pupils
- 1,699
- Type
- Secondary (ages 11-19)
- Language
- English medium school / provision
- Ysgol Caer Elen5.3 miles
- Pupils
- 907
- Type
- Middle (ages 3-16)
- Language
- Welsh medium school / provision (including transitional)
- Milford Haven School5.8 miles
- Pupils
- 1,045
- Type
- Secondary (ages 11-16)
- Language
- English medium school / provision
- Ysgol Penrhyn Dewi7.3 miles
- Pupils
- 606
- Type
- Middle (ages 3-16)
- Language
- English medium school / provision
- Ysgol Harri Tudur / Henry Tudor School10 miles
- Pupils
- 1,152
- Type
- Secondary (ages 11-19)
- Language
- English medium school / provision
Distances are straight-line from the advertised location. Source: the national school registers (DfE, Welsh Government, Scottish Government) and Ofsted.
Schools are just the start: sold prices nearby, planning activity and any flood history are in the full report.
Amenities
Supermarket
GP surgery
Pharmacy
Walking trail
Straight-line distances from the advertised location. Sources: NHS records, Geolytix supermarket locations, OS Open Greenspace and the national trails registers.
The area stacks up? Now check the location itself: planning nearby, protected designations and past flooding.
Getting Around
Nearest station
Nearest bus stop
Typical drive times
Straight-line distances from the advertised location; drive times are typical free-flow times over OpenStreetMap road data, so allow more at peak. Public transport locations from DfT NaPTAN.
Easy to reach matters. So do planning activity, flood history and ground risks: all in the full report.
Flood Risk
From Natural Resources Wales flood map open data, checked around the advertised map pin and allowing for the listed acreage where known. This summary comes from LandSale, the advertising platform, not from the listing agent, and is not part of the agent's particulars. Risk can vary across a single holding, so verify anything critical through your own searches before committing.
Rivers and the sea
Surface water
The detail behind these bandings
The full report pinpoints where this location sits on the flood maps, and runs the deeper checks that usually only surface after an offer.
- Exact flood zones & annual chances (included in the full report)
- Any recorded past flooding (included in the full report)
- Planning activity nearby (included in the full report)
- Heritage & conservation (included in the full report)
- Protected nature designations (included in the full report)
- Ground risks (included in the full report)
- Sold prices nearby (included in the full report)
£14.99 · one-off purchase
By LandSale, the platform. Not provided by the listing agent. Ready in about a minute.
Important notice: Information, maps and tags on this page are drawn from the advertising agent's marketing materials or generated automatically. LandSale has not verified them. Relying on these details is at your own risk, always carry out independent checks before committing to a purchase.
LandSale full disclaimer
Marketing information only - not formal particulars. The details on this website are provided for general guidance and do not constitute an offer or contract. Neither LandSale nor the advertising estate/land agent accepts responsibility for any inaccuracy.
1. Source of information
- Listing content: Core description, asking price, tenure, measurements, photographs and planning history originate from the marketing materials of the advertising estate or land agent. LandSale does not author this content and cannot guarantee its accuracy.
- Automated tags & categorisation: Property type, land-use class, acreage bands and similar labels may be applied by machine-learning models. They are intended as a helpful guide only and may not reflect the property's legal status or permitted use.
- Third-party & enriched data layers: Maps, boundary outlines, planning designations, soil reports, broadband coverage and other environmental or location-based insights are licensed from external suppliers. Such data are supplied “as is", may be incomplete or out of date and are subject to change without notice.
2. Verification required
Prospective purchasers must verify critical matters, including but not limited to planning permission, title boundaries, public rights of way, environmental constraints, acreage, services, access and VAT status, through their own inspections, specialist surveys, legal advisers and the selling agent before relying on the information or entering into any contract.
3. No warranty or liability
LandSale gives no warranty, express or implied, as to the accuracy, completeness or fitness for any particular purpose of the information displayed. LandSale shall not be liable for any loss, damage, cost or expense arising directly or indirectly from any use of or reliance on such information, save where liability may not be excluded by law.
4. Updates & feedback
If you believe any detail on this listing is inaccurate, please let us know. We will investigate and, where appropriate, update the listing or notify the agent.
© LandSale | Version 1.3 - August 2026
Listing agent
Bryce & Co, Covering Pembrokeshire
Pembrokeshire
Similar properties for sale
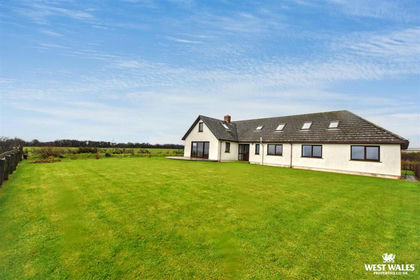
- Price
- Offers in Region of£595,000
- Size
- 1.06 acres
Simpson Cross, Haverfordwest, Camrose, Pembrokeshire SA62 Wales
Added on 06/02/2026House with Land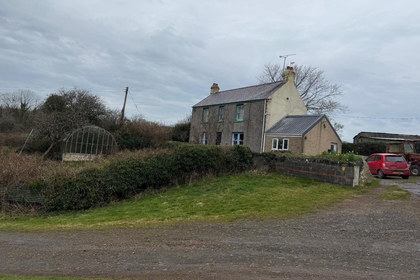
- Price
- £675,000
- Size
- 44.5 acres
Rickeston, Milford Haven, SA73, Walwyn's Castle, Pembrokeshire SA73 Wales
Added on 29/01/2026Small Farm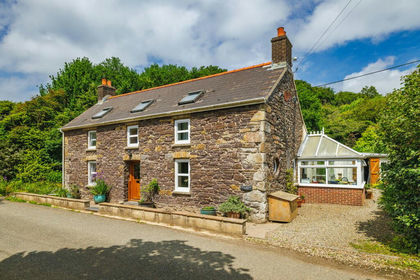
- Price
- Guide Price£625,000
- Size
- 12 acres
Added on 29/01/2026House with Land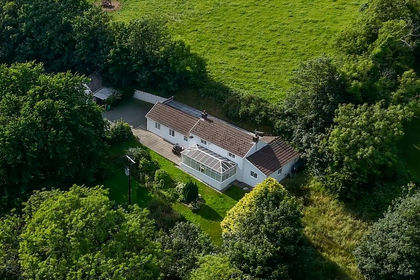
- Price
- £585,000
- Size
- 5 acres
Camrose, Haverfordwest, SA62, Haverfordwest, Pembrokeshire SA62 Wales
Added on 13/07/2026Smallholding
- Price
- Offers Over£600,000
- Size
- 6 acres
Pen Y Cwm, Haverfordwest, Pembrokeshire, SA62, Brawdy, Pembrokeshire SA62 Wales
Added on 29/01/2026Smallholding
- Price
- £550,000
Added on 15/07/2026Barn Conversion
- Price
- Fixed Price£499,950
- Size
- 10 acres
Llangwm, Haverfordwest, SA62, Freystrop, Pembrokeshire SA62 Wales
Added on 23/07/2026House with Land
- Price
- Guide Price£595,000
- Size
- 2 acres
Added on 21/07/2026House with Land
- Price
- £765,000
- Size
- 1 acres
Rosemarket, Milford Haven, Pembrokeshire, SA73, Rosemarket, Pembrokeshire SA73 Wales
Added on 27/03/2026Holiday Let Property
- Price
- £635,000
- Size
- 16.07 acres
Rhosgrannog Isaf, Llandeloy, Haverfordwest, Pembrokeshire, SA62, Brawdy, Pembrokeshire SA62 Wales
Added on 11/07/2026House with Land