Leonardston Road, Llanstadwell, SA73
- Land size
- 3.5 acres
- Dwelling size
- 3315 sqft
- Bedrooms
- 5
- Bathrooms
- 3
Description
A historic Pembrokeshire country home shaped by generations, surrounded by enchanting gardens, a wildlife pond and approximately 3.5 acres
There are houses that simply provide a place to live, and then there are homes whose stories have been written across generations. Leonardston Hall is undoubtedly the latter: a substantial five-bedroom period residence set within approximately 3.5 acres of mature garden in Llanstadwell, filled with character, family memories and the unmistakable sense that life here has always revolved around togetherness.
The present family acquired Leonardston Hall 40 years ago, At the time, previous owners had at times operated the property as a guest house, yet for the family who followed, it became something far more personal: a much-loved home, a labour of love and the setting for an entire childhood.
Historic family accounts take its story considerably further back. Known in earlier writings as Leonardston House, it was at that time purchased in 1917 or 1918 for the sum of £400 and was described as a substantial former vicarage, solidly constructed with walls approximately eighteen inches thick and a traditional slate roof. Those accounts paint a wonderfully evocative picture of life here: Sunday lunches that lasted for hours, high teas served on the lawn, rooms filled with conversation and a kitchen garden and orchard that helped sustain the household throughout the year.
It is this depth of history that gives Leonardston Hall such presence today. Although substantial in scale and generous in proportion, the house has always retained an inviting, comfortable atmosphere. It is impressive without feeling formal and characterful without becoming imposing.
The property could now benefit from a programme of sympathetic modernisation, offering its next owners an exciting opportunity to update and personalise the accommodation while preserving the period character and architectural details that make Leonardston Hall so special.
A home made for gathering
Beyond the entrance, the accommodation unfolds through a series of beautifully proportioned rooms. The elegant winding staircase, with its distinctive split landing, immediately sets the tone, while original picture rails, decorative ceiling roses, substantial door frames and other retained architectural details reveal the craftsmanship of the house’s past.
The drawing room and dining room have long formed the social heart of Leonardston Hall. These were the rooms in which the current family celebrated special occasions, welcomed friends and entertained across the decades. Earlier family accounts describe the dining room furnished in mahogany, with a table capable of seating ten or more, while the adjoining lounge was once dominated by an enormous gilt-framed mirror stretching almost from floor to ceiling.
Today, the rooms continue to offer the scale required for entertaining, yet their proportions and period detailing create a sense of warmth that makes them equally suited to relaxed family life. There is space here for formal dinners and milestone celebrations, but also for quieter evenings and everyday moments shared together.
The present conservatory was created around 20 years ago from what had previously been an open courtyard. It provides a valuable connection between the house and garden and offers further possibilities for a future owner. Subject to any necessary permissions, it could potentially be incorporated more fully into the kitchen to create a larger kitchen, dining and family space overlooking the grounds, should someone wish.
Throughout the house, the accommodation is adaptable enough to evolve with changing requirements. Its substantial footprint and multiple reception areas could suit a growing or multigenerational family, those working from home or buyers seeking space in which to entertain on a generous scale.
Five bedrooms and a remarkable sense of history
The winding staircase rises to a spacious split landing from which the five-bedroom accommodation is arranged. Historic writings recall four exceptionally large bedrooms, with the largest subsequently divided to create two separate rooms, demonstrating just how generous the original proportions were.
One bedroom was once home to a magnificent carved mahogany four-poster bed, complete with traditional drapes, while marble-topped washstands, water jugs and feather mattresses were all part of daily life within the house. Although Leonardston Hall has naturally evolved since then, the proportions, architectural detailing and sense of history remain very much present.
Each bedroom offers its own character and outlook, creating accommodation that is both flexible and comfortable. The scale provides scope to arrange the rooms as bedrooms, dressing rooms, studies or private sitting areas according to the requirements of the next owner. Each has views to the shrub and tree filled gardens.
While the bedroom and bathroom accommodation would benefit from updating, this presents a wonderful opportunity to introduce contemporary comfort and individual style without compromising the integrity and charm of the original house.
A lower level with independent potential
The basement adds another fascinating dimension to Leonardston Hall. Historically, the cellars were used for curing meat, storing fruit and root vegetables and housing coal for the household.
In more recent years, part of this level was separated from the principal residence and occupied by a family member before being reconnected to the main house. The family subsequently used it as a leisure, fitness and wellbeing area, as well as an additional place in which to socialise.
Its separation from the principal reception and bedroom accommodation creates considerable versatility. It could continue as a gym, games room or recreational suite, while also presenting potential for multigenerational living, guest accommodation or a dedicated working-from-home environment, subject to any necessary permissions and practical requirements. It includes what previously was a kitchen, now a bar area, a games room which had been the lounge and what was the bedroom had in recent times been used as a fitness area and is complete with shower room and toilet for convenience.
Solar panels have been installed in more recent years, helping to offset both the property’s electricity consumption and its environmental footprint—an important contemporary addition to a home with such a long history.
Gardens created with love
For the current family, however, it is the garden that has always held the greatest magic.
When they arrived almost four decades ago, much of the land was predominantly grass. The richly planted gardens seen today are the result of the owner’s mother spending countless days and evenings carefully curating each area. Across the years, trees matured, shrubs established and individual garden spaces emerged, each with its own purpose and atmosphere.
For a child growing up here, the garden felt like a world apart: somewhere to roam freely, climb trees, explore and disappear into nature. That same sense of discovery remains today. Sweeping lawns are framed by mature planting, while changing colours, textures and layers of foliage give the grounds interest throughout the seasons.
Historic recollections describe lawns, evergreen hedges and trees including ash, oak, beech, sycamore and chestnut. Spring brought daffodils, crocuses and snowdrops beneath the trees and across the banks. An extensive orchard once contained fifteen varieties of apple, alongside pear and plum trees, while a productive kitchen garden provided potatoes, vegetables, soft fruit and preserves for the household.
This tradition of growing and self-sufficiency is woven into the history of Leonardston Hall. It gives future owners the opportunity to reintroduce productive gardens, develop an orchard or simply continue enjoying the beautifully established setting as it is today.
A pond alive with wildlife
A fresh water spring feeds the pond and forms one of the most memorable features within the grounds and has been home over the years to ducks, swans, moorhens, trout and carp. Together with the mature trees and planting, it attracts an array of wild birds and wildlife, adding to the feeling of privacy and sanctuary.
Close to the patio, the sheds positioned before the apple tree were traditionally used for keeping chickens and ducks, providing fresh eggs each day. These simple details convey the lifestyle Leonardston Hall has offered across generations: one connected to the land, the seasons and the natural world.
Together, the landscaped gardens and pond extend to approximately 3.5 acres, providing a wonderful sense of space while remaining manageable for those seeking a rural lifestyle. There is also an option to purchase more land if this is what you are requiring.
Country living with everyday convenience
Leonardston Hall occupies a well-positioned setting along Leonardston Road, within the parish of Llanstadwell and close to Hazelbeach, Neyland and the Milford Haven Waterway.
Neyland offers a range of everyday amenities and its popular marina, while the nearby A477 provides convenient connections towards Haverfordwest, Pembroke, Pembroke Dock and the wider Pembrokeshire coastline.
This accessibility makes Leonardston Hall particularly appealing. It offers the space, privacy and atmosphere associated with a country residence without leaving its owners isolated from local services, transport connections and the many coastal and countryside attractions for which Pembrokeshire is so well known. The property is a short ten minute walk to the pebble beach of Hazelbeach where the Ferry House Inn is located.
The next chapter
For almost 40 years, Leonardston Hall has been the backdrop to one family’s life. It has seen children grow, animals come and go, gardens mature and countless gatherings take place within its reception rooms and across its lawns.
Its next owners will inherit more than a substantial five-bedroom period home set within approximately 3.5 acres. They will become custodians of a property shaped by over a century of stories: a former vicarage where guests gathered for Sunday lunch, where produce from the orchard filled the pantry shelves, where ponies grazed beyond the pond and where generations have found both space and sanctuary.
Leonardston Hall is now ready for sympathetic modernisation. For the right purchaser, this is not simply a project but an opportunity to preserve everything that gives the house its identity while introducing the comfort, style and practicality required for its next generation.
With its elegant reception rooms, adaptable basement, generous five-bedroom accommodation, retained period features, enchanting established gardens, wildlife pond and approximately 3.5 acres of versatile grounds and the option to acquire additional paddock and fields, Leonardston Hall presents an increasingly rare opportunity within the Pembrokeshire property market.
It is a home of history, character and possibility, ready for its next family to write a chapter of their own.
Entrance Porch
Hallway
Dining Room
Study
Lounge
Living Room
Utility Room / Cloakroom
Kitchen
Conservatory
FIRST FLOOR
Landing
Master Bedroom
Master En-suite
Bedroom 2
Family Bathroom
Bedroom 3
Bedroom 4
Bedroom 5
Bathroom
BASEMENT
Bar Area
Games Room
Sauna/Hot Tub area
Map Location
Property details
- Tenure
- Freehold
- Council Tax Band
- G
- Date Posted
- 2026-08-30
Market Value Analysis
Compared with 1,041 Homes with Land listings in Wales (1+ acres).
Energy Performance Certificate
Energy Efficiency Rating
Based on UK Energy Performance Certificate standards (EU Directive 2002/91/EC)
Running costs are one side. Planning activity, flood history and ground risks for this location are in the full report.
Utilities & Restrictions
Utilities
- Electricity
- Solar Panels, National Grid
- Water
- Direct Main Waters, Springs
- Heating
- Electric Central, Wood Burner, Solar Panels
- Broadband
- Cable
- Sewerage
- Septic Tank
Rights & Restrictions
- Public Rights of Way
- Ask Agent
- Private Rights of Way
- Ask Agent
- Listed Property
- Ask Agent
- Restrictions
- Ask Agent
Listed status, conservation areas and planning constraints for this location are in the full report.
Property Features
- Accessibility
- Ask Agent
- Parking
- Ask Agent
- Garden
- Ask Agent
Beyond the particulars: planning activity, flood history, heritage and ground risks, checked for this exact spot.
Connectivity
Broadband
Fastest speed available at this postcode
80 Mbps
Superfast
Suitable for
- HD streaming
- Video calls
- Web & social
Mobile signal
Predicted 4G and 5G signal; indoor signal depends on building materials.
Ofcom Connected Nations postcode-level predictions. Speeds and signal are modelled, not measured, and vary between addresses and providers.
Signal is the easy part. Planning activity, flood history and protected designations here are in the full report.
Nearest Schools
Primary
- Neyland Community School0.9 miles
- Pupils
- 291
- Type
- Nursery, Infants & Juniors
- Language
- English medium school / provision
- Pennar CP1.8 miles
- Pupils
- 214
- Type
- Nursery, Infants & Juniors
- Language
- English medium school / provision
- Pembroke Dock Community School2 miles
- Pupils
- 607
- Type
- Nursery, Infants & Juniors
- Language
- English medium school / provision
- Ysgol Bro Penfro2.6 miles
- Pupils
- 149
- Type
- Nursery, Infants & Juniors
- Language
- Welsh medium school / provision (including transitional)
- Milford Haven Community Primary School2.7 miles
- Pupils
- 524
- Type
- Nursery, Infants & Juniors
- Language
- English medium school / provision
Secondary
- Milford Haven School2.5 miles
- Pupils
- 1,045
- Type
- Secondary (ages 11-16)
- Language
- English medium school / provision
- Ysgol Harri Tudur / Henry Tudor School2.6 miles
- Pupils
- 1,152
- Type
- Secondary (ages 11-19)
- Language
- English medium school / provision
- Haverfordwest High VC School6 miles
- Pupils
- 1,699
- Type
- Secondary (ages 11-19)
- Language
- English medium school / provision
- Ysgol Caer Elen7.5 miles
- Pupils
- 907
- Type
- Middle (ages 3-16)
- Language
- Welsh medium school / provision (including transitional)
- Ysgol Greenhill School11 miles
- Pupils
- 877
- Type
- Secondary (ages 11-19)
- Language
- English medium school / provision
Distances are straight-line from the advertised location. Source: the national school registers (DfE, Welsh Government, Scottish Government) and Ofsted.
Schools are just the start: sold prices nearby, planning activity and any flood history are in the full report.
Amenities
Supermarket
GP surgery
Pharmacy
Green space
Walking trail
Straight-line distances from the advertised location. Sources: NHS records, Geolytix supermarket locations, OS Open Greenspace and the national trails registers.
The area stacks up? Now check the location itself: planning nearby, protected designations and past flooding.
Getting Around
Nearest station
Nearest bus stop
Typical drive times
Straight-line distances from the advertised location; drive times are typical free-flow times over OpenStreetMap road data, so allow more at peak. Public transport locations from DfT NaPTAN.
Easy to reach matters. So do planning activity, flood history and ground risks: all in the full report.
Flood Risk
Natural Resources Wales open data, checked around the advertised map pin for the listed acreage. Long-term risk counts flood defences; the planning map's flood zones do not. Provided by LandSale, not the listing agent, and not part of the agent's particulars. Risk varies across a holding, so verify before committing.
Rivers and the sea
Planning map: Flood Zone 1.
Surface water
Not at the pin: mapped about 10 metres away.
These bandings are the summary. Where this location sits on the flood maps, plus planning activity, heritage and ground risks, is in the full report.
Important notice: Information, maps and tags on this page are drawn from the advertising agent's marketing materials or generated automatically. LandSale has not verified them. Relying on these details is at your own risk, always carry out independent checks before committing to a purchase.
LandSale full disclaimer
Marketing information only - not formal particulars. The details on this website are provided for general guidance and do not constitute an offer or contract. Neither LandSale nor the advertising estate/land agent accepts responsibility for any inaccuracy.
1. Source of information
- Listing content: Core description, asking price, tenure, measurements, photographs and planning history originate from the marketing materials of the advertising estate or land agent. LandSale does not author this content and cannot guarantee its accuracy.
- Automated tags & categorisation: Property type, land-use class, acreage bands and similar labels may be applied by machine-learning models. They are intended as a helpful guide only and may not reflect the property's legal status or permitted use.
- Third-party & enriched data layers: Maps, boundary outlines, planning designations, soil reports, broadband coverage and other environmental or location-based insights are licensed from external suppliers. Such data are supplied “as is", may be incomplete or out of date and are subject to change without notice.
2. Verification required
Prospective purchasers must verify critical matters, including but not limited to planning permission, title boundaries, public rights of way, environmental constraints, acreage, services, access and VAT status, through their own inspections, specialist surveys, legal advisers and the selling agent before relying on the information or entering into any contract.
3. No warranty or liability
LandSale gives no warranty, express or implied, as to the accuracy, completeness or fitness for any particular purpose of the information displayed. LandSale shall not be liable for any loss, damage, cost or expense arising directly or indirectly from any use of or reliance on such information, save where liability may not be excluded by law.
4. Updates & feedback
If you believe any detail on this listing is inaccurate, please let us know. We will investigate and, where appropriate, update the listing or notify the agent.
© LandSale | Version 1.3 - August 2026

Listing agent
Fine and Country West Wales, Aberystwyth
Second Floor Suites 8 Great Darkgate Street Aberystwyth, SY23 1DE
Contact Fine and Country West Wales, Aberystwyth
Second Floor Suites 8 Great Darkgate Street Aberystwyth, SY23 1DE
View agent profileSimilar properties for sale
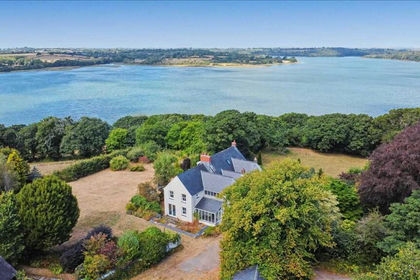
- Price
- Offers in Region of£750,000
- Size
- 5.73 acres
Woodhouse, Landshipping, Near Narberth, Narberth, Martletwy, Pembrokeshire SA67 Wales
Added on 12/08/2026House with Land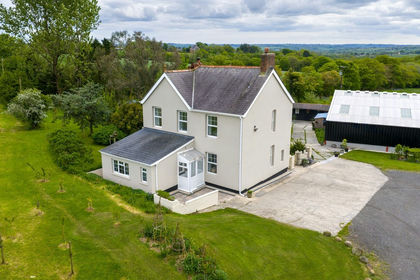
- Price
- Offers in Region of£795,000
- Size
- 20 acres
Llandissilio, Clynderwen, SA66, Clynderwen, Pembrokeshire SA66 Wales
Added on 20/05/2026Smallholding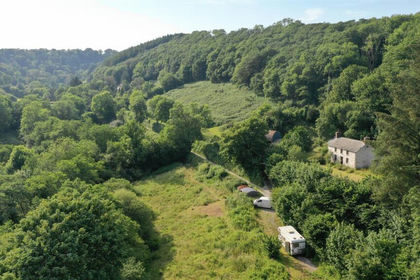
- Price
- £645,000
- Size
- 8 acres
Added on 26/07/2026House with Land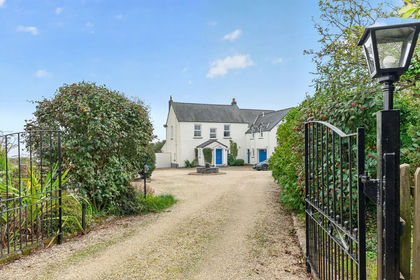
- Price
- £800,000
- Size
- 6 acres
Llanwnda, Goodwick, SA64, Goodwick, Pembrokeshire SA64 Wales
Added on 08/10/2026House with Land
- Price
- £725,000
- Size
- 1.6 acres
Added on 02/04/2026House with Land
- Price
- Offers in Region of£850,000
- Size
- 2 acres
Llansteffan, Carmarthen, Llansteffan, Carmarthenshire SA33 Wales
Added on 25/07/2026Country Home
- Price
- Offers in Region of£725,000
- Size
- 2.16 acres
St. Dogmaels, Cardigan, St. Dogmaels, Pembrokeshire SA43 Wales
Added on 03/07/2026House with Land
- Price
- £675,000
- Size
- 8 acres
Efail Y Banc, Rhydargaeau Road, Carmarthen, SA32, Carmarthen, Carmarthenshire SA32 Wales
Added on 10/04/2026Country Home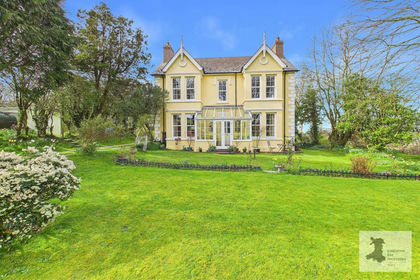
- Price
- Offers in Region of£750,000
- Size
- 1.06 acres
Added on 30/03/2026Country Home