The North-East Side Of Flimby Brow, Maryport, CA15
- Bedrooms
- 3
- Bathrooms
- 2
Key Features
- Full planning permission for 2 homes
- Popular coastal village of Flimby
- Ideal for first-time developers or self-builders
- Low-density, ready-to-go scheme
- Easy access to Maryport, Workington & A596
- Building regulation documents available upon request
- Thoughtfully designed home of circa 904 sq ft
Description
Ideal for First-Time Developers, Small Builders & Self-Builders. With full planning permission granted for two dwellings, Land On The North-East Side Of Flimby Brow offers a straightforward, deliverable scheme that is particularly well suited to: First-time developers looking for a manageable project size Smaller builders seeking a low-density scheme with clear planning parameters Self-builders wanting a defined opportunity with a practical route to delivery The scale of the approved development provides an accessible entry point into development, while still offering strong end-buyer appeal thanks to the village setting, coastal proximity and connectivity to Maryport and Workington.
Summary
An excellent residential development opportunity within the established coastal village of Flimby, benefiting from full planning permission for two dwellings. The site presents a clear, deliverable scheme in a well-connected West Cumbrian location, appealing to first-time developers, smaller builders, self-builders, and investors alike. The site comprises a well-positioned parcel of land within an established residential setting, benefitting from full planning consent for a low-density scheme of two detached dwellings. The approved development lends itself to the delivery of modern, well-proportioned homes with private parking and outdoor space, forming an attractive and practical scheme within the existing streetscape.
Planning & Building Regulations
Full planning permission has been granted by Cumberland Council under application reference FUL/2025/0048 for the erection of two dwellings. Application Type: Full Planning Permission Decision: Granted with conditions Decision Date: 9 October 2025 Planning Portal Reference: PP-13843124 Site Address: Plot A, Flimby Brow, Flimby, Maryport, CA15 8SZ The application was approved under delegated powers, providing a high degree of certainty and allowing a purchaser to proceed toward development subject to the discharge of standard planning conditions. Building regulation documents available upon request
Mineral Rights
The owner has provided documentation confirming that indemnity insurance is in place in respect of the mineral rights and that the policy covers both plots being sold together.
Sales & Exit Strategy
For purchasers looking to develop and resell, Grisdales’ dedicated Land & New Homes team can support you with the onward sales strategy — from off-plan marketing through to launch timing, pricing guidance, and high-quality presentation including CGIs, professional photography and targeted campaigns designed to reach proceedable buyers quickly.
Location
Flimby is a popular coastal village offering a strong sense of community, local amenities, and rail connections via the Cumbrian Coast Line. The site enjoys a desirable coastal position with the shoreline and coastal walks approximately 1 mile away, while remaining highly accessible to nearby towns and employment centres. Approximate distances include: Maryport (harbour town & amenities): 2 miles Workington (commercial centre): 3–4 miles Cockermouth: 6–7 miles Lake District National Park: approx. 20–25 minutes by car This combination of village living, coastal proximity, and transport connectivity enhances the appeal of the completed homes to owner-occupiers, commuters, and lifestyle buyers.
What3Words Location
///fetching.mandolin.offhand How to use What3Words: Download the free What3Words app from the App Store or Google Play, or visit Enter ///fetching.mandolin.offhand into the search bar The map will take you directly to the location of the site
Access
The site is accessed directly from Flimby Brow, an established residential road within the village. Services are understood to be available nearby, subject to confirmation by interested parties.
Directions
From Maryport, follow the A596 in the direction of Workington and take the turning for Flimby. Continue into the village and proceed onto Flimby Brow, where the site will be found within the established residential area on the left with a Grisdales sign.
Viewings
The plots can be viewed from the roadside. However, the Selling Agents, Grisdales Land & New Homes, are more than happy to meet interested parties on site by appointment.
Method of Sale
The plot is offered for sale by private treaty. All enquiries and negotiations are to be conducted through the Selling Agents, Grisdales Estate Agents.
Anti-Money Laundering (AML)
In accordance with Anti-Money Laundering Regulations, all purchasers will be required to satisfactorily complete an AML check once an offer has been agreed. These checks are undertaken by a third-party compliance provider on our behalf and are a chargeable service, payable at the point an offer is agreed. Failure to provide the required information may result in a delay or inability to proceed with the purchase.
Grisdales Land & New Homes Services
Once you’ve purchased the land, our Land & New Homes team at Grisdales can support you through the onward sale of the completed homes, helping to maximise value and deliver strong returns. From off-plan sales to launch timing, tailored marketing, high-quality CGI, professional photography and targeted campaigns, we focus on attracting proceedable buyers from day one. With strong local knowledge and proven success across West Cumbria, we ensure your development is positioned and marketed effectively to the right audience.
Notes to Brochure
Please note that all details, including boundaries and measurements, have been provided by the landowner and are based on information from the Land Registry title deeds. Prospective purchasers are strongly advised to satisfy themselves as to the accuracy of these details through their own enquiries and surveys. This brochure does not constitute an offer, contract, part of a contract, or any form of warranty.
Disclaimer
The illustrations and images within this brochure include a combination of artist's impressions, computer generated images and photographs of show homes and completed properties. They are intended for illustrative purposes only and may not relate to the specific property or house type featured. This brochure does not constitute or form part of any contract of sale. All measurements, floor plans and dimensions are provided as a guide only and may vary during the construction process. They should not be relied upon for the placement of furniture, appliances, carpets or other furnishings. Specifications, layouts, fixtures, fittings and finishes are subject to change. Prospective purchasers should confirm the exact specification, dimensions and finishes for their chosen property with the developer or sales representative before proceeding.
Map Location
Property details
- Tenure
- Ask Agent
- Council Tax Band
- Ask Agent
- Date Posted
- 2026-07-23
Price history
| Date | Change | Price |
|---|---|---|
| 2 Sep 2026 | Reduced 19% (−£20,000) | £85,000 |
| Until 2 Sep 2026 | Asking price | £105,000 |
Utilities & Restrictions
Utilities
- Electricity
- Ask Agent
- Water
- Ask Agent
- Heating
- Ask Agent
- Broadband
- Ask Agent
- Sewerage
- Ask Agent
Rights & Restrictions
- Public Rights of Way
- Ask Agent
- Private Rights of Way
- Ask Agent
- Listed Property
- Ask Agent
- Restrictions
- Ask Agent
Listed status, conservation areas and planning constraints for this location are in the full report.
Property Features
- Accessibility
- Ask Agent
- Parking
- Parking Available
- Garden
- Ask Agent
Beyond the particulars: planning activity, flood history, heritage and ground risks, checked for this exact spot.
Connectivity
Broadband
Fastest speed available at this postcode
1.8 Gbps
Gigabit full fibre
Suitable for
- 4K streaming on every screen
- Full-time home working
- Online gaming & big downloads
Mobile signal
Outdoor predictions; indoor signal depends on building materials.
Ofcom Connected Nations postcode-level predictions. Speeds and signal are modelled, not measured, and vary between addresses and providers.
Signal is the easy part. Planning activity, flood history and protected designations here are in the full report.
Nearest Schools
Primary
- Flimby Primary School929 metresNo Ofsted rating
- Ages
- 2 to 11
- Pupils
- 112
- Type
- Academy converter
- Seaton Academy1.6 milesOfsted: Requires improvement
- Ages
- 3 to 7
- Pupils
- 197
- Type
- Academy converter
- Grasslot Infant School1.7 milesOfsted: Good
- Ages
- 2 to 7
- Pupils
- 65
- Type
- Community school
- Our Lady and St Patrick's Catholic Primary School, Maryport1.8 milesOfsted: Good *
- Ages
- 2 to 11
- Pupils
- 204
- Type
- Academy converter
- Faith
- Roman Catholic
- Ewanrigg Junior School1.8 milesOfsted: Requires improvement *
- Ages
- 7 to 11
- Pupils
- 133
- Type
- Community school
Secondary
- Netherhall School2.5 milesOfsted: Requires improvement *
- Ages
- 11 to 18
- Pupils
- 894
- Type
- Community school
- Workington Academy3.1 milesOfsted: Good
- Ages
- 11 to 18
- Pupils
- 1,234
- Type
- Academy sponsor led
- St Josephs Catholic High School, Workington3.4 milesOfsted: Requires improvement
- Ages
- 11 to 16
- Pupils
- 539
- Type
- Academy converter
- Faith
- Roman Catholic
- Energy Coast UTC4.8 milesOfsted: Good
- Ages
- 14 to 19
- Pupils
- 383
- Type
- University technical college
- Cockermouth School6.6 milesNo Ofsted rating
- Ages
- 11 to 18
- Pupils
- 1,254
- Type
- Academy converter
* Latest graded judgement covers quality of education only; no overall grade was issued under the 2024-25 inspection framework.
Distances are straight-line from the advertised location. Source: the national school registers (DfE, Welsh Government, Scottish Government) and Ofsted.
Schools are just the start: sold prices nearby, planning activity and any flood history are in the full report.
Amenities
Supermarket
GP surgery
Pharmacy
Hospital
Green space
Straight-line distances from the advertised location. Sources: NHS records, Geolytix supermarket locations, OS Open Greenspace and the national trails registers.
The area stacks up? Now check the location itself: planning nearby, protected designations and past flooding.
Getting Around
Nearest station
Nearest bus stop
Typical drive times
Straight-line distances from the advertised location; drive times are typical free-flow times over OpenStreetMap road data, so allow more at peak. Public transport locations from DfT NaPTAN.
Easy to reach matters. So do planning activity, flood history and ground risks: all in the full report.
Flood Risk
From Environment Agency flood map open data, checked around the advertised map pin and allowing for the listed acreage where known. This summary comes from LandSale, the advertising platform, not from the listing agent, and is not part of the agent's particulars. Risk can vary across a single holding, so verify anything critical through your own searches before committing.
Rivers and the sea
Surface water
The detail behind these bandings
The full report pinpoints where this location sits on the flood maps, and runs the deeper checks that usually only surface after an offer.
- Exact flood zones & annual chances (included in the full report)
- Any recorded past flooding (included in the full report)
- Planning activity nearby (included in the full report)
- Heritage & conservation (included in the full report)
- Protected nature designations (included in the full report)
- Ground risks (included in the full report)
- Sold prices nearby (included in the full report)
£14.99 · one-off purchase
By LandSale, the platform. Not provided by the listing agent. Ready in about a minute.
Important notice: Information, maps and tags on this page are drawn from the advertising agent's marketing materials or generated automatically. LandSale has not verified them. Relying on these details is at your own risk, always carry out independent checks before committing to a purchase.
LandSale full disclaimer
Marketing information only - not formal particulars. The details on this website are provided for general guidance and do not constitute an offer or contract. Neither LandSale nor the advertising estate/land agent accepts responsibility for any inaccuracy.
1. Source of information
- Listing content: Core description, asking price, tenure, measurements, photographs and planning history originate from the marketing materials of the advertising estate or land agent. LandSale does not author this content and cannot guarantee its accuracy.
- Automated tags & categorisation: Property type, land-use class, acreage bands and similar labels may be applied by machine-learning models. They are intended as a helpful guide only and may not reflect the property's legal status or permitted use.
- Third-party & enriched data layers: Maps, boundary outlines, planning designations, soil reports, broadband coverage and other environmental or location-based insights are licensed from external suppliers. Such data are supplied “as is", may be incomplete or out of date and are subject to change without notice.
2. Verification required
Prospective purchasers must verify critical matters, including but not limited to planning permission, title boundaries, public rights of way, environmental constraints, acreage, services, access and VAT status, through their own inspections, specialist surveys, legal advisers and the selling agent before relying on the information or entering into any contract.
3. No warranty or liability
LandSale gives no warranty, express or implied, as to the accuracy, completeness or fitness for any particular purpose of the information displayed. LandSale shall not be liable for any loss, damage, cost or expense arising directly or indirectly from any use of or reliance on such information, save where liability may not be excluded by law.
4. Updates & feedback
If you believe any detail on this listing is inaccurate, please let us know. We will investigate and, where appropriate, update the listing or notify the agent.
© LandSale | Version 1.3 - August 2026
Listing agent
Grisdales Estate Agents, Whitehaven
46/47 King Street Whitehaven CA28 7JH
Similar properties for sale
- Price
- Guide Price£120,000
Added on 29/01/2026Building Plot
- Price
- Guide Price£95,000
- Size
- 0.09 acres
Added on 29/01/2026Building Plot
- Price
- Guide Price£120,000
Added on 29/01/2026Development Land
- Price
- Guide Price£100,000
Added on 29/01/2026Development Land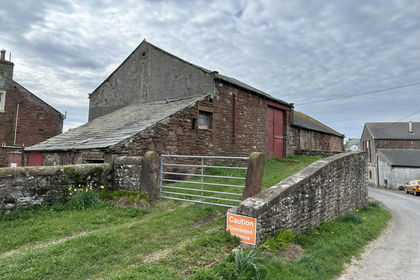
- Price
- Guide Price£80,000
Added on 29/01/2026Development Land
- Price
- Guide Price£80,000
Added on 26/03/2026Building Plot- Price
- Guide Price£80,000
Added on 26/03/2026Building Plot- Price
- Guide Price£100,000
Added on 26/03/2026Building Plot- Price
- Guide Price£90,000
Added on 26/03/2026Building Plot- Price
- Guide Price£100,000
Added on 26/03/2026Building Plot