Higher Whitehill Farm, Slippery Ford, BD22
- Land size
- 4 acres
- Bedrooms
- 4
- Bathrooms
- 3
Key Features
- Elevated semi-rural position with panoramic countryside views
- Traditional Yorkshire Longhouse
- Approximately 4 acres of gardens, paddocks and grazing land
- Ideal for equestrian or smallholding use
- Four bedrooms with flexible living space
- Bespoke fully fitted kitchen
- Garden room with uninterrupted views
- Versatile 590 sq ft workshop
- Gated private parking & double garage
- Available with no onward chain
Description
Set in an elevated position commanding breathtaking, uninterrupted far-reaching views across the surrounding countryside, Higher Whitehill Farm is an exceptional semi-rural Yorkshire Longhouse occupying approximately four acres of land. Available with no onward chain, this impressive residence presents a rare opportunity to acquire a property of outstanding character, versatility and lifestyle appeal.
Approached via a private driveway, shared with just two neighbouring properties yet remaining within the ownership of Higher Whitehill Farm, the property enjoys an enviable sense of privacy and seclusion.
The property has been carefully maintained by the current owners and retains a wealth of original character throughout, complemented by tasteful modern enhancements.
The accommodation can be entered via an attractive stone-built porch leading into the formal dining room or directly into the kitchen, providing a practical layout for both everyday living and entertaining.
At the heart of the home is a beautifully crafted bespoke handmade kitchen, finished with granite work surfaces, and Rangemaster, creating an inviting focal point. The kitchen flows seamlessly into the garden room, where a wood-burning stove, vaulted Velux roof windows and a striking picture window frame the spectacular far-reaching views whilst flooding the space with natural light. The majority of the ground floor also benefits from underfloor heating.
Adjoining the garden room is a versatile snug, equally suited as a home office, reading room or creative workspace, once again enjoying the outstanding rear aspect. This leads through to a further private sitting room, creating an excellent secondary reception space.
This wing of the property also incorporates a contemporary three-piece bathroom and a substantial reception room, currently utilised as a games room. Offering exceptional flexibility, this section could readily serve as a fourth double bedroom with an adjoining sitting room and bathroom, creating an ideal guest suite, independent accommodation for a teenager or an excellent multigenerational living arrangement.
The formal dining room forms the centrepiece of the original home, featuring a striking Yorkshire stone fireplace with a multi-fuel stove. From here, stairs rise to the first-floor landing, where three generous double bedrooms all enjoy delightful open views across the gardens and surrounding countryside. The impressive principal suite benefits from a vaulted ceiling, a stylish en-suite shower room and ample space for freestanding furniture. A contemporary three-piece house bathroom serves the remaining bedrooms.
Adjoining the house is an extensive double garage, currently arranged as a home gym and utility area, whilst also incorporating a WC, wash basin and electric shower. The space provides excellent storage and offers further versatility for a variety of ancillary uses.
The grounds extend to approximately four acres, surrounding the property to the front, side and rear. Landscaped formal gardens are complemented by several seating terraces, including a covered outdoor barbecue and entertaining area, creating the perfect setting to enjoy the exceptional surroundings. Beyond the gardens are a paddock to the front and a substantial hillside field to the rear, making the property particularly attractive for those seeking a smallholding or buyers with equestrian or livestock interests.
Positioned on the hillside to the rear is a substantial 590 sq ft timber workshop with light and power, water and internet connection. Occupying an elevated position within the grounds, it offers a highly versatile space suitable for a variety of ancillary uses, including a workshop, studio, home office or hobbies room.
Combining generous accommodation, a highly versatile layout, extensive grounds and an exceptional rural setting, Higher Whitehill Farm presents a rare opportunity to acquire a truly outstanding lifestyle property.
The property further benefits from fibre-to-the-premises broadband, mains electricity, a dual water supply comprising both mains water and a natural spring, septic tank drainage and a new air source heat pump, which will be installed prior to completion.
Higher Whitehill Farm is situated off Whitehill Road in the rural hamlet of Slippery Ford, enjoying an elevated position surrounded by open countryside on the fringe of Craven. Cross Hills and Sutton-in-Craven are approximately three miles away, offering a range of day-to-day amenities including well-regarded schools, independent shops, public houses and cafés, whilst the larger towns of Skipton and Keighley provide supermarkets, secondary schools and rail services to Leeds, Bradford and Skipton, offering excellent connectivity throughout the region.
According to Ofcom, the property is served by both standard and ultrafast broadband, with speeds of up to 1000Mbps download and 1000Mbps upload available (subject to provider and subscription).
Agent Disclaimer:
We have not tested the equipment, services, or installations at this property and recommend that prospective buyers arrange for a qualified professional to inspect any appliances before making a commitment.
VIEWINGS – Strictly By Appointment only through Macaulay & Co. We advise all potential viewers to read our Privacy Policy, available on our website or as a printed copy upon request.
Tel:
Any floor plans are for guidance and illustrative purposes only. While we strive for accuracy, we cannot guarantee the precise layout, dimensions, or details shown. Any measurements or boundaries should be verified through the title deeds. We accept no liability for any loss or damage arising from reliance on this information.
These details have been prepared using observations and information provided by the seller. A full structural survey has not been carried out.
Thinking of SELLING or LETTING ? Macaulay & Co. offer FREE Market Appraisals – contact us to see how we can help.
Map Location
Property details
- Tenure
- Freehold
- Council Tax Band
- E
- Date Posted
- 2026-07-22
Market Value Analysis
Compared with 689 Homes with Land listings in Yorkshire and The Humber (1+ acres).
Utilities & Restrictions
Utilities
- Electricity
- Mains
- Water
- Mains
- Heating
- Double Glazing, Air Source Heat Pump
- Broadband
- Full Fibre (FTTP)
- Sewerage
- Septic Tank / Private
Rights & Restrictions
- Public Rights of Way
- Ask Agent
- Private Rights of Way
- Ask Agent
- Listed Property
- Ask Agent
- Restrictions
- Ask Agent
Listed status, conservation areas and planning constraints for this location are in the full report.
Property Features
- Accessibility
- Ask Agent
- Parking
- Garage, Driveway
- Garden
- Private Garden
Beyond the particulars: planning activity, flood history, heritage and ground risks, checked for this exact spot.
Connectivity
Broadband
Fastest speed available at this postcode
1 Gbps
Gigabit full fibre
Suitable for
- 4K streaming on every screen
- Full-time home working
- Online gaming & big downloads
Fixed wireless access may also be an option here.
Mobile signal
Outdoor predictions; indoor signal depends on building materials.
Ofcom Connected Nations postcode-level predictions. Speeds and signal are modelled, not measured, and vary between addresses and providers.
Signal is the easy part. Planning activity, flood history and protected designations here are in the full report.
Nearest Schools
Primary
- Oldfield Primary School1.5 milesOfsted: Good
- Ages
- 3 to 11
- Pupils
- 67
- Type
- Academy sponsor led
- Laycock Primary School1.7 milesNo Ofsted rating
- Ages
- 4 to 11
- Pupils
- 79
- Type
- Academy converter
- Oakworth Primary School2 milesOfsted: Good
- Ages
- 3 to 11
- Pupils
- 401
- Type
- Academy converter
- Stanbury Village School2 milesOfsted: Good
- Ages
- 3 to 11
- Pupils
- 105
- Type
- Community school
- Haworth Primary School2.4 milesNo Ofsted rating
- Ages
- 3 to 11
- Pupils
- 257
- Type
- Academy converter
Secondary
- Beckfoot Oakbank2.6 milesOfsted: Requires improvement *
- Ages
- 11 to 18
- Pupils
- 1,394
- Type
- Academy sponsor led
- South Craven School2.9 milesOfsted: Good
- Ages
- 11 to 18
- Pupils
- 1,936
- Type
- Academy converter
- The Holy Family Catholic School, a Voluntary Academy3.2 milesOfsted: Requires improvement *
- Ages
- 11 to 16
- Pupils
- 630
- Type
- Academy sponsor led
- Faith
- Roman Catholic
- Carlton Keighley3.3 milesOfsted: Good
- Ages
- 11 to 16
- Pupils
- 809
- Type
- Academy sponsor led
- Parkside School4.5 milesOfsted: Inadequate
- Ages
- 11 to 18
- Pupils
- 1,061
- Type
- Academy converter
* Latest graded judgement covers quality of education only; no overall grade was issued under the 2024-25 inspection framework.
Distances are straight-line from the advertised location. Source: the national school registers (DfE, Welsh Government, Scottish Government) and Ofsted.
Schools are just the start: sold prices nearby, planning activity and any flood history are in the full report.
Amenities
Supermarket
GP surgery
Pharmacy
Hospital
Straight-line distances from the advertised location. Sources: NHS records, Geolytix supermarket locations, OS Open Greenspace and the national trails registers.
The area stacks up? Now check the location itself: planning nearby, protected designations and past flooding.
Getting Around
Nearest station
Nearest bus stop
Typical drive times
Straight-line distances from the advertised location; drive times are typical free-flow times over OpenStreetMap road data, so allow more at peak. Public transport locations from DfT NaPTAN.
Easy to reach matters. So do planning activity, flood history and ground risks: all in the full report.
Flood Risk
From Environment Agency flood map open data, checked around the advertised map pin and allowing for the listed acreage where known. This summary comes from LandSale, the advertising platform, not from the listing agent, and is not part of the agent's particulars. Risk can vary across a single holding, so verify anything critical through your own searches before committing.
Rivers and the sea
Surface water
The detail behind these bandings
The full report pinpoints where this location sits on the flood maps, and runs the deeper checks that usually only surface after an offer.
- Exact flood zones & annual chances (included in the full report)
- Any recorded past flooding (included in the full report)
- Planning activity nearby (included in the full report)
- Heritage & conservation (included in the full report)
- Protected nature designations (included in the full report)
- Ground risks (included in the full report)
- Sold prices nearby (included in the full report)
£14.99 · one-off purchase
By LandSale, the platform. Not provided by the listing agent. Ready in about a minute.
Important notice: Information, maps and tags on this page are drawn from the advertising agent's marketing materials or generated automatically. LandSale has not verified them. Relying on these details is at your own risk, always carry out independent checks before committing to a purchase.
LandSale full disclaimer
Marketing information only - not formal particulars. The details on this website are provided for general guidance and do not constitute an offer or contract. Neither LandSale nor the advertising estate/land agent accepts responsibility for any inaccuracy.
1. Source of information
- Listing content: Core description, asking price, tenure, measurements, photographs and planning history originate from the marketing materials of the advertising estate or land agent. LandSale does not author this content and cannot guarantee its accuracy.
- Automated tags & categorisation: Property type, land-use class, acreage bands and similar labels may be applied by machine-learning models. They are intended as a helpful guide only and may not reflect the property's legal status or permitted use.
- Third-party & enriched data layers: Maps, boundary outlines, planning designations, soil reports, broadband coverage and other environmental or location-based insights are licensed from external suppliers. Such data are supplied “as is", may be incomplete or out of date and are subject to change without notice.
2. Verification required
Prospective purchasers must verify critical matters, including but not limited to planning permission, title boundaries, public rights of way, environmental constraints, acreage, services, access and VAT status, through their own inspections, specialist surveys, legal advisers and the selling agent before relying on the information or entering into any contract.
3. No warranty or liability
LandSale gives no warranty, express or implied, as to the accuracy, completeness or fitness for any particular purpose of the information displayed. LandSale shall not be liable for any loss, damage, cost or expense arising directly or indirectly from any use of or reliance on such information, save where liability may not be excluded by law.
4. Updates & feedback
If you believe any detail on this listing is inaccurate, please let us know. We will investigate and, where appropriate, update the listing or notify the agent.
© LandSale | Version 1.3 - August 2026
Listing agent
Macaulay & Co, Cross Hills
28 Main Street, Cross Hills, Keighley, BD20 8TQ
Similar properties for sale
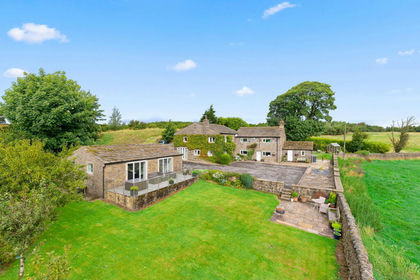
- Price
- Offers in Region of£875,000
- Size
- 2.7 acres
The Nook, Broadhead Lane, Oakworth, BD22, Keighley, Bradford BD22 England
Added on 12/08/2026House with Land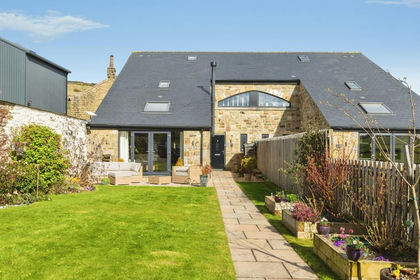
- Price
- Offers Over£600,000
- Size
- 3.08 acres
Pole Road, Laycock, Keighley, Keighley, Bradford BD22 England
Added on 14/04/2026Barn Conversion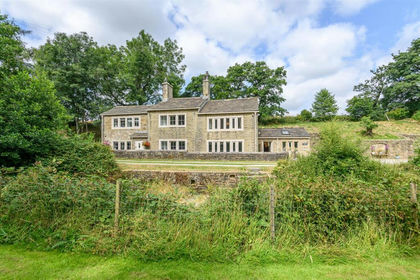
- Price
- Guide Price£800,000
- Size
- 4.6 acres
Added on 29/07/2026House with Land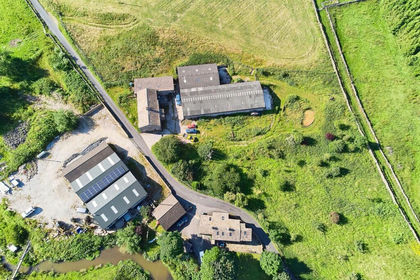
- Price
- £825,000
- Size
- 16.5 acres
Stone Head Lane, Cowling, KEIGHLEY, Cowling, North Yorkshire BD22 England
Added on 14/07/2026House with Land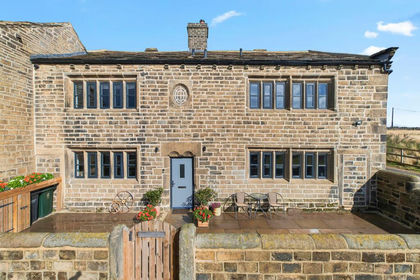
- Price
- Offers Over£650,000
- Size
- 3 acres
Trough Lane, Denholme, BD13, Denholme, Bradford BD13 England
Added on 08/08/2026House with Land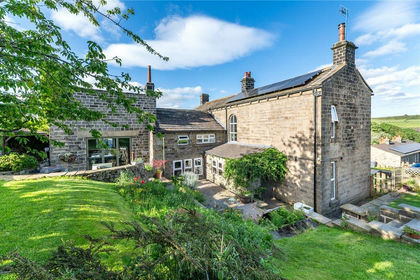
- Price
- Guide Price£850,000
- Size
- 4 acres
Doll Lane, Cullingworth, BD13, Cullingworth, Bradford BD13 England
Added on 11/06/2026House with Land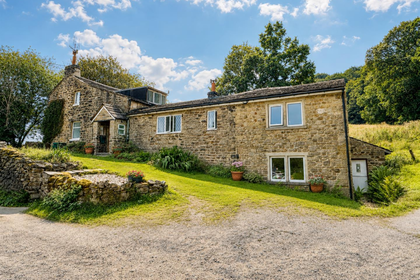
- Price
- Guide Price£775,000
- Size
- 3.9 acres
Added on 30/05/2026House with Land
- Price
- Offers Over£850,000
- Size
- 3.6 acres
Whiteshaw Barn, Long Causeway, Denholme, BD13, Denholme, Bradford BD13 England
Added on 11/06/2026Barn Conversion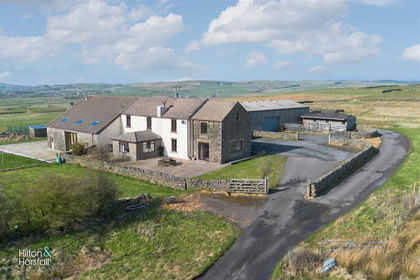
- Price
- £675,000
- Size
- 4.15 acres
New Laithe Farm, Hollin Hall, Trawden, Trawden Forest, Lancashire BB8 England
Added on 31/03/2026FarmhouseLeasehold
- Price
- Offers Over£695,000
- Size
- 9.2 acres
Added on 07/09/2026House with Land