Stanwardine, Baschurch, Shrewsbury
- Land size
- 3.19 acres
- Bedrooms
- 5
- Bathrooms
- 3
Key Features
- A beautifully presented detached five-bedroom period residence
- Idyllic rural setting extending to approximately 3.19 acres
- Grounds include a paddock and a natural pool stocked with coarse fish
- Situated in the sought-after hamlet of Stanwardine, nr Baschurch
- short drive from the highly regarded Packwood Haugh School
- Two large barn style outbuildings with versatile uses
- Possibility of annexe style living space adjoining property
- Additional cottage and garage/shed available by separate negotiation
Description
A beautifully presented detached five-bedroom period residence, dating from the early Victorian era and elegantly designed in the timeless Georgian style, occupying an idyllic rural setting extending to approximately 3.19 acres.
Overall Description - A beautifully presented detached five-bedroom period residence, dating from the early Victorian era and elegantly designed in the timeless Georgian style, occupying an idyllic rural setting extending to approximately 3.19 acres.
Rich in original character and period features, this exceptional family home offers spacious and versatile accommodation, including the potential to create a self-contained annexe, making it ideal for multi-generational living or guest accommodation. The grounds are a particular highlight, comprising beautifully landscaped gardens, barn style outbuildings, a stunning natural pond stocked with fish, and a paddock, providing an enviable lifestyle for those seeking space, privacy and an equestrian or countryside setting.
Situated in the sought-after hamlet of Stanwardine, the property enjoys a peaceful rural location whilst being conveniently positioned close to the popular village of Baschurch, with its excellent range of local amenities. The historic medieval market town of Shrewsbury lies approximately 10 miles to the south-east, offering an extensive selection of shopping, dining, leisure and transport facilities. The property is also ideally placed for families, being just a short drive from the highly regarded Packwood Haugh School, Adcote School For Girls and The Corbet School, Baschurch.
This is a rare opportunity to acquire a distinguished country home combining period elegance, generous grounds and an excellent location in the heart of the Shropshire countryside.
Agents note: There is a two bedroom cottage, with a garage/shed, available by separate negotiation. Ask agent for more details.
Ground Floor Accommodation - A welcoming entrance porch provides an attractive introduction to the property and enjoys delightful views across the pond, creating a wonderful sun room in which to relax and enjoy the peaceful surroundings throughout the seasons.
The inviting entrance hall, with timber parquet floors, leads into the principal reception rooms, all of which beautifully showcase the home's Georgian-inspired proportions and wealth of original period features. The spacious living room is centred around an impressive log-burning stove, creating a warm and inviting atmosphere, whilst the elegant snug offers a more intimate retreat with a feature marble fireplace.
The formal dining room is an outstanding entertaining space, generously proportioned and featuring an attractive inglenook fireplace and gas flame affect log burner, making it ideal for both family dining and larger gatherings.
To the rear of the property lies the impressive farmhouse-style kitchen and breakfast room. Fitted with an extensive range of bespoke oak units, the kitchen is complemented by a traditional two-door 'Claret' oil-fired Aga, forming the heart of this exceptional family home. The generous dining area provides ample space for informal family meals and entertaining alike.
Leading from the kitchen is a substantial utility room through to a further large boot room offering excellent additional storage and practical workspace. Also to the rear, is large entrance hall with a particularly spacious cloakroom, providing convenient access to the rear drive and grounds.
The property also benefits from extensive cellar accommodation, divided into two large rooms, providing excellent storage or potential for a variety of ancillary uses.
First Floor Accommodation - The main house first-floor accommodation offers beautifully proportioned accommodation comprising four generous double bedrooms, each enjoying attractive outlooks over the surrounding gardens, paddock, pond and Shropshire countryside beyond.
The first-floor bedrooms benefit from excellent views and are serviced by two ensuites and a large main family bathroom.
In addition to these four double bedrooms, a further two rooms can be accessed via a downstairs reception room (adjoining the kitchen) or through the main first-floor bathroom. These three rooms provide potential to create a self-contained annexe, with shared access to a Jack and Jill bathroom connected to the main house.
This space could be made to suit multi-generational living, guest accommodation or independent family members. These rooms are utilised currently as office and storage space by the property’s owners
Throughout the first-floor, the property's early Victorian origins are evident through its high ceilings, original features and elegant proportions, creating bright, spacious accommodation ideal for modern family living.
Second Floor Accommodation - Stairs rise to a substantial attic room occupying the second floor. This versatile space offers enormous flexibility and could equally serve as a home office, games room, playroom, hobby room or studio, depending on individual requirements.
Period Features - Throughout the property, an abundance of original character has been carefully preserved, including exposed beams, feature fireplaces, decorative cornicing and other period detailing synonymous
with homes of this calibre. Sympathetically modernised over the years, the house successfully combines its historic charm with the comforts and conveniences expected of contemporary family living.
The result is a distinguished country residence offering elegant accommodation, exceptional versatility and an enviable setting within approximately 3.19 acres of beautifully maintained grounds.
Grounds - The grounds are undoubtedly one of the property's most impressive features, extending to approximately 3.19 acres and providing an exceptional blend of beautifully landscaped formal gardens and practical outdoor space. Carefully maintained lawns, mature trees, colourful planting and well-stocked borders surround the house, creating a picturesque setting that can be enjoyed throughout the year.
A particular focal point is the stunning natural pond, stocked with a variety of coarse fish and framed by established planting, offering a tranquil backdrop to the property. In addition to its aesthetic appeal, the pond is currently used as a private fishing lake, complete with its own dedicated parking area, presenting an attractive opportunity for purchasers seeking a lifestyle property with supplementary revenue potential.
Beyond the formal gardens lies a generous paddock, perfectly suited to those with equestrian interests, small livestock or simply those wishing to enjoy the freedom and privacy of a rural lifestyle.
Complementing the grounds is a range of attractive barn-style outbuildings, offering exceptional versatility. These buildings provide excellent storage for machinery and equipment, could be utilised as garaging or workshops, or adapted as potting sheds and garden stores. Equally, subject to the purchaser's requirements, they offer exciting potential to create unique entertaining spaces for family gatherings, summer parties or hobby areas, enhancing the property's already impressive lifestyle credentials.
Together, the gardens, pond, paddock and versatile outbuildings create an outstanding country home that perfectly balances practicality with leisure, offering an enviable setting for family life, entertaining and enjoying the very best of the Shropshire countryside.
Location And Surrounding Area - Occupying an enviable position within the peaceful rural hamlet of Stanwardine, this exceptional country residence enjoys the perfect balance of idyllic countryside living and everyday convenience. Surrounded by some of North Shropshire's most attractive rolling farmland, the property offers a wonderful sense of privacy and tranquillity whilst remaining within easy reach of an excellent range of amenities.
The highly regarded village of Baschurch, just a short drive away, provides an excellent selection of local facilities including a supermarket, doctor's surgery, pharmacy, public houses and cafés together with a thriving community and a range of recreational clubs and societies.
Approximately 10 miles to the south-east lies the historic medieval market town of Shrewsbury, renowned for its beautiful Tudor architecture, riverside setting and independent shopping.
The county town offers an extensive choice of restaurants, cafés, theatres, leisure facilities and major supermarkets, together with a comprehensive range of professional services.
The property is particularly well placed for families, with excellent educational opportunities nearby including the highly respected Packwood Haugh School, one of the region's leading independent preparatory schools, together with The Corbet School in Baschurch, which enjoys an excellent local reputation. A number of further independent and state schools are also readily accessible in and around Shrewsbury.
Despite its peaceful setting, the property benefits from excellent transport connections. Shrewsbury Railway Station provides direct services to Birmingham, Chester, Crewe, Manchester, Cardiff and North Wales. The nearby A5 provides fast links to the M54 motorway, connecting onwards to the West Midlands motorway network.
Services - Oil-fired central heating, mains electricity, mains water supply (metered), Private drainage - septic tank, Superfast broadband, All major mobile networks available.
Directions - From Shrewsbury take the A5 North (signposted Oswestry). At the Ruyton XI Towns cross roads take the right turn onto the B4397 continuing till you reach the village of Ruyton XI Towns. At the war memorial take the left turn onto the School Road and continue for approximately 1.5 miles til you reach a right turn (almost doubling back on yourself). Continue for approximately 1 mile and turn left onto the property’s track (marked with a for sale sign). Continue and the property's entrance is on your left after approximately 50 yards.
What3words Reference - ///explain.texts.strength
Map Location
Property details
- Tenure
- Freehold
- Council Tax Band
- G
- Date Posted
- 2026-07-22
Market Value Analysis
Compared with 1,035 Homes with Land listings in West Midlands (1+ acres).
Energy Performance Certificate
Energy Efficiency Rating
Based on UK Energy Performance Certificate standards (EU Directive 2002/91/EC)
Running costs are one side. Planning activity, flood history and ground risks for this location are in the full report.
Utilities & Restrictions
Utilities
- Electricity
- Ask Agent
- Water
- Ask Agent
- Heating
- Ask Agent
- Broadband
- Ask Agent
- Sewerage
- Ask Agent
Rights & Restrictions
- Public Rights of Way
- Ask Agent
- Private Rights of Way
- Ask Agent
- Listed Property
- Ask Agent
- Restrictions
- Ask Agent
Listed status, conservation areas and planning constraints for this location are in the full report.
Property Features
- Accessibility
- Ask Agent
- Parking
- Parking Available
- Garden
- Garden
Beyond the particulars: planning activity, flood history, heritage and ground risks, checked for this exact spot.
Connectivity
Broadband
Fastest speed available at this postcode
40 Mbps
Superfast · available to 50% of premises
Suitable for
- HD streaming
- Video calls
- Web & social
Fixed wireless access may also be an option here.
Mobile signal
Outdoor predictions; indoor signal depends on building materials.
Ofcom Connected Nations postcode-level predictions. Speeds and signal are modelled, not measured, and vary between addresses and providers.
Signal is the easy part. Planning activity, flood history and protected designations here are in the full report.
Nearest Schools
Primary
- Weston Lullingfields Church of England Primary School and Nursery1.5 milesOfsted: Requires improvement
- Ages
- 3 to 11
- Pupils
- 35
- Type
- Academy converter
- Faith
- Church of England
- St John the Baptist Church of England Primary School and Nursery1.6 milesNo Ofsted rating
- Ages
- 2 to 11
- Pupils
- 122
- Type
- Academy converter
- Faith
- Church of England
- Baschurch CofE Primary School1.9 milesNo Ofsted rating
- Ages
- 4 to 11
- Pupils
- 193
- Type
- Voluntary aided school
- Faith
- Church of England
- St Andrew's Church of England Primary School and Nursery3.2 milesOfsted: Good *
- Ages
- 2 to 11
- Pupils
- 112
- Type
- Academy converter
- Faith
- Church of England
- Cockshutt CofE Primary School and Nursery3.5 milesOfsted: Good
- Ages
- 2 to 11
- Pupils
- 66
- Type
- Academy converter
- Faith
- Church of England
Secondary
- The Corbet School2 milesNo Ofsted rating
- Ages
- 11 to 16
- Pupils
- 691
- Type
- Academy converter
- Lakelands Academy6.3 milesOfsted report card · Jun 2026
- Ages
- 11 to 16
- Pupils
- 590
- Type
- Academy converter
- The Thomas Adams School7.2 milesOfsted: Good
- Ages
- 11 to 18
- Pupils
- 1,214
- Type
- Academy converter
- The Marches School7.9 milesOfsted: Good
- Ages
- 11 to 18
- Pupils
- 1,346
- Type
- Academy converter
- Shrewsbury Academy8.8 milesOfsted: Requires improvement
- Ages
- 11 to 16
- Pupils
- 817
- Type
- Academy converter
* Latest graded judgement covers quality of education only; no overall grade was issued under the 2024-25 inspection framework.
Distances are straight-line from the advertised location. Source: the national school registers (DfE, Welsh Government, Scottish Government) and Ofsted.
Schools are just the start: sold prices nearby, planning activity and any flood history are in the full report.
Amenities
Supermarket
GP surgery
Pharmacy
Hospital
Straight-line distances from the advertised location. Sources: NHS records, Geolytix supermarket locations, OS Open Greenspace and the national trails registers.
The area stacks up? Now check the location itself: planning nearby, protected designations and past flooding.
Getting Around
Nearest station
Nearest bus stop
Typical drive times
Straight-line distances from the advertised location; drive times are typical free-flow times over OpenStreetMap road data, so allow more at peak. Public transport locations from DfT NaPTAN.
Easy to reach matters. So do planning activity, flood history and ground risks: all in the full report.
Flood Risk
From Environment Agency flood map open data, checked around the advertised map pin and allowing for the listed acreage where known. This summary comes from LandSale, the advertising platform, not from the listing agent, and is not part of the agent's particulars. Risk can vary across a single holding, so verify anything critical through your own searches before committing.
Rivers and the sea
Surface water
The detail behind these bandings
The full report pinpoints where this location sits on the flood maps, and runs the deeper checks that usually only surface after an offer.
- Exact flood zones & annual chances (included in the full report)
- Any recorded past flooding (included in the full report)
- Planning activity nearby (included in the full report)
- Heritage & conservation (included in the full report)
- Protected nature designations (included in the full report)
- Ground risks (included in the full report)
- Sold prices nearby (included in the full report)
£14.99 · one-off purchase
By LandSale, the platform. Not provided by the listing agent. Ready in about a minute.
Important notice: Information, maps and tags on this page are drawn from the advertising agent's marketing materials or generated automatically. LandSale has not verified them. Relying on these details is at your own risk, always carry out independent checks before committing to a purchase.
LandSale full disclaimer
Marketing information only - not formal particulars. The details on this website are provided for general guidance and do not constitute an offer or contract. Neither LandSale nor the advertising estate/land agent accepts responsibility for any inaccuracy.
1. Source of information
- Listing content: Core description, asking price, tenure, measurements, photographs and planning history originate from the marketing materials of the advertising estate or land agent. LandSale does not author this content and cannot guarantee its accuracy.
- Automated tags & categorisation: Property type, land-use class, acreage bands and similar labels may be applied by machine-learning models. They are intended as a helpful guide only and may not reflect the property's legal status or permitted use.
- Third-party & enriched data layers: Maps, boundary outlines, planning designations, soil reports, broadband coverage and other environmental or location-based insights are licensed from external suppliers. Such data are supplied “as is", may be incomplete or out of date and are subject to change without notice.
2. Verification required
Prospective purchasers must verify critical matters, including but not limited to planning permission, title boundaries, public rights of way, environmental constraints, acreage, services, access and VAT status, through their own inspections, specialist surveys, legal advisers and the selling agent before relying on the information or entering into any contract.
3. No warranty or liability
LandSale gives no warranty, express or implied, as to the accuracy, completeness or fitness for any particular purpose of the information displayed. LandSale shall not be liable for any loss, damage, cost or expense arising directly or indirectly from any use of or reliance on such information, save where liability may not be excluded by law.
4. Updates & feedback
If you believe any detail on this listing is inaccurate, please let us know. We will investigate and, where appropriate, update the listing or notify the agent.
© LandSale | Version 1.3 - August 2026
Listing agent
Roger Parry & Partners, Shrewsbury
165, Welsh Bridge, Frankwell, Shrewsbury, SY3 8LG
View agent profileSimilar properties for sale
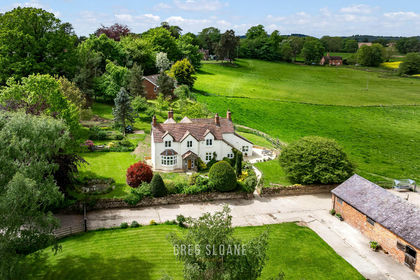
- Price
- Offers in Region of£875,000
- Size
- 5 acres
Adcote Farm House, Little Ness, Shrewsbury, Shropshire, SY4, Little Ness, Shropshire SY4 England
Added on 04/08/2026House with Land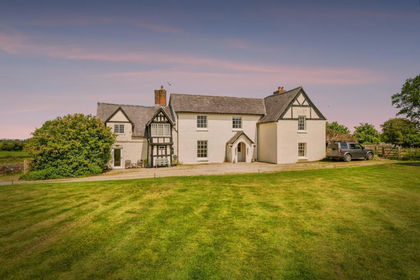
- Price
- Guide Price£850,000
- Size
- 3.28 acres
The Fords Farm House, Twyford Lane, Oswestry, West Felton, Shropshire SY11 England
Added on 29/01/2026Farmhouse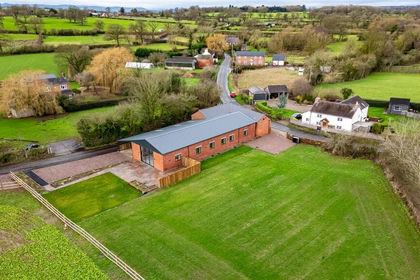
- Price
- Offers in Region of£995,000
- Size
- 11.21 acres
Brown Heath, Nr Ellesmere., Loppington, Shropshire SY12 England
Added on 08/04/2026Barn Conversion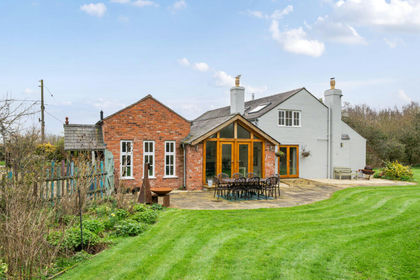
- Price
- Offers in Excess of£800,000
- Size
- 7.5 acres
Yew Tree House, Lower Frankton, nr Ellesmere, Whittington, Shropshire SY11 England
Added on 21/03/2026House with Land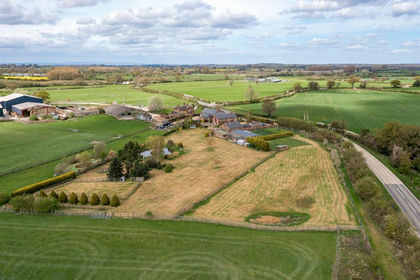
- Price
- £850,000
- Size
- 3.44 acres
2 The Old Barn, Myddle, Shrewsbury, Myddle, Broughton and Harmer Hill, Shropshire SY4 England
Added on 05/05/2026Barn Conversion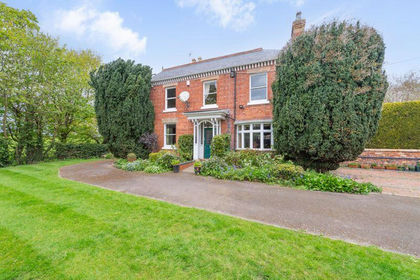
- Price
- Offers in Region of£699,000
- Size
- 1.22 acres
Gwern-Y-Brenin, Maesbury, Oswestry, Oswestry Rural, Shropshire SY10 England
Added on 29/01/2026House with Land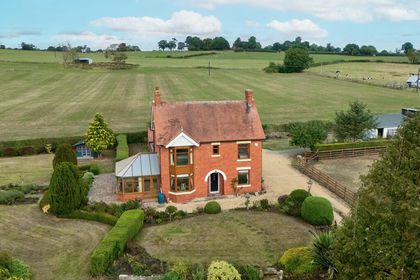
- Price
- Offers in Region of£725,000
- Size
- 4 acres
Sherfield, Ellesmere Road, Wem, Shrewsbury, Shropshire, Wem Urban, Shropshire SY4 England
Added on 07/09/2026House with Land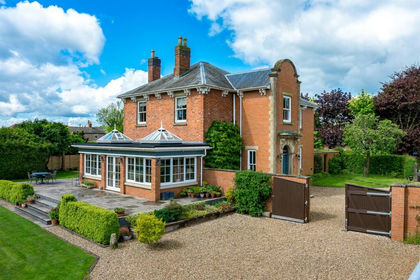
- Price
- Guide Price£925,000
- Size
- 1 acres
Added on 23/05/2026House with Land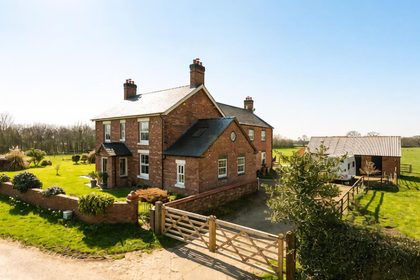
- Price
- Offers in Region of£899,995
- Size
- 4.54 acres
Northwood, Nr Shrewsbury., Wem Rural, Shropshire SY4 England
Added on 14/04/2026Country Home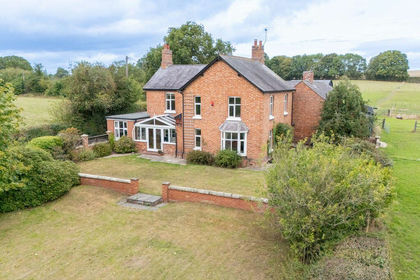
- Price
- £795,000
- Size
- 10.02 acres
Welshampton, Ellesmere, Welshampton and Lyneal, Shropshire SY12 England
Added on 08/09/2026House with Land