The Well Garden, Branton Green, Great Ouseburn
- Land size
- 2.51 acres
- Bedrooms
- 3
- Bathrooms
- 1
Key Features
- Spacious three bedroom detached village home
- Perfect for Equestrians with grazing and stabling to the rear
- Located on the fringes of this sought-after village
- Land Totalling 2.51 Acres
- Return driveway
- Delightful rear garden with fabulous views over open countryside
Description
A superb detached home offering flexible three bedroom accommodation with circa 2.5 acres of grazing land and stabling in the popular village of Branton Green.
The Well Garden - The Well Garden is a super property that will appeal to a broad spectrum of purchasers. Diverse in its layout, the property currently combines three bedroom accommodation with the added benefit of grazing land and stabling and perfect for the equestrian enthusiast.
Briefly comprising:
Reception Hall with stairs leading to the first floor and built in storage. The refitted modern kitchen is found to the front of the property and has a range of integrated appliances including a Quooker tap which provides instant hot water. An opening leads to the dining room and through double doors to the garden room which features a high vaulted ceiling, underfloor heating and outstanding rural views.
The Lounge has been reconfigured and has a stunning inglenook fireplace with slate hearth and timber mantle over and inset wood burning stove. A cosy room which the vendors have enjoyed during the winter months. The inner hallway leads to a shower room, wc and and a useful study. The generous double bedroom is positioned to the rear of the property and leads to a dressing area with built-in wardrobes and further room. This space would be perfect as an ensuite bathroom to create a master suite. A spacious boot room, study and utility room completes the ground floor. The utility room has front and rear access doors and could be multi purposed as a lockable tack room .
The first floor features a landing with built-in wardrobes and access to the huge eaves storage. There are two equal sized bedrooms and an separate w.c.
Outside - To the front of the property there is a return drive and useful brick-built storage. The impressive south west facing landscaped rear garden enjoys some quite superb views over the fields to the rear and the garden area has lit pathways that lead to the four paved seating areas, pergola and storage shed.
A pathway leads to rear pedestrian access gate and into the fields.
The first grazing paddock has two small stables and a tack room and two traditional sized, with hardstanding and rubber matting. There is a further larger field with hedge boundaries and a fenced field adjacent to the access strip. This area gives vehicular access to the rear.
Situation And Amenities - The Well Garden is situated in the small hamlet of Branton Green which is on the outskirts of Great Ouseburn. A thriving village with wide array of amenities, including a large village hall and sports field, that are used frequently for various different clubs and activities. There is a village primary school, church, village shop and the popular Lime Tree public house and well regarded restaurant. State secondary schools are located in nearby Boroughbridge and Knaresborough, and the well respected Queen Ethelburga’s public school is a short drive away. The A1(M) motorway is approximately 5 miles away, and the nearest railway station is at Cattal which is on the Leeds Harrogate and York line, and thereafter mainline trains to London and Edinburgh.
Services And Other Information - The property has mains water, drainage, electricity and electric central heating.
Local Authority And Council Tax Band - North Yorkshire County Council
Council Tax Band D
Epc - F Rating
Fixtures And Fittings - Unless specifically mentioned within these sale particulars, only fitted carpets are included in the sale. All objects of statuary, chattels, furniture, furnishings, wall hangings, display cases, light fittings and garden ornaments are specifically excluded from the sale although some items may be available by separate negotiation.
Rights Of Way, Wayleaves And Easements - The property is sold subject to and with the benefit of all existing wayleaves, easements and rights of way, public and private whether specifically mentioned or not.
Agents Note - The property is partially 'non standard' construction and as such this may restrict certain lenders. Please seek advice from your broker prior to arranging a viewing.
Restrictive Covenant And Overage - There is a restrictive covenant on the land limiting its use to Agricultural, Horticultural or Equestrian Purposes.
The land is being sold subject to a development overage whereby the current vendor will be entitled to 50% of any uplift in value payable on the implementation of planning consent or the sale with the benefit of planning consent for the use other than Agricultural, Horticultural or Equestrian purposes or any use of the land in connection with any other development.
Viewings - Strictly by appointment with GSC Grays
What3words - ///stoops.advancing.sleeper
Disclaimer - GSC Grays gives notice that:
1. These particulars are a general guide only and do not form any part of any offer or contract.
2. All descriptions, including photographs, dimensions and other details are given in good faith but no warranty is provided. Statements made should not be relied upon as facts and anyone interested must satisfy themselves as to their accuracy by inspection or otherwise.
3. Neither GSC Grays nor the vendors accept responsibility for any error that these particulars may contain however caused.
4. Any plan is for guidance only and is not drawn to scale. All dimensions, shapes, and compass bearings are approximate and should not be relied upon without checking them first.
5. Nothing in these particulars shall be deemed to be a statement that the property is in good condition, repair or otherwise nor that any services or facilities are in good working order.
6. Please discuss with us any aspects that are important to you prior to travelling to the property.
Particulars And Photographs - Particulars written – July 2026
Photographs taken – July 2026
Map Location
Property details
- Tenure
- Freehold
- Council Tax Band
- D
- Date Posted
- 2026-07-22
Market Value Analysis
Compared with 646 Homes with Land listings in Yorkshire and The Humber (1+ acres).
Energy Performance Certificate
Energy Efficiency Rating
Based on UK Energy Performance Certificate standards (EU Directive 2002/91/EC)
Running costs are one side. Planning activity, flood history and ground risks for this location are in the full report.
Utilities & Restrictions
Utilities
- Electricity
- Mains
- Water
- Mains
- Heating
- Ask Agent
- Broadband
- Ask Agent
- Sewerage
- Ask Agent
Rights & Restrictions
- Public Rights of Way
- Ask Agent
- Private Rights of Way
- Ask Agent
- Listed Property
- Ask Agent
- Restrictions
- Yes
Listed status, conservation areas and planning constraints for this location are in the full report.
Property Features
- Accessibility
- Ask Agent
- Parking
- Parking Available
- Garden
- Garden
Beyond the particulars: planning activity, flood history, heritage and ground risks, checked for this exact spot.
Connectivity
Broadband
Fastest speed available at this postcode
1 Gbps
Gigabit full fibre · available to 94% of premises
Suitable for
- 4K streaming on every screen
- Full-time home working
- Online gaming & big downloads
Fixed wireless access may also be an option here.
Mobile signal
Predicted 4G and 5G signal; indoor signal depends on building materials.
Ofcom Connected Nations postcode-level predictions. Speeds and signal are modelled, not measured, and vary between addresses and providers.
Signal is the easy part. Planning activity, flood history and protected designations here are in the full report.
Nearest Schools
Primary
- Great Ouseburn Community Primary School903 metresNo Ofsted rating
- Ages
- 3 to 11
- Pupils
- 120
- Type
- Community school
- Marton-Cum-Grafton Church of England Primary School1.4 milesOfsted: Outstanding *
- Ages
- 3 to 11
- Pupils
- 100
- Type
- Academy converter
- Faith
- Church of England
- Green Hammerton Church of England Primary School3.6 milesOfsted: Requires improvement *
- Ages
- 3 to 11
- Pupils
- 101
- Type
- Voluntary controlled school
- Faith
- Church of England
- Boroughbridge Primary School3.7 milesOfsted report card · Apr 2026
- Ages
- 3 to 11
- Pupils
- 280
- Type
- Community school
- Outwood Primary Academy Alne3.9 milesOfsted: Outstanding
- Ages
- 4 to 11
- Pupils
- 105
- Type
- Academy sponsor led
Secondary
- Boroughbridge High School3.6 milesOfsted: Requires improvement
- Ages
- 11 to 16
- Pupils
- 388
- Type
- Community school
- King James's School6.4 milesNo Ofsted rating
- Ages
- 11 to 18
- Pupils
- 1,554
- Type
- Community school
- Outwood Academy Easingwold7 milesOfsted: Outstanding
- Ages
- 11 to 18
- Pupils
- 823
- Type
- Academy sponsor led
- Harrogate High School8.7 milesOfsted report card · Feb 2026
- Ages
- 11 to 16
- Pupils
- 579
- Type
- Academy converter
- Wetherby High School8.9 milesNo Ofsted rating
- Ages
- 11 to 16
- Pupils
- 828
- Type
- Foundation school
* Latest graded judgement covers quality of education only; no overall grade was issued under the 2024-25 inspection framework.
Distances are straight-line from the advertised location. Source: the national school registers (DfE, Welsh Government, Scottish Government) and Ofsted.
Schools are just the start: sold prices nearby, planning activity and any flood history are in the full report.
Amenities
Supermarket
GP surgery
Pharmacy
Hospital
Green space
Straight-line distances from the advertised location. Sources: NHS records, Geolytix supermarket locations, OS Open Greenspace and the national trails registers.
The area stacks up? Now check the location itself: planning nearby, protected designations and past flooding.
Getting Around
Nearest station
Nearest bus stop
Typical drive times
Straight-line distances from the advertised location; drive times are typical free-flow times over OpenStreetMap road data, so allow more at peak. Public transport locations from DfT NaPTAN.
Easy to reach matters. So do planning activity, flood history and ground risks: all in the full report.
Flood Risk
Environment Agency open data, checked around the advertised map pin for the listed acreage. Long-term risk counts flood defences; the planning map's flood zones do not. Provided by LandSale, not the listing agent, and not part of the agent's particulars. Risk varies across a holding, so verify before committing.
Rivers and the sea
Planning map: Flood Zone 1.
Surface water
Not at the pin: mapped about 40 metres away.
These bandings are the summary. Where this location sits on the flood maps, plus planning activity, heritage and ground risks, is in the full report.
Important notice: Information, maps and tags on this page are drawn from the advertising agent's marketing materials or generated automatically. LandSale has not verified them. Relying on these details is at your own risk, always carry out independent checks before committing to a purchase.
LandSale full disclaimer
Marketing information only - not formal particulars. The details on this website are provided for general guidance and do not constitute an offer or contract. Neither LandSale nor the advertising estate/land agent accepts responsibility for any inaccuracy.
1. Source of information
- Listing content: Core description, asking price, tenure, measurements, photographs and planning history originate from the marketing materials of the advertising estate or land agent. LandSale does not author this content and cannot guarantee its accuracy.
- Automated tags & categorisation: Property type, land-use class, acreage bands and similar labels may be applied by machine-learning models. They are intended as a helpful guide only and may not reflect the property's legal status or permitted use.
- Third-party & enriched data layers: Maps, boundary outlines, planning designations, soil reports, broadband coverage and other environmental or location-based insights are licensed from external suppliers. Such data are supplied “as is", may be incomplete or out of date and are subject to change without notice.
2. Verification required
Prospective purchasers must verify critical matters, including but not limited to planning permission, title boundaries, public rights of way, environmental constraints, acreage, services, access and VAT status, through their own inspections, specialist surveys, legal advisers and the selling agent before relying on the information or entering into any contract.
3. No warranty or liability
LandSale gives no warranty, express or implied, as to the accuracy, completeness or fitness for any particular purpose of the information displayed. LandSale shall not be liable for any loss, damage, cost or expense arising directly or indirectly from any use of or reliance on such information, save where liability may not be excluded by law.
4. Updates & feedback
If you believe any detail on this listing is inaccurate, please let us know. We will investigate and, where appropriate, update the listing or notify the agent.
© LandSale | Version 1.3 - August 2026
Similar properties for sale
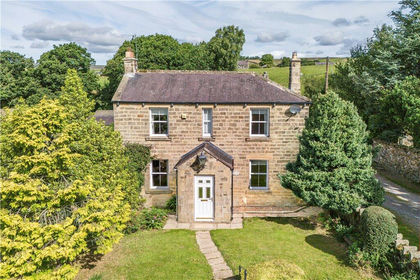
- Price
- Guide Price£749,000
- Size
- 2.65 acres
Fellbeck, Harrogate, North Yorkshire, HG3, High and Low Bishopside, North Yorkshire HG3 England
Added on 02/09/2026House with Land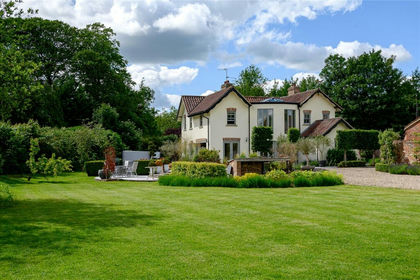
- Price
- £775,000
- Size
- 3 acres
Moor Lane, Stamford Bridge, York, YO41, Stamford Bridge, East Riding of Yorkshire YO41 England
Added on 22/06/2026Country Home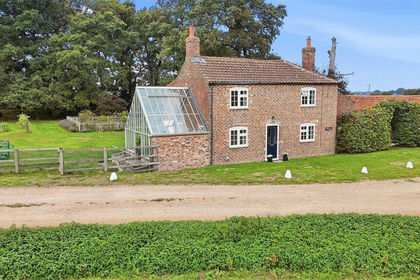
- Price
- £650,000
- Size
- 1 acres
Woodhouse, Sutton Upon Derwent, York, YO41, Thornton, East Riding of Yorkshire YO42 England
Added on 07/10/2026House with Land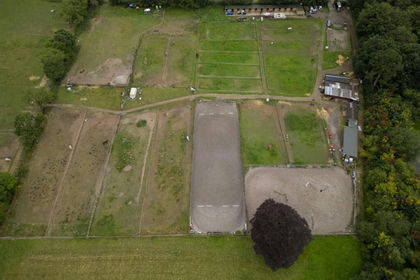
- Price
- Offers in Excess of£700,000
- Size
- 5.5 acres
Bolton Lane, Wilberfoss, York, Fangfoss, East Riding of Yorkshire YO41 England
Added on 29/01/2026Equestrian property
- Price
- Offers in Excess of£800,000
- Size
- 1.1 acres
The Heights, Keldholme, Kirkbymoorside, North Yorkshire YO62 England
Added on 08/10/2026House with Land
- Price
- £695,000
- Size
- 1.7 acres
Added on 08/09/2026House with Land
- Price
- Offers in Excess of£650,000
- Size
- 14 acres
Added on 16/10/2026Smallholding
- Price
- Guide Price£700,000
- Size
- 8 acres
Dog Hill Barn, Middleham, Middleham, North Yorkshire DL8 England
Added on 03/09/2026House with Land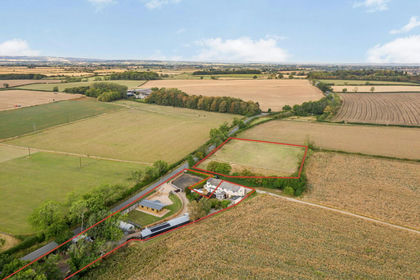
- Price
- Offers in Region of£750,000
- Size
- 2.83 acres
Danby Wiske, Northallerton, DL7, South Cowton, North Yorkshire DL7 England
Added on 01/09/2026House with Land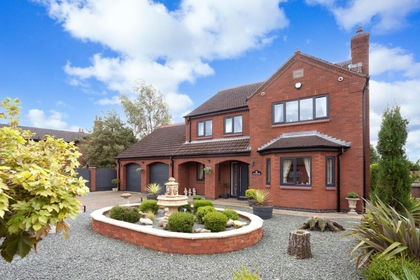
- Price
- Offers Over£650,000
- Size
- 1 acres
Main Street, Great Heck, Goole, Heck, North Yorkshire DN14 England
Added on 21/07/2026House with Land