Staley Road Farm, Stalley Royd Lane, Jackson Bridge, HD9
- Land size
- 9 acres
- Bedrooms
- 6
- Bathrooms
- 3
Key Features
- Farmhouse including Cottage, Barns, Outbuildings & 9 Acres of land
- Five / Six bedroomed home
- Two bedroom Cottage
- Five barns
- Farmyard & Concrete Yard
Description
Staley Royd farm, including farmhouse, delightful farm cottage, attached stone barn with huge potential, outbuildings, approximately 9 acres of land, and fabulous modern style farmyard with associated buildings and concrete yard. With accommodation being plentiful over a two and three storey dwelling, which is packed with many period features, including wonderful beams, delightful fireplaces and mullion windows. This five / six-bedroomed home has an enormous amount of flexibility, and the adjoining stone barn, which at one time had consent to be a separate dwelling, could easily be incorporated to create further accommodation if so desired. Attached to the barn to the rear is a beautiful, very high specification, two-bedroom, two-storey cottage, with, once again, fabulous windows and many delightful features. In short, a beautiful home in a lovely location, ideal for the equestrian use with a huge number of barns (5 in total) field shelters, delightfully divided, well-maintained paddocks, pleasant garden areas, two driveways, cottage and large farmhouse. The farmhouse briefly comprises boot room, entrance hall, lounge, kitchen, dining room, utility room, top floor second sitting room, top floor home office / study, five bedrooms, two bedrooms with en-suites, house bathroom and pleasant garden areas. In a much-loved location, ideal for the riding out up towards Tinkers Monument and Whittaker Country at the top of the hill, this fabulous equestrian home has just the right amount of land for it not to be necessary to carry out equestrian usage here. It is relatively easy to maintain and just a short walk away from the village of Jackson Bridge with its two pubs and bus routes and just a short drive away from New Mill and Holmfirth. With land adjoining the A6 giving easy access to the M1 motorway south and to Huddersfield North, a well-proportioned superbly balanced home in terms of accommodation, land and location. The views from the farm truly need to be seen to be fully appreciated.
EPC: E Council Tax: E Tenure: Freehold
EPC Rating: E
BOOTROOM / GARDEN ROOM
Oak and glazed door gives access to the boot room/garden room. This position to the side of the home has a lovely view out of the property's driveway, gardens and fields beyond. It has an angled and beamed ceiling line, exposed stonework and is a the most useful area.
ENTRANCE HALLWAY
The entrance hall has a timber and glazed door, giving access to an entrance vestibule, activating direct access out to the courtyard. The entrance hall has a good ceiling height, period style cupboards and central ceiling light point. Doorway leads through to the lounge.
LOUNGE (4.83m x 5.39m)
This is the photographs and floor layout plans suggest is of a particularly good size. It has a lovely broad window giving a super view out over the gardens, grounds and beyond. The room has a fabulous stone fireplace, this with a raised hearth is home for a solid fuel burning cast iron stove with glazed door.
KITCHEN (3.05m x 4.19m)
Once again positioned to the front with a lovely view out of the gardens and grounds in two directions, courtesy of good size windows, the kitchen has a wealth of units of both the high and low level with working surfaces and a breakfast / dining area. There is display shelving, inbuilt appliances, including integrated dishwasher and one and a half bowl sink unit with mixer tap above. Doorway leads through to the dining room / second sitting room.
DINING ROOM / SECOND SITTING ROOM (3.51m x 5.36m)
This being in the older part of the house, has a large internal window through to the room / entrance porch. There is also a bank of mullion windows to the front giving a lovely view out of the courtyard and up and across the hills, providing superb distance views. There is an attractive stone fireplace with raised hearth, and multi-fuel burning cast iron stove with glazed door. Door leads through to an inner hallway.
INNER HALLWAY
This inner hallway gives access to the downstairs w.c.
DOWNSTAIRS W.C.
The downstairs w.c. has an obscure glazed window, low level w.c. and pedestal wash hand basin.
UTILITY ROOM
The utility room is of a good size. There has been a former cottage kitchen at one time, has a bank of mullioned windows, double drainer stainless steel sink unit, plumbing for automatic washing machine, space for a dryer, ceramic tile floor, beams and timbers to the ceiling and a beautiful stone fireplace.
FIRST FLOOR LANDING
Staircase turns and rises with spindle balustrading up to the first-floor landing. From the first floor landing a doorway leads through to bedroom one.
BEDROOM ONE (3.76m x 4.01m)
A fabulous long-distance view is achieved from bedroom one in two directions courtesy of extremely large windows; these flood the room with natural light. Bedroom one has a very high ceiling height, a bank of inbuilt wardrobes with storage cupboards above and adjoining there is an en-suite.
EN-SUITE
The en-suite / wet room is superbly appointed, has a wet room style shower with chrome fittings, glaze screen, low level w.c., bidet and stylish pedestal wash hand basin. Ceramic tiling to the full ceiling height, inset spotlighting and extractor fan.
BEDROOM TWO (3.86m x 4.75m)
Once again an en-suited double bedroom. This being in the older part of the house has mullion windows giving an outlook to the rear with super views out over the fields. The front bedroom has wonderful beams and timbers on display and a storage cupboard.
EN-SUITE
The en-suite fitted with a four-piece suite in white that comprises a low level w.c., bidet, vanity unit with wash hand basin, shower cubicle with glazed door and screen, shaver socket, ceramic tiling to the full ceiling height, inset spotlighting, ladder style central heating radiator and obscure glazed window.
BEDROOM THREE (2.82m x 4.83m)
With a long-distance view and bank of inbuilt wardrobes.
BEDROOM FOUR (3.12m x 5.18m)
Once again in the older part of the house of a bank of four mullioned windows and beam to the ceiling.
BEDROOM FIVE (2.24m x 2.92m)
With mullioned window, shelving, and storage cupboard.
HOUSE BATHROOM
The property’s bathroom is fitted with a four-piece suite in white and comprises of a good-sized bath, pedestal wash hand basin, low level w.c and shower cubicle. There is appropriate decorative tiling, beam on display, inset spotlighting and windows giving a super view.
HOME OFFICE / STUDIO (4.42m x 5.36m)
This being part of the older house has tremendous beams and timbers on display. It has windows to two sides, affording a large amount of natural light. There is exposed brickwork and to one corner of the room there is a sauna.
SECOND SITTING ROOM (5.18m x 5.36m)
From the first floor landing a doorway gives access to a concealed staircase, which rises to the top floor second sitting room. This sitting room has exceptional views courtesy of fabulous, mullioned windows, beam to the ceiling and inset spotlighting.
THE BARN
Adjoining the farmhouse is a delightful two-storey barn with a single-storey building to the front. The barn and its additions are in very good original order and have an exceptionally high eaves / ceiling height. The barn would make fabulous additional accommodation for the principal dwelling if so desired, as indeed would the characterful single-storey building to the front. The barn has an attractive stone arch with stone flagged flooring. It is currently divided into four stables, with haylofts above. The single storey building to the front is currently used as a boot / tack room.
STALEY ROYD COTTAGE
This courtyard also has two attractive stone outbuildings and gives access both to the farmhouse and through to Staley Royd Cottage.
ENTRANCE
Attractive timber and glazed door lead through to the property's accommodation.
LIVING DINING KITCHEN (4.67m x 5.69m)
A very large room as the photograph suggests with wonderful beams and timbers on display, fabulous ceramic flooring, bank of mullion windows providing a lovely outlook and good long-distance views. There are a range of units at both the high and low level with a modest amount of granite working surfaces, range style oven with granite splashback, inset one and a half ball sink unit, plumbing for automatic washing machine and integrated fridge and freezer. Doorway leads through to the pantry cellar.
PANTRY / CELLAR (3.66m x 3.79m)
This, as the photograph suggests, is a fabulous cellar with beautiful, vaulted stone arched ceiling, attractive flagged flooring, stone shelving and spotlighting.
FIRST FLOOR LANDING
Staircase turns and rises to the first-floor landing. An attractive landing with spindle balustrading store cupboard and inset spotlighting. A timber glazed door leads through to the lounge.
LOUNGE (4.45m x 4.67m)
This is the photograph suggests is a spectacular room with wonderful beams and timbers on display, high ceiling height, also angled with many timbers and four Velux windows. The room has two windows giving an outlook to the side and a bank of stone mullion windows giving an outlook to the rear. There is also a further bank of high-level windows and a stable style door. There is beautiful oak flooring and fabulous minster style fireplace with raised hearth all being home for a cast iron solid fuel burning stove.
BEDROOM ONE (3.1m x 3.79m)
A pleasant double room with a bank of million windows, further window to the side, attractive timber flooring, beam to the ceiling, inset spotlighting and bank of inbuilt wardrobes.
BEDROOM TWO (1.96m x 3.79m)
A single bedroom with attractive timber flooring, twin windows, beam to the ceiling and inset spotlighting.
HOUSE BATHROOM
The property's bathroom is fitted with a four-piece suite in white that comprise a low level w.c. pedestal wash hand basin, panelled bath with Victorian style handheld mixer taps and shower unit over, chrome heated towel rail, shower with glazed screen, ceramic tile flooring, ceramic tile into the full ceiling height, obscure glazed window, inset spotlighting and extractor fan.
ADDITIONAL INFORMATION
Should be note that the property has passing through in an appropriate concealed location, a public footpath. Please note the attached stone barn has previously had planning consent to create a separate dwelling. It is, in the agent's opinion, ideal for this to become part of the principal dwelling, overlooking the views if so desired. It should also be noted that the property has gas-fired central heating, some double glazing. The property is also fitted with mains drainage. Carpets, curtains are certain other extras may be available by separate negotiation.
Garden
The home is served by a delightful sunken garden, this with a stone flagged terrace has a lovely long lawn leading down the side of the lane which leads down to the agricultural farmyard, details of which are to follow. There's also an additional garden area to the side of the property which is lawned and surrounded by mature trees and shrubbery. A gateway with stone arch above it gives pedestrian access through to the courtyard.
Yard
A long lane gives access to the farmyard. This has been a very efficient beef unit in its time. It is now in a slightly more relaxed mode for horses and equipment. The principal concrete framed barn is a superb building and has concrete floor, good eaves height and provides a large amount of scope for internal division, for stabling if so desired, or simply for storage of hay and equipment in its current form. The barn measures (awaiting floorplan) and has gate access to the rear, cattle feeding to one side and sliding doors to the front.
Yard
BARN 2 With twin steel doors at either end this high barn provides additional scope and is currently used for the storage of logs and the vendor's horse box. BARN 3 Barn 3 has its own inner courtyard. It is more traditionally built of stone with brick inner walls. It has a fabulous stone slate roof with wonderful beams and timbers on display. There are several windows and broad opening. BARN 4 This being open fronted, has been used as a cattle store in the past and is broadly used as a hay store and complements the courtyard particularly well. The courtyard area has gates to the lane leading up to the farmhouse and the gates to a concrete lane leading up to the rear yard and through to the fields. There's also a large, enclosed midden.
Garden
As the photographs and plans within this brochure suggest, the fields are, well positioned in location to the house and buildings. The fields have been beautifully divided, and a large amount of money has been spent on high specification boundaries, tree planting and wall rebuilding. There's also recently been three field shelters of high quality positioned within the paddocks and the outbuildings as previously described could provide additional stabling if so required. All the fields are down to grass and have good access either through the farmyard or directly onto the adjoining roads. Up towards the house, there is a small orchard area with high quality greenhouse and delightful enclosed small paddock.
Parking - Garage
Opposite the house and barn, there is a cluster of period style buildings, principally of stone, providing garaging for multiple cars and workshop facilities.
Map Location
Property details
- Tenure
- Freehold
- Council Tax Band
- E
- Date Posted
- 2026-07-21
Market Value Analysis
Compared with 198 Homes with Land listings in Yorkshire and The Humber (5+ acres).
Energy Performance Certificate
Energy Efficiency Rating
Based on UK Energy Performance Certificate standards (EU Directive 2002/91/EC)
Running costs are one side. Planning activity, flood history and ground risks for this location are in the full report.
Utilities & Restrictions
Utilities
- Electricity
- Ask Agent
- Water
- Ask Agent
- Heating
- Ask Agent
- Broadband
- Ask Agent
- Sewerage
- Ask Agent
Rights & Restrictions
- Public Rights of Way
- Ask Agent
- Private Rights of Way
- Ask Agent
- Listed Property
- Ask Agent
- Restrictions
- Ask Agent
Listed status, conservation areas and planning constraints for this location are in the full report.
Property Features
- Accessibility
- Ask Agent
- Parking
- Garage
- Garden
- Private Garden
Beyond the particulars: planning activity, flood history, heritage and ground risks, checked for this exact spot.
Connectivity
Broadband
Fastest speed available at this postcode
80 Mbps
Superfast
Suitable for
- HD streaming
- Video calls
- Web & social
Mobile signal
Outdoor predictions; indoor signal depends on building materials.
Ofcom Connected Nations postcode-level predictions. Speeds and signal are modelled, not measured, and vary between addresses and providers.
Signal is the easy part. Planning activity, flood history and protected designations here are in the full report.
Nearest Schools
Primary
- Scholes (Holmfirth) Junior & Infant School935 metresOfsted: Requires improvement
- Ages
- 4 to 11
- Pupils
- 153
- Type
- Academy sponsor led
- Hepworth Junior and Infant School0.6 milesNo Ofsted rating
- Ages
- 4 to 11
- Type
- Academy converter
- New Mill Junior School1 mileOfsted: Outstanding
- Ages
- 7 to 11
- Pupils
- 132
- Type
- Academy converter
- New Mill Infant School1.2 milesOfsted: Outstanding
- Ages
- 4 to 7
- Pupils
- 88
- Type
- Academy sponsor led
- Holmfirth Junior Infant and Nursery School1.5 milesNo Ofsted rating
- Ages
- 3 to 11
- Pupils
- 191
- Type
- Community school
Secondary
- Holmfirth High School1.6 milesOfsted: Outstanding
- Ages
- 11 to 16
- Pupils
- 1,328
- Type
- Community school
- Honley High School3.3 milesNo Ofsted rating
- Ages
- 11 to 16
- Pupils
- 1,240
- Type
- Academy converter
- Shelley College, A Share Academy4 milesOfsted: Outstanding *
- Ages
- 13 to 18
- Pupils
- 1,274
- Type
- Academy converter
- Kirkburton Middle School4 milesOfsted report card · Feb 2026
- Ages
- 10 to 13
- Pupils
- 495
- Type
- Academy converter
- King James's School4.5 milesOfsted: Good
- Ages
- 11 to 16
- Pupils
- 1,055
- Type
- Academy converter
* Latest graded judgement covers quality of education only; no overall grade was issued under the 2024-25 inspection framework.
Distances are straight-line from the advertised location. Source: the national school registers (DfE, Welsh Government, Scottish Government) and Ofsted.
Schools are just the start: sold prices nearby, planning activity and any flood history are in the full report.
Amenities
Supermarket
GP surgery
Pharmacy
Hospital
Green space
Straight-line distances from the advertised location. Sources: NHS records, Geolytix supermarket locations, OS Open Greenspace and the national trails registers.
The area stacks up? Now check the location itself: planning nearby, protected designations and past flooding.
Getting Around
Nearest station
Nearest bus stop
Typical drive times
Straight-line distances from the advertised location; drive times are typical free-flow times over OpenStreetMap road data, so allow more at peak. Public transport locations from DfT NaPTAN.
Easy to reach matters. So do planning activity, flood history and ground risks: all in the full report.
Flood Risk
From Environment Agency flood map open data, checked around the advertised map pin and allowing for the listed acreage where known. This summary comes from LandSale, the advertising platform, not from the listing agent, and is not part of the agent's particulars. Risk can vary across a single holding, so verify anything critical through your own searches before committing.
Rivers and the sea
Mapped within the area searched, not at the advertised map pin itself.
Surface water
The detail behind these bandings
The full report pinpoints where this location sits on the flood maps, and runs the deeper checks that usually only surface after an offer.
- Exact flood zones & annual chances (included in the full report)
- Any recorded past flooding (included in the full report)
- Planning activity nearby (included in the full report)
- Heritage & conservation (included in the full report)
- Protected nature designations (included in the full report)
- Ground risks (included in the full report)
- Sold prices nearby (included in the full report)
£14.99 · one-off purchase
By LandSale, the platform. Not provided by the listing agent. Ready in about a minute.
Important notice: Information, maps and tags on this page are drawn from the advertising agent's marketing materials or generated automatically. LandSale has not verified them. Relying on these details is at your own risk, always carry out independent checks before committing to a purchase.
LandSale full disclaimer
Marketing information only - not formal particulars. The details on this website are provided for general guidance and do not constitute an offer or contract. Neither LandSale nor the advertising estate/land agent accepts responsibility for any inaccuracy.
1. Source of information
- Listing content: Core description, asking price, tenure, measurements, photographs and planning history originate from the marketing materials of the advertising estate or land agent. LandSale does not author this content and cannot guarantee its accuracy.
- Automated tags & categorisation: Property type, land-use class, acreage bands and similar labels may be applied by machine-learning models. They are intended as a helpful guide only and may not reflect the property's legal status or permitted use.
- Third-party & enriched data layers: Maps, boundary outlines, planning designations, soil reports, broadband coverage and other environmental or location-based insights are licensed from external suppliers. Such data are supplied “as is", may be incomplete or out of date and are subject to change without notice.
2. Verification required
Prospective purchasers must verify critical matters, including but not limited to planning permission, title boundaries, public rights of way, environmental constraints, acreage, services, access and VAT status, through their own inspections, specialist surveys, legal advisers and the selling agent before relying on the information or entering into any contract.
3. No warranty or liability
LandSale gives no warranty, express or implied, as to the accuracy, completeness or fitness for any particular purpose of the information displayed. LandSale shall not be liable for any loss, damage, cost or expense arising directly or indirectly from any use of or reliance on such information, save where liability may not be excluded by law.
4. Updates & feedback
If you believe any detail on this listing is inaccurate, please let us know. We will investigate and, where appropriate, update the listing or notify the agent.
© LandSale | Version 1.3 - August 2026
Listing agent
Simon Blyth, Holmfirth
Fairfield House 29 Hollowgate, Holmfirth, HD9 2DG
Similar properties for sale
- Price
- Offers in Region of£1,550,000
- Size
- 12 acres
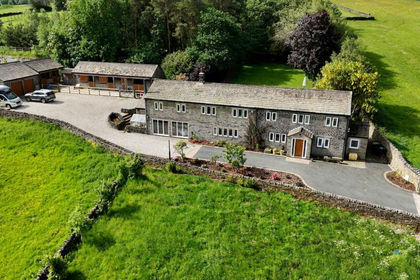
Crimes House Farm, Far Lane, Hepworth, Holmfirth, HD9, Holme Valley, Kirklees HD9 England
Added on 26/06/2026House with Land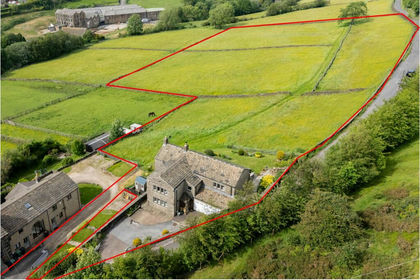
- Price
- Offers in Region of£1,250,000
- Size
- 5.3 acres
Whites Cottage Farm, Choppards, Holmfirth, HD9, Holme Valley, Kirklees HD9 England
Added on 22/06/2026House with Land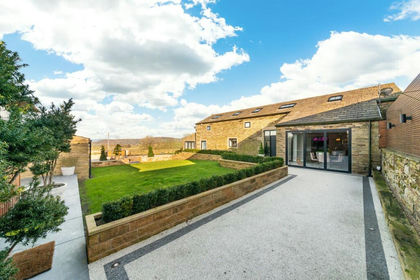
- Price
- Offers in Region of£1,380,000
- Size
- 7.6 acres
Daisy Lea Grange, Daisy Lee Lane, Hade Edge, HD9, Holme Valley, Kirklees HD9 England
Added on 27/06/2026House with Land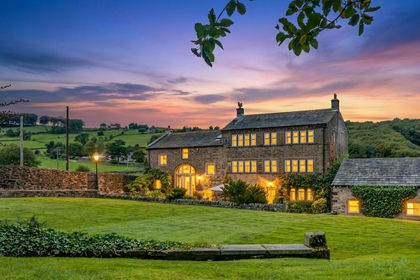
- Price
- Offers in Region of£1,500,000
- Size
- 7.23 acres
Sands Farm, Moor Lane, Netherthong, Holmfirth, Holme Valley, Kirklees HD9 England
Added on 18/06/2026Farmhouse
- Price
- £1,995,000
- Size
- 4 acres
Kidroyd House, The Knowle, Shepley, HD8, Kirkburton, Kirklees HD8 England
Added on 02/06/2026House with Land
- Price
- Offers in Region of£1,500,000
- Size
- 7 acres
Added on 10/07/2026Farmhouse
- Price
- Offers Over£1,500,000
- Size
- 24 acres
Royd Road, Meltham, Holmfirth, HD9, Meltham, Kirklees HD9 England
Added on 21/05/2026Country Home
- Price
- Offers in Region of£1,250,000
- Size
- 6 acres
Outlane, Huddersfield, HD3, Colne Valley, Kirklees HD7 England
Added on 02/07/2026Barn Conversion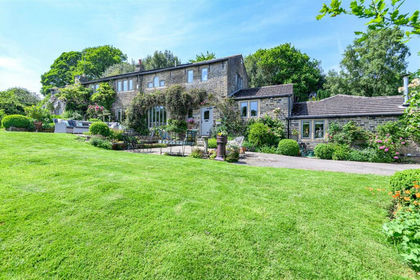
- Price
- Guide Price£1,600,000
- Size
- 7.37 acres
Carr Hall, Shaw Lane, Holywell Green, Halifax, HX4, Stainland and District, Calderdale HX4 England
Added on 11/06/2026Equestrian property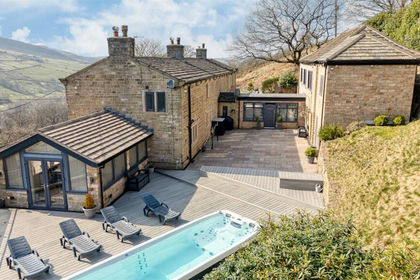
- Price
- Offers Over£1,699,950
- Size
- 7 acres
Sidebank House, Holmfirth Road, Greenfield, Saddleworth, Saddleworth, Oldham OL3 England
Added on 26/04/2026House with Land