Kidroyd House, The Knowle, Shepley, HD8
- Land size
- 4 acres
- Bedrooms
- 5
- Bathrooms
- 3
Description
Located within a peaceful hamlet of a much-loved village, Kidroyd occupies a very private position. Nestled in approximately 4.0 acres of landscaped gardens and private fields Kidroyd is a truly exceptional family home.
This four-bedroom detached home with separate one-bedroom cottage offers a stunning combination of design, elegance and exceptional space.
Steeped in history, the Property dates back to the pre-1800’s, Kidroyd now sits quietly with a beautifully executed design, and the attention to detail of the garden design, will once again impress.
This beautifully reimagined home provides a unique opportunity for luxurious country living whilst remaining conveniently close to local amenities and transport links.
This home, which has the majority of its accommodation on one level, features a spectacular entrance hall, beautiful sitting room, incredible living, dining, kitchen (35’6’’ x 23’4’’) with adjoining pantry, good size utility room, boot room, home office, four beautiful bedrooms, bed one with dressing room and ensuite, bed two with ensuite and bed three with superb mezzanine level, luxury bathroom, quadruple garage, further outbuildings, cottage with superb living, dining, kitchen currently occupied as a gym, guest bedroom and shower room. All is superbly contained and just a short walk away from the village which has a well-regarded school, shop, public houses and a train station. A home that must be viewed to be understood and appreciated.
EPC: House- C Cottage: D Council Tax Band: House - E Cottage: A Tenure: Freehold
EPC Rating: C
ENTRANCE HALL
From the sweeping driveway you arrive at the modern oak porch and enter a beautifully designed entrance hall with full height oak framed glazing and original stonework features. With vaulted ceilings and tiled floors enhanced by a stylish architectural window reaching from the floor level up to the ridge line offers a view through the unique original fireplace. With a venetian plaster feature wall, this truly sets the scene for the combination of style, finish and quality of architecture throughout Kidroyd.
CLOAKROOM
From the entrance hall, a broad opening leads through to an inner hallway area where there is an impressive cloak room and WC with stone fireplace feature. The inner hallway leads to the separate family sitting room currently used as a children’s playroom and music study.
OPEN PLAN LIVING DINING KITCHEN (7.11m x 10.82m)
A breathtaking open-plan space (approx.11 x 7 meters) with bi-folding doors spanning over the length of the living area within oak framed glazing and vaulted ceilings. This gives immediate access to the superbly landscaped gardens, enjoying truly remarkable views out of the property’s mature and landscaped gardens and fields beyond. It is an exceptional space and without doubt a definite indoor-outdoor feeling, ideal for the family and indeed for entertaining. The stone floors run through with a centrally located 360-degree view Totem woodburning fireplace, exposed brickwork and a magnificent expanse of glazed roof lantern and an integrated SONOS sound system throughout the house.
KITCHEN AREA
The kitchen area itself is fitted with premium appliances and a four-door Aga oven. A full-length island offers both countertop and table seating. This is complemented by a stylish pantry and solid oak wine store within Crittall style glass frame.
DINING AREA (3.86m x 6.1m)
A separate elevated dining area provides a sumptuous space for large dinner parties in a private dining setting with a venetian plaster feature wall.
PANTRY
Off the kitchen is a superbly appointed pantry. As the photograph suggests, it is once again particularly stylishly finished.
SITTING/FAMILY ROOM (4.27m x 5.18m)
Due to the large nature of the living dining kitchen, the sitting room is currently used as a playroom/family room for the vendors children. It has a continuation of the superb flooring, high specification fittings, once again being well appointed with integrated furniture. Ideal for playroom, additional workspace or studio, superb windows give a pleasant view to the side and a large, glazed doors give direct access out to the fabulous terrace gardens and further gardens beyond.
UTILITY/LAUNDRY ROOM
The laundry room is a beautifully appointed room with a large range of storage.
BOOT ROOM (2.74m x 4.93m)
The boot room located at the rear entrance adjoining the field. This also has a further WC.
HOME OFFICE (2.39m x 3.89m)
The home office overlooks the driveway, garages and cottage.
BEDROOM ONE SUITE (4.93m x 7.62m)
This stylish space shown in the photograph with an emperor size bed, exposed brickwork and views of the garden.
DRESSING ROOM AND ENSUITE
This suite also benefits from a large dressing room (12'2'' x 8'0'') and wet room style ensuite.
BEDROOM TWO (3.58m x 4.88m)
A large room with King-size bed as shown and vaulted ceilings offers views of the field with ensuite and built-in wardrobe space.
BEDROOM THREE (3.91m x 7.62m)
A unique room with living space downstairs and staircase leading to a mezzanine bedroom.
BEDROOM FOUR (3.96m x 4.27m)
A great space with views over the fields.
FAMILY BATHROOM (2.59m x 3.05m)
The bathroom is, as the photograph suggests, superbly appointed with a roll top bath and a separate shower.
THE COTTAGE
Across the driveway is the cottage. An exceptionally versatile area which adjoins the quadruple garage. It comprises of a huge living kitchen (24'0'' x 14'8'') which is currently used as a fabulous gym, adjoining, there is a home office/guest bedroom (12'0'' x 9'4''), currently incorporating a spin room and studio. This is beautifully presented and is served by a nearby shower room.
Rear Garden
The formal gardens are an extremely well designed and executed external space, including four fabulous lawns and multiple terraces, outdoor kitchen with stone Fuego oven, BBQ and fridge with covered seating, separate alfresco dining space, hot tub spa area, waterfall and the secret garden with cozy firepit. A large garden store within the grounds is also ideal for conversion into separate living or studio space. Across the gardens the fields ensure uninterrupted views and privacy.
Map Location
Property details
- Tenure
- Freehold
- Council Tax Band
- E
- Date Posted
- 2026-06-02
Market Value Analysis
Compared with 645 Homes with Land listings in Yorkshire and The Humber (1+ acres).
Energy Performance Certificate
Energy Efficiency Rating
Based on UK Energy Performance Certificate standards (EU Directive 2002/91/EC)
Running costs are one side. Planning activity, flood history and ground risks for this location are in the full report.
Utilities & Restrictions
Utilities
- Electricity
- Ask Agent
- Water
- Ask Agent
- Heating
- Ask Agent
- Broadband
- Ask Agent
- Sewerage
- Ask Agent
Rights & Restrictions
- Public Rights of Way
- Ask Agent
- Private Rights of Way
- Ask Agent
- Listed Property
- Ask Agent
- Restrictions
- Ask Agent
Listed status, conservation areas and planning constraints for this location are in the full report.
Property Features
- Accessibility
- Ask Agent
- Parking
- Parking Available
- Garden
- Rear Garden
Beyond the particulars: planning activity, flood history, heritage and ground risks, checked for this exact spot.
Connectivity
Broadband
Fastest speed available at this postcode
10 Gbps
Gigabit full fibre · available to 90% of premises
Suitable for
- 4K streaming on every screen
- Full-time home working
- Online gaming & big downloads
Fixed wireless access may also be an option here.
Mobile signal
Predicted 4G and 5G signal; indoor signal depends on building materials.
Ofcom Connected Nations postcode-level predictions. Speeds and signal are modelled, not measured, and vary between addresses and providers.
Signal is the easy part. Planning activity, flood history and protected designations here are in the full report.
Nearest Schools
Primary
- Shepley First School689 metresOfsted: Good
- Ages
- 4 to 10
- Pupils
- 168
- Type
- Community school
- Shelley First School0.7 milesOfsted: Good
- Ages
- 4 to 10
- Pupils
- 159
- Type
- Academy converter
- Cumberworth CofE First School0.9 milesOfsted: Requires improvement *
- Ages
- 4 to 10
- Pupils
- 107
- Type
- Academy converter
- Faith
- Church of England
- Birdsedge First School1.3 milesOfsted: Good
- Ages
- 4 to 10
- Pupils
- 59
- Type
- Academy converter
- Kirkburton CofE (VA) First School1.7 milesOfsted report card · May 2026
- Ages
- 4 to 10
- Pupils
- 117
- Type
- Voluntary aided school
- Faith
- Church of England
Secondary
- Shelley College, A Share Academy1.4 milesOfsted: Outstanding *
- Ages
- 13 to 18
- Pupils
- 1,274
- Type
- Academy converter
- Kirkburton Middle School2 milesOfsted report card · Feb 2026
- Ages
- 10 to 13
- Pupils
- 495
- Type
- Academy converter
- Scissett Middle School2.9 milesOfsted: Good
- Ages
- 10 to 13
- Pupils
- 592
- Type
- Academy converter
- Holmfirth High School3 milesOfsted: Outstanding
- Ages
- 11 to 16
- Pupils
- 1,328
- Type
- Community school
- King James's School3.5 milesOfsted: Good
- Ages
- 11 to 16
- Pupils
- 1,055
- Type
- Academy converter
* Latest graded judgement covers quality of education only; no overall grade was issued under the 2024-25 inspection framework.
Distances are straight-line from the advertised location. Source: the national school registers (DfE, Welsh Government, Scottish Government) and Ofsted.
Schools are just the start: sold prices nearby, planning activity and any flood history are in the full report.
Amenities
Supermarket
GP surgery
Pharmacy
Hospital
Green space
Straight-line distances from the advertised location. Sources: NHS records, Geolytix supermarket locations, OS Open Greenspace and the national trails registers.
The area stacks up? Now check the location itself: planning nearby, protected designations and past flooding.
Getting Around
Nearest station
Nearest bus stop
Typical drive times
Straight-line distances from the advertised location; drive times are typical free-flow times over OpenStreetMap road data, so allow more at peak. Public transport locations from DfT NaPTAN.
Easy to reach matters. So do planning activity, flood history and ground risks: all in the full report.
Flood Risk
Environment Agency open data, checked around the advertised map pin for the listed acreage. Long-term risk counts flood defences; the planning map's flood zones do not. Provided by LandSale, not the listing agent, and not part of the agent's particulars. Risk varies across a holding, so verify before committing.
Rivers and the sea
Planning map: Flood Zone 1.
Surface water
Not at the pin: mapped about 10 metres away.
These bandings are the summary. Where this location sits on the flood maps, plus planning activity, heritage and ground risks, is in the full report.
Important notice: Information, maps and tags on this page are drawn from the advertising agent's marketing materials or generated automatically. LandSale has not verified them. Relying on these details is at your own risk, always carry out independent checks before committing to a purchase.
LandSale full disclaimer
Marketing information only - not formal particulars. The details on this website are provided for general guidance and do not constitute an offer or contract. Neither LandSale nor the advertising estate/land agent accepts responsibility for any inaccuracy.
1. Source of information
- Listing content: Core description, asking price, tenure, measurements, photographs and planning history originate from the marketing materials of the advertising estate or land agent. LandSale does not author this content and cannot guarantee its accuracy.
- Automated tags & categorisation: Property type, land-use class, acreage bands and similar labels may be applied by machine-learning models. They are intended as a helpful guide only and may not reflect the property's legal status or permitted use.
- Third-party & enriched data layers: Maps, boundary outlines, planning designations, soil reports, broadband coverage and other environmental or location-based insights are licensed from external suppliers. Such data are supplied “as is", may be incomplete or out of date and are subject to change without notice.
2. Verification required
Prospective purchasers must verify critical matters, including but not limited to planning permission, title boundaries, public rights of way, environmental constraints, acreage, services, access and VAT status, through their own inspections, specialist surveys, legal advisers and the selling agent before relying on the information or entering into any contract.
3. No warranty or liability
LandSale gives no warranty, express or implied, as to the accuracy, completeness or fitness for any particular purpose of the information displayed. LandSale shall not be liable for any loss, damage, cost or expense arising directly or indirectly from any use of or reliance on such information, save where liability may not be excluded by law.
4. Updates & feedback
If you believe any detail on this listing is inaccurate, please let us know. We will investigate and, where appropriate, update the listing or notify the agent.
© LandSale | Version 1.3 - August 2026
Similar properties for sale
- Price
- Offers in Region of£1,500,000
- Size
- 7 acres
Added on 10/07/2026Farmhouse
- Price
- Guide Price£1,680,000
- Size
- 10 acres
New Laithe Farm, Denby Lane, Upper Denby, HD8, Denby Dale, Kirklees HD8 England
Added on 11/09/2026House with Land
- Price
- Offers in Region of£1,500,000
- Size
- 7.23 acres
Sands Farm, Moor Lane, Netherthong, Holmfirth, Holme Valley, Kirklees HD9 England
Added on 18/06/2026House with Land
- Price
- £2,000,000
- Size
- 8 acres
Royds House, Woodbottom, WF14, Mirfield, Kirklees WF14 England
Added on 14/09/2026Country Home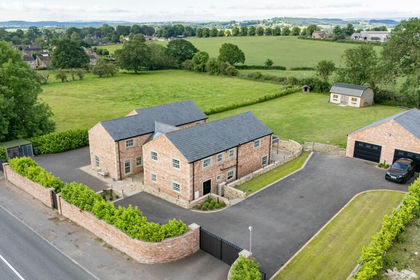
- Price
- Offers in Region of£1,950,000
- Size
- 2.5 acres
Toll Bar Farm, Huddersfield Road, Bretton, West Bretton, Wakefield WF4 England
Added on 05/07/2026House with Land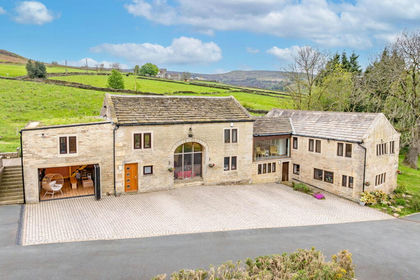
- Price
- Offers Over£1,500,000
- Size
- 24 acres
Royd Road, Meltham, Holmfirth, HD9, Meltham, Kirklees HD9 England
Added on 21/05/2026Country Home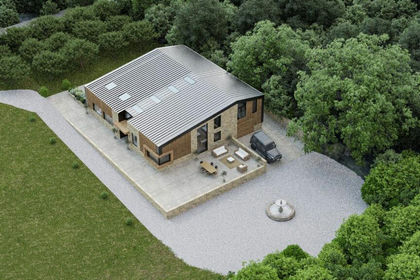
- Price
- Offers in Region of£1,750,000
- Size
- 6.8 acres
Low Moor Lane, Woolley, WF4, Crigglestone, Wakefield WF4 England
Added on 29/01/2026Barn Conversion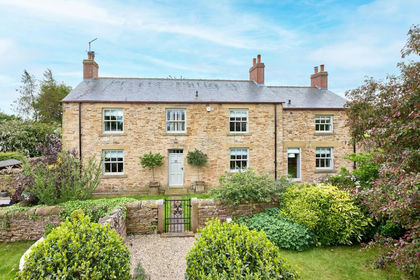
- Price
- Offers in Excess of£2,250,000
- Size
- 10 acres
Stainborough Fold Farm, Hood Green, Stainborough, Barnsley S75 England
Added on 10/06/2026House with Land
- Price
- Guide Price£1,600,000
- Size
- 7.37 acres
Carr Hall, Shaw Lane, Holywell Green, Halifax, HX4, Stainland and District, Calderdale HX4 England
Added on 11/06/2026Equestrian property
- Price
- £1,900,000
- Size
- 8.37 acres
Oldfield Nook, Scholes, BD19, Spen Valley, Kirklees BD19 England
Added on 09/07/2026House with Land