Exquisitely Renovated Barn Conversion in South Walsham
- Bedrooms
- 4
- Bathrooms
- 3
Key Features
- Superb Norfolk Barn Conversion
- Stunning Bespoke Handmade Kitchen
- Vaulted Ceilings with Exposed Timbers
- Three Versatile Double Bedrooms with an Additional Single Bedroom
- Two En-Suite Shower Rooms
- Exceptional Landscaped Courtyard Garden
- Detached Double Garage
- Beautifully Presented Throughout
- Desirable South Walsham Village Setting
Description
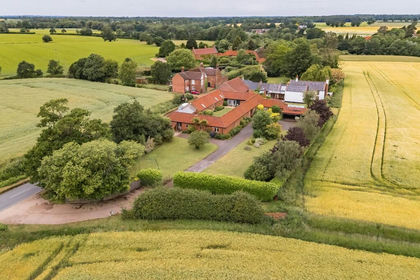
Set within an exclusive collection of beautifully converted barns in the heart of South Walsham, The Old Byre combines exceptional craftsmanship with contemporary comfort, creating an elegant home in one of the Broads’ most desirable villages.
The accommodation has been thoughtfully designed around an impressive open-plan kitchen, dining and living space, where vaulted ceilings, exposed timbers and a striking brick chimney breast create a wonderful sense of volume and character. Flooded with natural light from roof lanterns above, the handmade bespoke kitchen forms the centrepiece of the home, complete with a substantial island, extensive cabinetry and high-quality finishes that make it equally suited to entertaining as everyday family life.
The principal bedroom occupies its own private wing, complete with a luxurious en-suite shower room. Above, a first-floor snug and office provide valuable additional living space, ideal for home working or as a quiet retreat. Three further bedrooms offer excellent flexibility for family and guests, with one enjoying its own en-suite and direct access to the courtyard garden, making it particularly well suited to older children, visiting relatives or those seeking a little more independence.
Outside, the enclosed courtyard garden is a true extension of the house. Wonderfully private and sheltered, it enjoys sunshine throughout the day and provides an idyllic setting for outdoor dining, summer entertaining or simply relaxing in peaceful surroundings. Beautifully landscaped yet easy to maintain, it complements the effortless lifestyle this home offers.
Occupying a discreet position within this small and highly regarded development, The Old Byre enjoys the best of both worlds. The picturesque village of South Walsham offers a thriving community, village amenities and immediate access to the renowned waterways and countryside of the Norfolk Broads, whilst Norwich is within comfortable reach for commuting, shopping and dining.
SOUTH WALSHAM
South Walsham, a charming Broadland village, is perfect for those who enjoy sailing or paddle-boarding. Located a mile from South Walsham Broad, it features Fleet Dyke with free 24-hour moorings for exploration. A footpath leads around the Broad’s staithe, suitable for rowing boats, revealing a green surrounded by thatched cottages.
The village boasts a hall with regular events, a bar, and function room, The Viking. A recreation ground hosts a football pitch, cricket club, and play areas for children, with a Pre-School and Primary School nearby.
Fairhaven Woodland and Water Garden, once part of the South Walsham Estate, served as a WWII convalescent home before its transformation by Major Henry Broughton, 2nd Lord Fairhaven. Over 15 years, he restored it into a stunning garden, opened to the public in 1975. Visitors can enjoy its award-winning tearoom and gift shop selling local produce.
Two medieval churches, St Mary’s (13th century) and St Lawrence’s (14th century), share a churchyard. St Mary’s is still in use, while St Lawrence’s, damaged by fire in 1827, is now a centre for training and the arts.
Close to Norwich and Norfolk’s beaches and forests, South Walsham offers a quintessential village lifestyle with excellent rail links and rural charm.
SERVICES CONNECTED
Mains electricity, water and drainage. Oil fired central heating and a log burner.
COUNCIL TAX
Band E.
ENERGY EFFICIENCY RATING
D. Ref - 3300-6917-0622-6625-3663
To retrieve the Energy Performance Certificate for this property please visit and enter in the reference number above. Alternatively, the full certificate can be obtained through Sowerbys.
TENURE
Freehold.
LOCATION
What3words: /// broken.evaporate.clubs
WEBSITE TAGS
perfect-views
village-spirit
family-life
EPC Rating: D
Parking - Double garage
Parking - Off street
Disclaimer
These particulars are provided as a guide only and do not form part of any offer or contract. Sowerbys and its representatives have no authority to make or give representations or warranties. All descriptions, measurements, photographs and plans are for guidance only and should not be relied upon as statements of fact. Buyers should satisfy themselves as to the accuracy of the information through inspection or professional advice. Services, appliances and equipment have not been tested and no warranty can be given as to their condition. Planning permissions, building regulations and other consents should be verified by the buyer’s legal adviser. In accordance with Anti-Money Laundering regulations, proceeding buyers must complete a digital ID check through our compliance partner. A charge of £48 including VAT per sale or purchase applies. Leasehold buyers should confirm ground rent, service charges and lease details with their legal adviser.
Map Location
Property details
- Tenure
- Freehold
- Council Tax Band
- E
- Date Posted
- 2026-07-21
Energy Performance Certificate
Energy Efficiency Rating
Based on UK Energy Performance Certificate standards (EU Directive 2002/91/EC)
Running costs are one side. Planning activity, flood history and ground risks for this location are in the full report.
Utilities & Restrictions
Utilities
- Electricity
- Mains
- Water
- Mains
- Heating
- Oil Heating, Wood Burner
- Broadband
- Cable Internet
- Sewerage
- Mains
Rights & Restrictions
- Public Rights of Way
- Ask Agent
- Private Rights of Way
- Ask Agent
- Listed Property
- Ask Agent
- Restrictions
- Ask Agent
Listed status, conservation areas and planning constraints for this location are in the full report.
Property Features
- Accessibility
- Ask Agent
- Parking
- Garage, Off-Street Parking
- Garden
- Front Garden, Private Garden
Beyond the particulars: planning activity, flood history, heritage and ground risks, checked for this exact spot.
Connectivity
Broadband
Fastest speed available at this postcode
37 Mbps
Superfast · available to 50% of premises
Suitable for
- HD streaming
- Video calls
- Web & social
Mobile signal
Outdoor predictions; indoor signal depends on building materials.
Ofcom Connected Nations postcode-level predictions. Speeds and signal are modelled, not measured, and vary between addresses and providers.
Signal is the easy part. Planning activity, flood history and protected designations here are in the full report.
Nearest Schools
Primary
- Fairhaven Church of England Voluntary Aided Primary School1.2 milesOfsted: Good *
- Ages
- 4 to 11
- Pupils
- 103
- Type
- Voluntary aided school
- Faith
- Church of England
- Hemblington Primary School1.7 milesOfsted: Good
- Ages
- 5 to 11
- Pupils
- 176
- Type
- Academy converter
- Blofield Primary School2.1 milesNo Ofsted rating
- Ages
- 4 to 11
- Pupils
- 220
- Type
- Community school
- Horning Community Primary School2.4 milesOfsted report card · Jun 2026
- Ages
- 2 to 11
- Pupils
- 44
- Type
- Community school
- Salhouse CofE Primary School2.8 milesOfsted: Requires improvement *
- Ages
- 2 to 11
- Pupils
- 131
- Type
- Voluntary controlled school
- Faith
- Church of England
Secondary
- Acle Academy3 milesOfsted: Good
- Ages
- 11 to 16
- Pupils
- 709
- Type
- Academy converter
- Broadland High Ormiston Academy4.6 milesNo Ofsted rating
- Ages
- 11 to 16
- Pupils
- 725
- Type
- Academy converter
- Thorpe St Andrew School and Sixth Form5.5 milesOfsted: Good *
- Ages
- 11 to 18
- Pupils
- 1,830
- Type
- Academy converter
- Sprowston Community Academy6.5 milesOfsted report card · May 2026
- Ages
- 11 to 18
- Pupils
- 1,702
- Type
- Academy sponsor led
- The Open Academy6.6 milesOfsted: Good
- Ages
- 11 to 19
- Pupils
- 529
- Type
- Academy sponsor led
- Faith
- Church of England
* Latest graded judgement covers quality of education only; no overall grade was issued under the 2024-25 inspection framework.
Distances are straight-line from the advertised location. Source: the national school registers (DfE, Welsh Government, Scottish Government) and Ofsted.
Schools are just the start: sold prices nearby, planning activity and any flood history are in the full report.
Amenities
Supermarket
GP surgery
Pharmacy
Hospital
Straight-line distances from the advertised location. Sources: NHS records, Geolytix supermarket locations, OS Open Greenspace and the national trails registers.
The area stacks up? Now check the location itself: planning nearby, protected designations and past flooding.
Getting Around
Nearest station
Nearest bus stop
Typical drive times
Straight-line distances from the advertised location; drive times are typical free-flow times over OpenStreetMap road data, so allow more at peak. Public transport locations from DfT NaPTAN.
Easy to reach matters. So do planning activity, flood history and ground risks: all in the full report.
Flood Risk
From Environment Agency flood map open data, checked around the advertised map pin and allowing for the listed acreage where known. This summary comes from LandSale, the advertising platform, not from the listing agent, and is not part of the agent's particulars. Risk can vary across a single holding, so verify anything critical through your own searches before committing.
Rivers and the sea
Surface water
Mapped within the area searched, not at the advertised map pin itself.
These bandings are the summary. Where this location sits on the flood maps, plus planning activity, heritage and ground risks, is in the full report.
Important notice: Information, maps and tags on this page are drawn from the advertising agent's marketing materials or generated automatically. LandSale has not verified them. Relying on these details is at your own risk, always carry out independent checks before committing to a purchase.
LandSale full disclaimer
Marketing information only - not formal particulars. The details on this website are provided for general guidance and do not constitute an offer or contract. Neither LandSale nor the advertising estate/land agent accepts responsibility for any inaccuracy.
1. Source of information
- Listing content: Core description, asking price, tenure, measurements, photographs and planning history originate from the marketing materials of the advertising estate or land agent. LandSale does not author this content and cannot guarantee its accuracy.
- Automated tags & categorisation: Property type, land-use class, acreage bands and similar labels may be applied by machine-learning models. They are intended as a helpful guide only and may not reflect the property's legal status or permitted use.
- Third-party & enriched data layers: Maps, boundary outlines, planning designations, soil reports, broadband coverage and other environmental or location-based insights are licensed from external suppliers. Such data are supplied “as is", may be incomplete or out of date and are subject to change without notice.
2. Verification required
Prospective purchasers must verify critical matters, including but not limited to planning permission, title boundaries, public rights of way, environmental constraints, acreage, services, access and VAT status, through their own inspections, specialist surveys, legal advisers and the selling agent before relying on the information or entering into any contract.
3. No warranty or liability
LandSale gives no warranty, express or implied, as to the accuracy, completeness or fitness for any particular purpose of the information displayed. LandSale shall not be liable for any loss, damage, cost or expense arising directly or indirectly from any use of or reliance on such information, save where liability may not be excluded by law.
4. Updates & feedback
If you believe any detail on this listing is inaccurate, please let us know. We will investigate and, where appropriate, update the listing or notify the agent.
© LandSale | Version 1.3 - August 2026
Similar properties for sale
- Price
- Offers Over£850,000
Panxworth Road, South Walsham, South Walsham, Norfolk NR13 England
Added on 26/06/2026Barn Conversion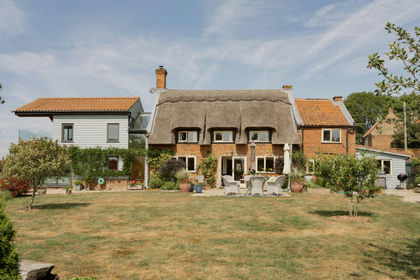
- Price
- Guide Price£850,000
- Size
- 4 acres
South Walsham Road, Panxworth, Norwich, Norfolk, NR13, Woodbastwick, Norfolk NR13 England
Added on 27/08/2026Cottage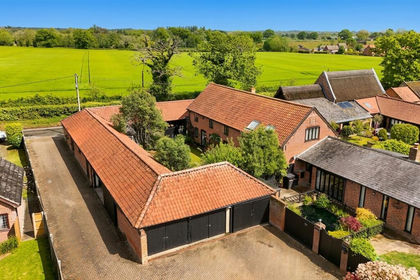
- Price
- Offers in Excess of£675,000
- Size
- 0.19 acres
School Road, South Walsham, Norwich, South Walsham, Norfolk NR13 England
Added on 19/05/2026Barn Conversion
- Price
- Guide Price£950,000
- Size
- 0.5 acres
Half Moon Barn, Upper Street, Horning, Norfolk, Horning, Norfolk NR12 England
Added on 28/07/2026Barn Conversion
- Price
- Offers Over£650,000
Added on 29/01/2026Building Plot
- Price
- Guide Price£750,000
- Size
- 0.32 acres
Moulton Barns, Moulton St. Mary, Norwich, Beighton, Norfolk NR13 England
Added on 22/07/2026Barn Conversion
- Price
- Guide Price£825,000
- Size
- 0.5 acres
Ferry Road, Surlingham, Norwich, Surlingham, Norfolk NR14 England
Added on 04/06/2026Barn Conversion
- Price
- £785,000
- Size
- 1 acres
Handsome Detached Georgian Home in Clippesby, Fleggburgh, Norfolk NR29 England
Added on 01/06/2026House with Land
- Price
- Offers in Excess of£675,000
- Size
- 5 acres
Church Road, Postwick, Postwick with Witton, Norfolk NR13 England
Added on 15/09/2026House with Land
- Price
- £800,000
- Size
- 0.75 acres
Back Lane, Rackheath, Norwich, Norfolk, NR13, Rackheath, Norfolk NR13 England
Added on 03/09/2026Barn Conversion