Water Lane, Little Plumstead
- Bedrooms
- 5
- Bathrooms
- 2
Key Features
- Exceptional barn conversion offering approximately 2,837 sq. ft. of beautifully appointed accommodation, including a the garage/studio space
- Exclusive rural development in the sought-after village of Little Plumstead
- Stunning open-plan living space with vaulted ceilings and abundant natural light
- Five generously proportioned bedrooms, including a principal suite with en-suite
- Flexible accommodation with dedicated home office and extensive built-in storage
- Three bathrooms, including a family bathroom, en-suite and dedicated studio bathroom
- Beautifully maintained south-facing gardens offering privacy and all-day sunshine
- Detached garage/studio with air conditioning, boarded loft storage and private woodland-backed lawn
- Planning permission granted for significant future enhancements, including a front extension, bi-fold doors, roof alterations and additional roof windows
- Convenient access to Norwich, the Norfolk Broads, the A47 and the Northern Distributor Road (NDR)
Description
Barn-scale living with contemporary comfort in an exclusive Norfolk setting. Occupying an enviable position within a select barn conversion development, this exceptional residence extends to approximately 2,460 sq. ft. of beautifully presented single-storey accommodation, combining striking vaulted ceilings, character features and generous proportions throughout. At its heart is an impressive open-plan living space designed for modern family life and entertaining, complemented by five spacious bedrooms, a dedicated home office and three bathrooms, including facilities within the versatile detached garage/studio. Outside, south-facing gardens provide a private and tranquil setting, while the substantial studio offers endless possibilities for home working, creative pursuits or guest accommodation. Further enhanced by planning permission for future improvements, this is a rare opportunity to acquire a highly adaptable home offering both immediate comfort and exciting scope for the future.
The Location
Situated within a quiet and well-established residential development in the popular village of Little Plumstead, this property offers the perfect balance of peaceful village life and everyday convenience. The village enjoys a friendly community feel and benefits from a range of local amenities, including the much-loved Walled Garden Community Shop and Café, a popular meeting place for residents, along with a well-regarded primary school, making the area particularly appealing to small families.
Little Plumstead is surrounded by attractive Norfolk countryside yet remains exceptionally well connected. Easy access to the Northern Distributor Road (NDR) provides convenient routes to Norwich, Broadland Business Park, the A47 and beyond, making it an excellent choice for commuters.
The neighbouring villages of Rackheath, Blofield Heath, Brundall and Thorpe End offer an excellent range of additional amenities, including supermarkets, healthcare facilities, pubs and independent businesses. The area is well served by a selection of popular local eateries, including The Sole & Heel in Rackheath, known for its welcoming atmosphere and quality dining, The King's Head in Blofield, a favourite destination for a traditional roast dinner and relaxed village pub experience, and The Stag at Salhouse, renowned for its excellent food, stylish setting and popular seasonal menus.
For those who enjoy spending time outdoors, Whitlingham Country Park is just a short drive away, offering picturesque lakeside walks, cycling routes, watersports and open green spaces to explore throughout the year. The village is also well positioned for exploring the Norfolk Broads, with a number of waterside villages and beauty spots within easy reach, while the county's renowned coastline can be enjoyed on day trips further afield. Norwich city centre is also within easy reach, providing an extensive choice of shopping, dining, cultural attractions and rail links, ensuring residents can enjoy village living without feeling isolated from city amenities.
Oak Tree Barns, Little Plumstead
Occupying an enviable position within an exclusive barn conversion setting, this exceptional single-storey residence offers approximately 2,460 sq. ft. of beautifully arranged accommodation, combining the character and proportions expected of a converted barn with the practicality of modern-day living. Thoughtfully designed throughout, the property provides spacious and versatile accommodation all on one level, making it an attractive proposition for families, downsizers seeking accessible living, or those simply looking for generous room proportions in a peaceful setting.
At the heart of the home lies a truly impressive open-plan living space, creating a wonderful hub for everyday life and entertaining alike. Enhanced by vaulted ceilings and an abundance of natural light, the room offers a remarkable sense of space and volume, with ample room for seating, dining and social gatherings. The adjoining kitchen is ideally placed to serve the main reception area, creating a seamless flow throughout the principal living accommodation.
One of the defining features of the property is the exceptional footprint on offer. A lengthy central hallway links the accommodation, creating a clear separation between living and sleeping areas whilst enhancing the feeling of space throughout. Beautiful wooden flooring and vaulted ceilings further contribute to the property's distinctive character and welcoming atmosphere.
The bedroom accommodation is equally impressive, comprising five generously proportioned bedrooms, offering flexibility for growing families, visiting guests, multi-generational living or those requiring hobby rooms and additional workspace. The principal bedroom benefits from fitted storage and its own en-suite facilities, while the remaining bedrooms are served by a well-appointed family bathroom. In addition, the detached Garage/Studio benefits from its own bathroom, bringing the total number of bathrooms within the property to three. Built-in storage solutions throughout the home help maximise practicality and everyday convenience.
Complementing the bedroom accommodation is a dedicated home office, providing an ideal environment for remote working, studying or operating a business from home. With demand for flexible working arrangements continuing to grow, this additional room offers valuable versatility without compromising the bedroom count.
Externally, the property continues to impress. The south-facing gardens have been designed to provide a private and sheltered outdoor setting, enjoying sunshine throughout much of the day. Predominantly laid to lawn and complemented by attractive seating areas, the garden offers excellent space for outdoor entertaining, family gatherings, children's play or simply relaxing in peaceful surroundings. Mature planting and established boundaries help create a secluded feel rarely found in modern homes.
Further enhancing the property's appeal is the detached garage/studio, which has been fully converted to provide a highly versatile and substantial additional space. Enjoying its own private lawned garden area surrounded by woodland, the studio offers excellent potential for a variety of uses, including a home office, creative workspace, gym, guest accommodation or hobby room.
Internally, it is finished with walnut-effect laminate flooring, air conditioning, dimmable ceiling spotlights and a dedicated studio bathroom, creating a comfortable and functional environment throughout. The loft area has also been fully boarded, providing valuable additional storage space.
Additionally, the property benefits from planning permission already granted for significant further enhancements, including alterations to the front elevation and roof height, additional roof windows to the principal bedroom and kitchen, and the installation of bi-fold doors from the kitchen, providing future owners with exciting opportunities to tailor the home to their own requirements.
Offering substantial single-storey accommodation extending to approximately 2,460 sq. ft., impressive open-plan living, five bedrooms, a dedicated home office, detached double garage and beautifully maintained south-facing gardens, this outstanding barn conversion presents a rare opportunity to acquire a spacious and highly versatile home in a sought-after Norfolk location.
Agent’s Note
This property will be sold freehold and connected to mains water, electricity and drainage.
Please note that permitted development rights have been removed due to the property's status as an agricultural building of interest. Oak Tree Barns comprises the former hay barn and adjoining cowsheds, and any future alterations or development may be subject to the necessary planning consents and restrictions.
Disclaimer
Minors and Brady (M&B) along with their representatives, are not authorised to provide assurances about the property, whether on their own behalf or on behalf of their client. We don’t take responsibility for any statements made in these particulars, which don’t constitute part of any offer or contract. To comply with AML regulations, £52 is charged to each buyer which covers the cost of the digital ID check. It’s recommended to verify leasehold charges provided by the seller through legal representation. All mentioned areas, measurements, and distances are approximate, and the information, including text, photographs, and plans, serves as guidance and may not cover all aspects comprehensively. It shouldn’t be assumed that the property has all necessary planning, building regulations, or other consents. Services, equipment, and facilities haven’t been tested by M&B, and prospective purchasers are advised to verify the information to their satisfaction through inspection or other means.
Map Location
Property details
- Tenure
- Freehold
- Council Tax Band
- F
- Date Posted
- 2026-10-30
Utilities & Restrictions
Utilities
- Electricity
- Mains
- Water
- Mains
- Heating
- Electric Heating, Wood Burner
- Broadband
- Ask Agent
- Sewerage
- Mains
Rights & Restrictions
- Public Rights of Way
- Ask Agent
- Private Rights of Way
- Ask Agent
- Listed Property
- Ask Agent
- Restrictions
- Ask Agent
Listed status, conservation areas and planning constraints for this location are in the full report.
Property Features
- Accessibility
- Ask Agent
- Parking
- Parking Available
- Garden
- Garden
Beyond the particulars: planning activity, flood history, heritage and ground risks, checked for this exact spot.
Connectivity
Broadband
Fastest speed available at this postcode
1.8 Gbps
Gigabit full fibre
Suitable for
- 4K streaming on every screen
- Full-time home working
- Online gaming & big downloads
Mobile signal
Predicted 4G and 5G signal; indoor signal depends on building materials.
Ofcom Connected Nations postcode-level predictions. Speeds and signal are modelled, not measured, and vary between addresses and providers.
Signal is the easy part. Planning activity, flood history and protected designations here are in the full report.
Nearest Schools
Primary
- Little Plumstead Church of England Primary Academy299 metresNo Ofsted rating
- Ages
- 4 to 11
- Pupils
- 192
- Type
- Academy converter
- Faith
- Church of England
- Hemblington Primary School1.7 milesOfsted: Good
- Ages
- 5 to 11
- Pupils
- 176
- Type
- Academy converter
- Rackheath Primary School1.8 milesOfsted: Outstanding
- Ages
- 4 to 11
- Pupils
- 214
- Type
- Community school
- Dussindale Primary School1.9 milesNo Ofsted rating
- Ages
- 4 to 11
- Pupils
- 362
- Type
- Academy converter
- Blofield Primary School2 milesNo Ofsted rating
- Ages
- 4 to 11
- Pupils
- 220
- Type
- Community school
Secondary
- Thorpe St Andrew School and Sixth Form2.1 milesOfsted: Good *
- Ages
- 11 to 18
- Pupils
- 1,830
- Type
- Academy converter
- The Open Academy3.3 milesOfsted: Good
- Ages
- 11 to 19
- Pupils
- 529
- Type
- Academy sponsor led
- Faith
- Church of England
- Sprowston Community Academy3.4 milesOfsted report card · May 2026
- Ages
- 11 to 18
- Pupils
- 1,702
- Type
- Academy sponsor led
- Sewell Park Academy4.5 milesOfsted report card · Jun 2026
- Ages
- 11 to 16
- Pupils
- 775
- Type
- Academy sponsor led
- Jane Austen College4.8 milesOfsted: Outstanding
- Ages
- 11 to 19
- Pupils
- 1,085
- Type
- Free schools
* Latest graded judgement covers quality of education only; no overall grade was issued under the 2024-25 inspection framework.
Distances are straight-line from the advertised location. Source: the national school registers (DfE, Welsh Government, Scottish Government) and Ofsted.
Schools are just the start: sold prices nearby, planning activity and any flood history are in the full report.
Amenities
Supermarket
GP surgery
Pharmacy
Hospital
Green space
Straight-line distances from the advertised location. Sources: NHS records, Geolytix supermarket locations, OS Open Greenspace and the national trails registers.
The area stacks up? Now check the location itself: planning nearby, protected designations and past flooding.
Getting Around
Nearest station
Nearest bus stop
Typical drive times
Straight-line distances from the advertised location; drive times are typical free-flow times over OpenStreetMap road data, so allow more at peak. Public transport locations from DfT NaPTAN.
Easy to reach matters. So do planning activity, flood history and ground risks: all in the full report.
Flood Risk
Environment Agency open data, checked around the advertised map pin for the listed acreage. Long-term risk counts flood defences; the planning map's flood zones do not. Provided by LandSale, not the listing agent, and not part of the agent's particulars. Risk varies across a holding, so verify before committing.
Rivers and the sea
Planning map: Flood Zone 1.
Surface water
These bandings are the summary. Where this location sits on the flood maps, plus planning activity, heritage and ground risks, is in the full report.
Important notice: Information, maps and tags on this page are drawn from the advertising agent's marketing materials or generated automatically. LandSale has not verified them. Relying on these details is at your own risk, always carry out independent checks before committing to a purchase.
LandSale full disclaimer
Marketing information only - not formal particulars. The details on this website are provided for general guidance and do not constitute an offer or contract. Neither LandSale nor the advertising estate/land agent accepts responsibility for any inaccuracy.
1. Source of information
- Listing content: Core description, asking price, tenure, measurements, photographs and planning history originate from the marketing materials of the advertising estate or land agent. LandSale does not author this content and cannot guarantee its accuracy.
- Automated tags & categorisation: Property type, land-use class, acreage bands and similar labels may be applied by machine-learning models. They are intended as a helpful guide only and may not reflect the property's legal status or permitted use.
- Third-party & enriched data layers: Maps, boundary outlines, planning designations, soil reports, broadband coverage and other environmental or location-based insights are licensed from external suppliers. Such data are supplied “as is", may be incomplete or out of date and are subject to change without notice.
2. Verification required
Prospective purchasers must verify critical matters, including but not limited to planning permission, title boundaries, public rights of way, environmental constraints, acreage, services, access and VAT status, through their own inspections, specialist surveys, legal advisers and the selling agent before relying on the information or entering into any contract.
3. No warranty or liability
LandSale gives no warranty, express or implied, as to the accuracy, completeness or fitness for any particular purpose of the information displayed. LandSale shall not be liable for any loss, damage, cost or expense arising directly or indirectly from any use of or reliance on such information, save where liability may not be excluded by law.
4. Updates & feedback
If you believe any detail on this listing is inaccurate, please let us know. We will investigate and, where appropriate, update the listing or notify the agent.
© LandSale | Version 1.3 - August 2026
Similar properties for sale
- Price
- £795,000
- Size
- 0.78 acres
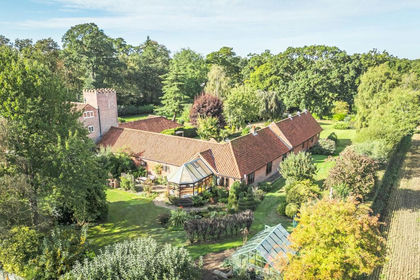
Detached Barn Conversion in Blofield, Blofield, Norfolk NR13 England
Added on 13/10/2026Barn Conversion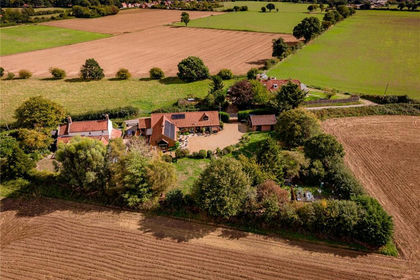
- Price
- Offers Over£800,000
- Size
- 0.5 acres
Ferry Road, Surlingham, Norwich, Norfolk, NR14, Surlingham, Norfolk NR14 England
Added on 30/09/2026Barn Conversion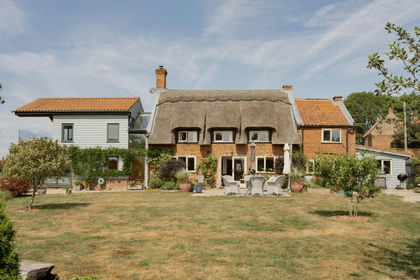
- Price
- Guide Price£850,000
- Size
- 4 acres
South Walsham Road, Panxworth, Norwich, Norfolk, NR13, Woodbastwick, Norfolk NR13 England
Added on 27/08/2026Cottage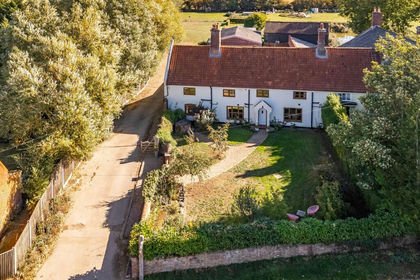
- Price
- Guide Price£725,000
- Size
- 1.17 acres
Lingwood, Norwich, Lingwood and Burlingham, Norfolk NR13 England
Added on 06/10/2026Farmhouse
- Price
- Offers Over£800,000
Panxworth Road, South Walsham, South Walsham, Norfolk NR13 England
Added on 26/06/2026Barn Conversion Added on 24/06/2026Barn Conversion
- Price
- Guide Price£650,000
- Size
- 1 acres
Award Winning Detached Family Home in Rockland St Mary, Rockland St. Mary, Norfolk NR14 England
Added on 15/09/2026House with Land
- Price
- Offers in Excess of£675,000
- Size
- 0.19 acres
School Road, South Walsham, Norwich, South Walsham, Norfolk NR13 England
Added on 25/09/2026Barn Conversion
- Price
- Offers Over£650,000
Added on 29/01/2026Building Plot
- Price
- Guide Price£600,000
Added on 13/08/2026Barn Conversion