South Walsham Road, Panxworth, Norwich, Norfolk, NR13
- Land size
- 4 acres
- Bedrooms
- 4
- Bathrooms
- 2
Description
Honeysuckle Cottage is an exceptional detached family home set within a secluded plot approaching four acres in the heart of the Norfolk countryside. Combining the charm of a traditional thatched cottage with a stunning contemporary extension, it offers versatile accommodation over 3,000sq.ft, superb leisure facilities and breathtaking rural views.
__________
GROUND FLOOR
- Open plan lounge/ dining room
- Kitchen
- Entrance Hall
- Utility
- Main bedroom and en-suite
- Dressing room
__________
FIRST FLOOR
- Lounge
- Two double bedrooms
- Single bedroom/ office
- Bathroom
__________
OUTSIDE
- Studio
- Pool
- Workshop
- Sauna
- Greenhouses
- Balcony
__________
ADDITIONAL FEATURES
Utilities
- Water supply: Mains
- Electricity: Mains
- LPG: Yes (underground tank 2017)
- Heating: Boiler & underfloor
- Drainage: Mains
- Broadband connection: FTTP (free)
- Parking: Off road
- EV charge point: yes/no
Rights and Restrictions
- Private rights of way: No
- Public rights of way: Yes
- Listed Property: No
- Restrictions: Yes
- Easements: Yes
- Conservation area: Yes/No
Risks
- Flooded in last 5 years: No
- Flood defences: No
- Source of flood: No
__________
TENURE & LAND REGISTRY
Freehold
NK38534 & NK427229
__________
LOCAL AUTHORITY
Broadland
Band D
__________
EPC RATING
D
__________
DESCRIPTION
Occupying a secluded plot approaching four acres, Honeysuckle Cottage is an exceptional detached family home that seamlessly combines the charm of a traditional thatched cottage with the space, efficiency and contemporary design of a substantial modern extension. Significantly enhanced in recent years, the property offers versatile accommodation extending to over two floors, together with outstanding leisure facilities and beautifully landscaped grounds, all set against countryside views.
Approached via electric Iroko hardwood gates, a sweeping shingle driveway provides extensive off-road parking and a wonderful sense of arrival. The property enjoys a peaceful rural setting whilst remaining within easy reach of Norwich, the Norfolk Broads and the East Norfolk coastline.
__________
GROUND FLOOR
The accommodation is centred around an impressive blend of character and modern living. The original cottage retains exposed beams and a feature brick fireplace, whilst the contemporary extension, completed in 2018, introduces light-filled open-plan spaces with underfloor heating throughout.
The welcoming entrance hall leads through to a beautifully appointed kitchen fitted with quartz worktops, integrated appliances including three ovens, microwave, fridge freezer and undercounter freezer, and attractive bamboo flooring. A separate utility room, completed in 2017, benefits from an electric Velux roof window with automatic rain sensor.
The spacious sitting and dining room provides an excellent entertaining space, featuring bamboo flooring, a wood-burning stove, bespoke built-in bar and French doors opening directly onto the rear terrace.
The principal bedroom suite occupies the ground floor within the modern extension, creating an impressive private retreat. The bedroom enjoys bi-fold doors opening onto the garden and is complemented by a generous dressing room and luxurious en-suite bathroom with separate bath and shower.
__________
FIRST FLOOR
The original first floor provides three well-proportioned double bedrooms, each with built-in storage, together with a family bathroom.
A separate staircase within the extension leads to a stunning first-floor reception room, designed to maximise the spectacular rural outlook. Full-width sliding glazed doors open onto a substantial south-west facing cantilevered balcony with glass balustrades, creating an exceptional space for relaxing or entertaining whilst enjoying the surrounding countryside. Recessed electric blinds further enhance the comfort of the principal suite wing.
__________
OUTSIDE
The grounds are a particular feature of Honeysuckle Cottage, extending to just under four acres and offering a wonderful balance of formal gardens, leisure facilities and open space.
Immediately to the rear of the house, an extensive paved terrace overlooks beautifully maintained lawns with timber walkways leading through the gardens towards the surrounding drainage dykes, which were improved in recent years with piling completed in 2023 and dredging undertaken in 2024.
The impressive leisure complex includes an indoor heated Endless swimming pool with adjustable swimming current and electric cover, together with a beautifully crafted sauna installed in 2023 with inner chamber with benches and wood burning stove incorporating a changing area, covered veranda and generous decking.
A fully insulated detached timber cabin, constructed in 2016, provides superb ancillary accommodation with solid timber flooring, bifold doors and a multi-fuel stove, making it ideal as a home office, studio, gym or entertaining space. A separate workshop and several greenhouses further complement the property's versatility.
The property benefits from an underground LPG heating system installed in 2017, served by a modern LPG boiler, while the original thatched roof was comprehensively re-thatched and re-leaded in 2019. Superfast broadband is also available.
__________
SITUATION
Honeysuckle Cottage occupies an idyllic position within the small rural hamlet of Panxworth, surrounded by some of Broadland's most attractive countryside. Despite its peaceful setting, the property is exceptionally well connected, lying approximately ten minutes from Wroxham, the capital of the Norfolk Broads, where a wide range of shops, restaurants, schools and boating facilities can be found.
The nearby village of South Walsham offers excellent walking routes and access to the Broads National Park, while Salhouse provides further local amenities including a village shop, public house and primary school. Norwich city centre is approximately twenty minutes away, offering excellent shopping, education and rail connections to London Liverpool Street, whilst the sandy beaches of the East Norfolk coast can also be reached in around twenty minutes, making this an outstanding location for those seeking the very best of both countryside living and coastal accessibility.
__________
DRIVING DISTANCES (approx.)
- Norwich train station 9miles
- South Walsham 0.9mile
- Wroxham 5 miles
- Winterton-on-Sea 14.1miles
__________
WHAT3WORDS
We highly recommend the use of the what3words website/app. This allows the user to locate an exact point on the ground (within a 3-metre square) by simply using three words.
///headlight.retained.sanded
__________
AGENTS NOTE
If viewing with children, please be careful with ditches. There is a right of access over the driveway as well as a public footpath.
__________
IMPORTANT NOTICE
1. These particulars have been prepared in good faith as a general guide, they are not exhaustive and include information provided to us by other parties including the seller, not all of which will have been verified by us.
2. We have not carried out a detailed or structural survey; we have not tested any services, appliances or fittings. Measurements, floor plans, orientation and distances are given as approximate only and should not be relied on.
3. The photographs are not necessarily comprehensive or current, aspects may have changed since the photographs were taken. No assumption should be made that any contents are included in the sale.
4. We have not checked that the property has all necessary planning, building regulation approval, statutory or regulatory permissions or consents. Any reference to any alterations or use of any part of the property does not mean that necessary planning, building regulations, or other consent has been obtained.
5. Prospective purchasers should satisfy themselves by inspection, searches, enquiries, surveys, and professional advice about all relevant aspects of the property.
6. These particulars do not form part of any offer or contract and must not be relied upon as statements or representations of fact; we have no authority to make or give any representation or warranties in relation to the property. If these are required, you should include their terms in any contract between you and the seller.
7. Note to potential purchasers who intend to view the property; if there is any point of particular importance to you, we ask you to discuss this with us before you make arrangements to visit or request a viewing appointment.
8. Viewings are strictly by prior appointment through Jackson-Stops.
__________
DATE DETAILS PRODUCED
August 2026
Map Location
Property details
- Tenure
- Freehold
- Council Tax Band
- D
- Date Posted
- 2026-08-27
Market Value Analysis
Compared with 1,144 Homes with Land listings in East Anglia (1+ acres).
Energy Performance Certificate
Energy Efficiency Rating
Based on UK Energy Performance Certificate standards (EU Directive 2002/91/EC)
Running costs are one side. Planning activity, flood history and ground risks for this location are in the full report.
Utilities & Restrictions
Utilities
- Electricity
- Mains
- Water
- Mains
- Heating
- Gas Heating, Underfloor Heating, Wood Burner
- Broadband
- Full Fibre (FTTP)
- Sewerage
- Mains
Rights & Restrictions
- Public Rights of Way
- Yes
- Private Rights of Way
- Ask Agent
- Listed Property
- Ask Agent
- Restrictions
- Yes
Listed status, conservation areas and planning constraints for this location are in the full report.
Property Features
- Accessibility
- Ask Agent
- Parking
- Driveway, Off-Street Parking, Private Parking
- Garden
- Garden
Beyond the particulars: planning activity, flood history, heritage and ground risks, checked for this exact spot.
Connectivity
Broadband
Fastest speed available at this postcode
500 Mbps
Superfast
Suitable for
- 4K streaming
- Video calls
- Home working
Mobile signal
Predicted 4G and 5G signal; indoor signal depends on building materials.
Ofcom Connected Nations postcode-level predictions. Speeds and signal are modelled, not measured, and vary between addresses and providers.
Signal is the easy part. Planning activity, flood history and protected designations here are in the full report.
Nearest Schools
Primary
- Fairhaven Church of England Voluntary Aided Primary School1.4 milesOfsted: Good *
- Ages
- 4 to 11
- Pupils
- 103
- Type
- Voluntary aided school
- Faith
- Church of England
- Hemblington Primary School1.6 milesOfsted: Good
- Ages
- 5 to 11
- Pupils
- 176
- Type
- Academy converter
- Blofield Primary School2.1 milesNo Ofsted rating
- Ages
- 4 to 11
- Pupils
- 220
- Type
- Community school
- Horning Community Primary School2.3 milesOfsted report card · Jun 2026
- Ages
- 2 to 11
- Pupils
- 44
- Type
- Community school
- Salhouse CofE Primary School2.7 milesOfsted: Requires improvement *
- Ages
- 2 to 11
- Pupils
- 131
- Type
- Voluntary controlled school
- Faith
- Church of England
Secondary
- Acle Academy3.2 milesOfsted: Good
- Ages
- 11 to 16
- Pupils
- 709
- Type
- Academy converter
- Broadland High Ormiston Academy4.5 milesNo Ofsted rating
- Ages
- 11 to 16
- Pupils
- 725
- Type
- Academy converter
- Thorpe St Andrew School and Sixth Form5.3 milesOfsted: Good *
- Ages
- 11 to 18
- Pupils
- 1,830
- Type
- Academy converter
- Sprowston Community Academy6.4 milesOfsted report card · May 2026
- Ages
- 11 to 18
- Pupils
- 1,702
- Type
- Academy sponsor led
- The Open Academy6.4 milesOfsted: Good
- Ages
- 11 to 19
- Pupils
- 529
- Type
- Academy sponsor led
- Faith
- Church of England
* Latest graded judgement covers quality of education only; no overall grade was issued under the 2024-25 inspection framework.
Distances are straight-line from the advertised location. Source: the national school registers (DfE, Welsh Government, Scottish Government) and Ofsted.
Schools are just the start: sold prices nearby, planning activity and any flood history are in the full report.
Amenities
Supermarket
GP surgery
Pharmacy
Hospital
Straight-line distances from the advertised location. Sources: NHS records, Geolytix supermarket locations, OS Open Greenspace and the national trails registers.
The area stacks up? Now check the location itself: planning nearby, protected designations and past flooding.
Getting Around
Nearest station
Nearest bus stop
Typical drive times
Straight-line distances from the advertised location; drive times are typical free-flow times over OpenStreetMap road data, so allow more at peak. Public transport locations from DfT NaPTAN.
Easy to reach matters. So do planning activity, flood history and ground risks: all in the full report.
Flood Risk
Environment Agency open data, checked around the advertised map pin for the listed acreage. Long-term risk counts flood defences; the planning map's flood zones do not. Provided by LandSale, not the listing agent, and not part of the agent's particulars. Risk varies across a holding, so verify before committing.
Rivers and the sea
Planning map: Flood Zone 3, about 40 metres away.
Surface water
Not at the pin: mapped about 40 metres away.
These bandings are the summary. Where this location sits on the flood maps, plus planning activity, heritage and ground risks, is in the full report.
Important notice: Information, maps and tags on this page are drawn from the advertising agent's marketing materials or generated automatically. LandSale has not verified them. Relying on these details is at your own risk, always carry out independent checks before committing to a purchase.
LandSale full disclaimer
Marketing information only - not formal particulars. The details on this website are provided for general guidance and do not constitute an offer or contract. Neither LandSale nor the advertising estate/land agent accepts responsibility for any inaccuracy.
1. Source of information
- Listing content: Core description, asking price, tenure, measurements, photographs and planning history originate from the marketing materials of the advertising estate or land agent. LandSale does not author this content and cannot guarantee its accuracy.
- Automated tags & categorisation: Property type, land-use class, acreage bands and similar labels may be applied by machine-learning models. They are intended as a helpful guide only and may not reflect the property's legal status or permitted use.
- Third-party & enriched data layers: Maps, boundary outlines, planning designations, soil reports, broadband coverage and other environmental or location-based insights are licensed from external suppliers. Such data are supplied “as is", may be incomplete or out of date and are subject to change without notice.
2. Verification required
Prospective purchasers must verify critical matters, including but not limited to planning permission, title boundaries, public rights of way, environmental constraints, acreage, services, access and VAT status, through their own inspections, specialist surveys, legal advisers and the selling agent before relying on the information or entering into any contract.
3. No warranty or liability
LandSale gives no warranty, express or implied, as to the accuracy, completeness or fitness for any particular purpose of the information displayed. LandSale shall not be liable for any loss, damage, cost or expense arising directly or indirectly from any use of or reliance on such information, save where liability may not be excluded by law.
4. Updates & feedback
If you believe any detail on this listing is inaccurate, please let us know. We will investigate and, where appropriate, update the listing or notify the agent.
© LandSale | Version 1.3 - August 2026
Listing agent
Jackson-Stops, Norwich
2 Redwell Street, Norwich, NR2 4SN
Similar properties for sale
- Price
- Guide Price£1,000,000
- Size
- 28 acres
Wroxham Road, Rackheath, Norfolk, NR13, Rackheath, Norfolk NR13 England
Added on 12/08/2026House with Land
- Price
- Guide Price£875,000
- Size
- 3.58 acres
Marsh Road, The Common, Limpenhoe, Norwich, Cantley, Limpenhoe and Southwood, Norfolk NR13 England
Added on 25/09/2026House with Land
- Price
- Offers Over£950,000
- Size
- 2 acres
Grange Barn, Grove Road, Ingham, Norfolk, Ingham, Norfolk NR12 England
Added on 29/01/2026Barn Conversion
- Price
- Guide Price£825,000
- Size
- 2.7 acres
Stoke Road, Caistor St Edmund, Caistor St Edmund and Bixley, Norfolk NR14 England
Added on 07/09/2026Barn Conversion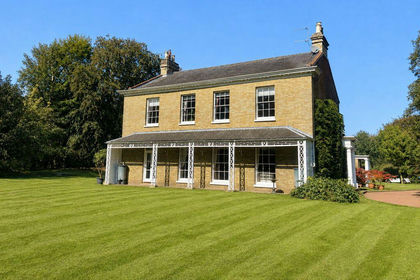
- Price
- Guide Price£900,000
- Size
- 3 acres
Church Road, Burgh Castle, Burgh Castle, Norfolk NR31 England
Added on 21/07/2026House with Land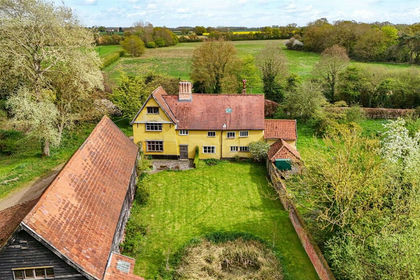
- Price
- Guide Price£775,000
- Size
- 2.5 acres
Added on 02/10/2026Farmhouse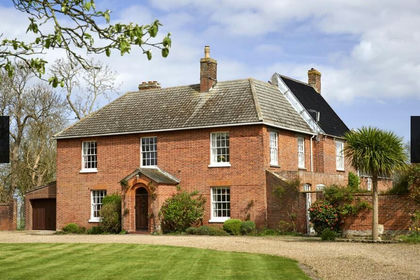
- Price
- £800,000
- Size
- 7.7 acres
Market Road, Bradwell, Great Yarmouth, Bradwell, Norfolk NR31 England
Added on 24/06/2026House with Land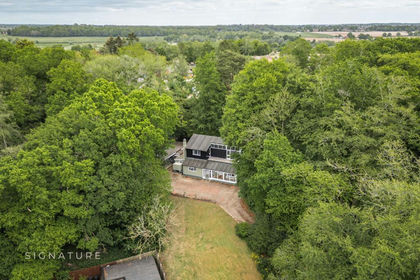
- Price
- Guide Price£750,000
- Size
- 2 acres
Added on 21/05/2026House with Land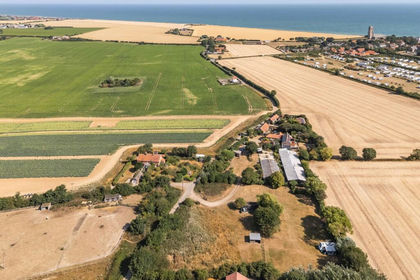
- Price
- £700,000
- Size
- 3 acres
Added on 10/08/2026House with Land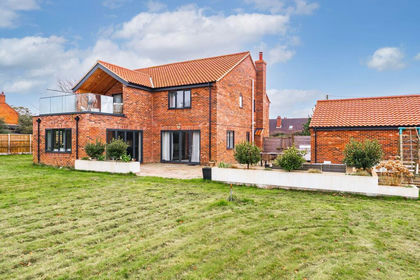
- Price
- Guide Price£950,000
- Size
- 3.5 acres
Cherry Lane, Browston, Belton with Browston, Norfolk NR31 England
Added on 13/03/2026House with Land