Foxholes, Nr Shrewsbury.
- Land size
- 4.31 acres
- Bedrooms
- 4
- Bathrooms
- 3
Key Features
- Over 2,100 sq ft of Generously Proportioned Living
- Land and Gardens ext to approx. 4.3 acres
- Array of Versatile Outbuildings
- All-Weather Arena and Stabling
- Rural Setting
Description
A substantial country home with equestrian facilities and a versatile array of outbuildings, set in circa 4.3 acres
Description - Halls are delighted with instructions offer Holly Bank in Foxholes for sale by private treaty.
Holly Bank is a spacious detached country home offering flexible family accommodation, including two reception rooms, a large kitchen and family room, conservatory, office, utility and four bedrooms.
A particular feature is the extensive range of outbuildings, extending to approximately 4,639 sq ft, together with three stables, tack room, an all-weather arena, gardens, grazing land and useful hardstanding. The property extends, in all, to approximately 4.31 acres
Situation - Holly Bank occupies an accessible rural position at Foxholes, surrounded by open north Shropshire countryside and enjoying attractive views across the surrounding farmland. The setting combines a pleasing sense of space and privacy with convenient access to the nearby market town of Wem.
Wem offers a useful range of everyday facilities, including shops, cafés, medical services, schooling and a railway station, while the county town of Shrewsbury provides a more comprehensive selection of retail, leisure and professional services. The surrounding road network also gives convenient access towards Whitchurch, Market Drayton and the wider regional centres.
The locality is well suited to those with equestrian, smallholding or rural business interests, with quiet country lanes, open countryside and a network of local routes throughout the surrounding area
Directions - Leave Wem to the north via Whitchurch Road, continuing for around 0.8 miles until a left hand turn (signposted Ryebank) leads onto an unnamed road. Proceed for a further 0.9 miles and turn right just before reaching Cross Bank Farm. Follow the lane and, after circa 0.9 miles, the property will be positioned on the right, identified by a Halls "For Sale" board.
W3w - ///replaying.axed.grins
The Property - Holly Bank is a substantial detached country residence offering generously proportioned and versatile accommodation arranged over two floors. The house retains a number of attractive character features, including exposed wall and ceiling timbers, while later additions have created a practical layout well suited to modern family living.
The entrance hall leads to two well-proportioned reception rooms, including a characterful sitting room with exposed timbers and French doors opening directly onto the rear terrace and gardens. A second reception room features an exposed brick fireplace with inset wood-burning stove and provides a versatile setting for dining, relaxing or informal entertaining with family and friends.
The spacious kitchen and dining room forms the heart of the house and opens into the adjoining conservatory, which enjoys pleasant views across the garden and provides further everyday living space. A home office, utility room and shower room complete the ground floor, while upstairs are four well-proportioned bedrooms, a family bathroom and an additional shower room.
Gardens - Electrically operated entrance gates open onto a broad gravelled forecourt with ample parking and access to the house and buildings.
The mature gardens are mainly laid to lawn with established trees, shrubs and a paved terrace adjoining the house. Beyond are grazing areas suitable for equestrian or smallholding use.
Garage/Workshop - The extensive outbuildings are a defining feature of Holly Bank and provide considerable flexibility.
They include a large multipurpose building with adjoining rooms, a separate barn and workshop, covered carports, garden stores and further ancillary buildings. The equestrian facilities comprise four loose boxes and a fully enclosed all-weather arena.
The buildings offer excellent scope for equestrian, workshop, storage, leisure or business use, subject to any necessary consents.
Services - We understand that the property has the benefit of mains water and electric. Drainage is provided to a private system. A range of PV panels are installed on a feed tariff, generating circa £2,000 p/a.
Tenure & Posession - We understand that the property is of freehold tenure and vacant possession will be given on completion of the purchase.
Local Authority - Shropshire Council, The Shirehall, Abbey Foregate, Shrewsbury, Shropshire.
Council Tax - Council Tax Band - E
Map Location
Property details
- Tenure
- Freehold
- Council Tax Band
- E
- Date Posted
- 2026-07-21
Market Value Analysis
Compared with 897 Homes with Land listings in West Midlands (1+ acres).
Energy Performance Certificate
Energy Efficiency Rating
Based on UK Energy Performance Certificate standards (EU Directive 2002/91/EC)
Utilities & Restrictions
Utilities
- Electricity
- Mains
- Water
- Mains
- Heating
- Oil Heating
- Broadband
- Full Fibre (FTTP)
- Sewerage
- Septic Tank / Private
Rights & Restrictions
- Public Rights of Way
- Ask Agent
- Private Rights of Way
- Ask Agent
- Listed Property
- Ask Agent
- Restrictions
- Yes
Property Features
- Accessibility
- Ask Agent
- Parking
- Off-Street Parking
- Garden
- Garden
Important notice: Information, maps and tags on this page are supplied by the advertising agent or generated automatically. LandSale has not verified them. Relying on these details is at your own risk, always carry out independent checks before committing to a purchase.
LandSale full disclaimer
Marketing information only - not formal particulars. The details on this website are provided for general guidance and do not constitute an offer or contract. Neither LandSale nor the advertising estate/land agent accepts responsibility for any inaccuracy.
1. Source of information
- Agent-supplied content: Core description, asking price, tenure, measurements, photographs and planning history are uploaded by the appointed agent, who remains solely responsible for their accuracy.
- Automated tags & categorisation: Property type, land-use class, acreage bands and similar labels may be applied by machine-learning models. They are intended as a helpful guide only and may not reflect the property's legal status or permitted use.
- Third-party & enriched data layers: Maps, boundary outlines, planning designations, soil reports, broadband coverage and other environmental or location-based insights are licensed from external suppliers. Such data are supplied “as is", may be incomplete or out of date and are subject to change without notice.
2. Verification required
Prospective purchasers must verify critical matters, including but not limited to planning permission, title boundaries, public rights of way, environmental constraints, acreage, services, access and VAT status, through their own inspections, specialist surveys, legal advisers and the selling agent before relying on the information or entering into any contract.
3. No warranty or liability
LandSale gives no warranty, express or implied, as to the accuracy, completeness or fitness for any particular purpose of the information displayed. LandSale shall not be liable for any loss, damage, cost or expense arising directly or indirectly from any use of or reliance on such information, save where liability may not be excluded by law.
4. Updates & feedback
If you believe any detail on this listing is inaccurate, please let us know. We will investigate and, where appropriate, update the listing or notify the agent.
© LandSale | Version 1.2 - January 2026

Listing agent
Halls Estate Agents, Ellesmere
The Square, Cross Street, Ellesmere, SY12 0AW
Contact Halls Estate Agents, Ellesmere
The Square, Cross Street, Ellesmere, SY12 0AW
View agent profileSimilar properties for sale
- Price
- Offers in Region of£899,995
- Size
- 4.54 acres
Northwood, Nr Shrewsbury., Wem Rural, Shropshire SY4 5UF England
Added on 14/04/2026Country Home
- Price
- Offers in Region of£675,000
- Size
- 3.5 acres
Added on 10/06/2026House with Land
- Price
- Offers in Region of£775,000
- Size
- 12 acres
Soulton Road, Wem, Shrewsbury., Wem Rural, Shropshire SY4 5RP England
Added on 24/04/2026Farmhouse
- Price
- Offers in Region of£800,000
- Size
- 10 acres
Added on 24/06/2026Cottage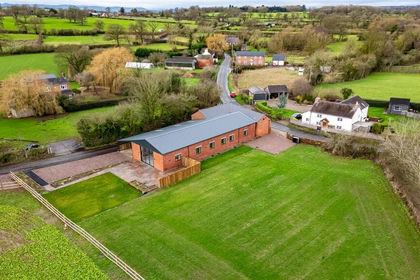
- Price
- Offers in Region of£995,000
- Size
- 11.21 acres
Brown Heath, Nr Ellesmere., Loppington, Shropshire SY12 0LA England
Added on 08/04/2026Barn Conversion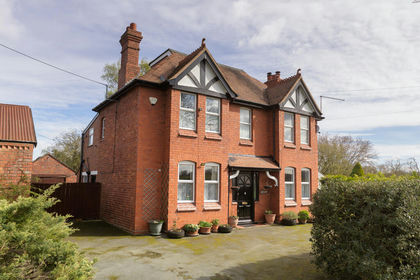
- Price
- Offers in Region of£700,000
- Size
- 8.84 acres
Oak Lodge, Wem, Shrewsbury, Shropshire, Wem Rural, Shropshire SY4 5QJ England
Added on 10/04/2026Country Home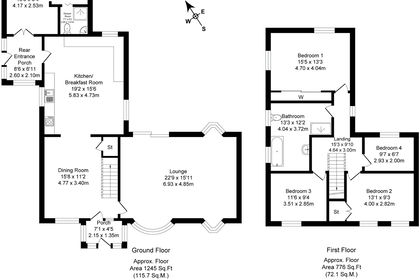
- Price
- Offers Over£665,000
- Size
- 2.9 acres
Cumberland Lane, Whixall, SY13, Whixall, Shropshire SY13 2NJ England
Added on 08/04/2026House with Land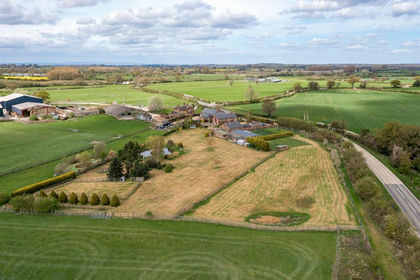
- Price
- £850,000
- Size
- 3.44 acres
2 The Old Barn, Myddle, Shrewsbury, Myddle, Broughton and Harmer Hill, Shropshire SY4 3BE England
Added on 05/05/2026Barn Conversion
- Price
- £750,000
- Size
- 4.3 acres
Added on 12/06/2026House with Land
- Price
- Offers in Region of£645,000
- Size
- 2.61 acres
Brown Moss, Whitchurch, Shropshire, Whitchurch Rural, Shropshire SY13 4BY England
Added on 23/05/2026Cottage