Newhaven Road, Rodmell
- Land size
- 3 acres
- Bedrooms
- 5
- Bathrooms
- 3
Description
Charles Wycherley Independent Estate Agents are delighted to present this exceptional 1930s detached country residence, which has been comprehensively renovated and thoughtfully extended by the current owner to an outstanding standard. Occupying a truly enviable position, the property enjoys a magnificent rural setting surrounded by open countryside and the rolling landscape of the South Downs. The grounds extend to include one substantial paddock, positioned to the south benefitting from separate access and complemented by stabling facilities, making the property ideal for equestrian use. The house itself has been significantly enhanced in recent years, most notably with the addition of an impressive principal bedroom suite, featuring a dressing area and a luxurious ensuite bath and shower room. There are three further well-proportioned double bedrooms served by a newly appointed family bath and shower room, all finished to a high specification. The ground floor offers well-balanced and versatile accommodation, centred around a welcoming entrance and reception hall complete with a wood-burning stove and a walk-in cloakroom. Additional accommodation includes a study, which could serve as a fifth bedroom, a downstairs cloakroom, and an elegant sitting room with an attractive fireplace with wood burner. To the rear, the property opens into a stunning open-plan living space, designed for modern family living and entertaining. This area incorporates a beautifully appointed kitchen with high-quality fittings, an Aga, and a central breakfast bar, flowing seamlessly into a sitting area with far-reaching views and an extended dining space overlooking the evening terrace. A separate utility room provides further practicality. The property also benefits from double-glazed aluminium windows, oak flooring throughout much of the ground floor, and oil-fired central heating with a recently installed external boiler system.
Whiteway House commands breathtaking panoramic views across the surrounding countryside. The outlook to the east is particularly remarkable, extending beyond the picturesque village of Rodmell, which lies just a short walk away, and across the valley framed by Firle Beacon and Mount Caburn. Rodmell itself offers a charming village atmosphere, with a well-regarded public house, a cricket ground, and access to superb countryside walks, as well as Monk`s House, the former home of Virginia Woolf. The English coastline is approximately four miles to the south, while the historic county town of Lewes lies a similar distance to the north. Lewes offers a wealth of period architecture, an excellent selection of independent shops, cafés and restaurants, as well as larger supermarkets and the popular Depot Cinema. Lewes mainline railway station provides regular services to London Victoria in approximately 65 minutes, London Bridge in around 80 minutes, and Brighton in just 15 minutes. The property is discreetly positioned, set well back from the road and approached via a long private driveway with electric gates, while also offering convenient access to Brighton via the nearby village of Kingston.
FIRST FLOOR
LANDING
Aluminum double glazed window with oak cill to rear. Hatch to insulated roof space. Dimmer switch. Arch to secondary west landing with hatch to roof space and accessing Master Bedroom and Family Bathroom. Storage cupboard. Radiator.
PRINCIPAL BEDROOM (1) & DRESSING AREA: 27`6 x 17`8
Bedroom Area: 17`8 x 16`8. Double aspect room with magnificent views to the side over open fields and sitting room. Gable style full-height double glazed window. Double doors to Juliet rail, side window and gable point, affording magnificent westerly views over the gardens, fields and South Downs backdrop. Wood panelling behind bed with side lights and dimmer switches, bedside tops and shelves. 2 Radiators. Recessed spotlights.
Dressing Area: 17`4 x 10`8. Velux window to side. Radiator. Dressing table. Light mirror. Full range of 3 new double wardrobe cupboards with cupboards over. New carpeting. Latch door.
ENSUITE BATHROOM: 15`2 x 8`8
Aluminium double glazed window with countryside and South Downs views. Luxury deep contemporary bath with mixer tap and shower attachment. 2-Bowl wash basin with mixer taps and drawers under. Low level wc. Arch to shower area with level walk-in shower tray, new double drench` shower and hand shower attachment, glazed screen, metro style tiling and recessed spotlights. Modern ladder towel rail. Shelved linen cupboard. Lighted mirror. Wood style flooring.
BEDROOM 2: 17`7 x 12`2
Double aspect room with aluminum windows and oak cills, looking east to front garden and to the large south facing garden with trees and South Downs beyond. Radiator. Bookshelves. Fitted wardrobes with double and 2 singles with side shelves. Latch door.
BEDROOM 3: 12`5 x 11`1
Double aspect room with aluminum double glazed window looking to the front garden and westerly view to fields and the South Downs. Fitted shelves. Radiator. Latch door.
FAMILY BATHROOM: 17`1 x 8`3
Double glazed window. Magnificent level walk-in shower with stainless steel frame, ribbed glass panel, drench` shower and hand shower attachment. Walls and skeiling tiling. Contemporary wash basin with mixer taps and drawers under. Tiled splashbacks. Lighted mirror. Deep contemporary bath with mixer tap and shower attachment. Radiator. Contemporary ladder towel rail. Recessed spotlighting. Extractor fan. Wood style flooring. Latch door.
BEDROOM 4: 15`4 x 9`6
Aluminum double glazed window with magnificent south aspect view over open fields to the South Downs. Radiator. Shelves with oak top. Latch door.
GROUND FLOOR
RECEPTION HALL
Magnificent open-plan reception hall with part glazed oak entrance door with side window and seating space. Picture window looking to courtyard with Wisteria. Oak flooring. 2 Radiators. 2 Brass wall lights. Recessed spotlights. Deep cloaks cupboard, 10`7 x 4`7, with hanging rail, coat hooks and fitted shelves over and to side, oak flooring and radiator. Arch to:-
OPEN HALL: 19`1 x 11`7
Brick fireplace with thick oak mantle and cast iron wood-burner with brick hearth. Oak wood panelling. Picture rail. Oak panelled stairs with balustrade and hand rail. Thermostat.
CLOAKROOM: 13`7 x 4`11
Aluminum double glazed window. Low level w.c. Buckingham double wash basin with stainless steel stand. Emerald metro style tiled wall. Oak flooring. Recessed spotlights. Latch door.
STUDY/BEDROOM 5: 12`3 x 10`3
Double aspect room overlooking the west garden and to fields and the South Downs to the south over front driveway and garden. Oak flooring. Radiator. Telephone point. Picture rail. Dimmer switch.
SITTING ROOM: 20`5 max x 16`8 into bay.
Double aspect room with double glazed patio doors to garden and 2 aluminum double glazed windows to front garden. Understairs storage cupboard. Brick fireplace with thick oak mantle, brick hearth and cast iron wood-burner. Fitted bureau to reveal with shelves. TV stand, cupboards under. Radiator. Picture rail. Oak flooring. Arched window.
MAGNIFICENT OPEN-PLAN LIVING ROOM/DINING ROOM/KITCHEN: 45` x 24`2
Sitting area with double aspect and picture window to rear garden, double glazed triple doors opening to the west facing garden and superb South Downs backdrop. Bureau with TV stand, shelves over and cupboards under. Wood block wall. Radiator. Oak flooring. Dining area with double aspect to rear and west. Dining area extended and fitted with double sliding door to the evening patio. Wood panelled wall. Fitted shelves. Radiator. Oak flooring. Kitchen area: Tiled recess with gas Aga with 2 hot plates and 2 ovens. Worktop to each side with pan drawer and fitted wooden cupboards. Overhead plate shelf. Cabinet housing American style fridge/freezer. Marble top unit with cupboard under. Central island with marble top and recessed ceramic sink with brass mixer tap and grooved drainer. Bosch dishwasher. Pull-out bin, cupboards under. Breakfast bar to other side with space for stools. Siemens 4-ring induction hob and stainless steel electric oven under with tiled back. Drawer unit and cupboard under. DROP. light and recessed spotlights. Arched double glazed window giving triple aspect to the room. Oak flooring. Pine door to garden. Sliding cupboards to either side of door to:-
UTILITY ROOM: 9` x 8`8
Arched double glazed window to east garden. Worktop with space and plumbing for washing machine and tumble-dryer. Airing cupboard with modern pressurised hot water cylinder and immersion heater. Wall to wall storage cupboards with shelves and broom style storage cupboard.
OUTSIDE
GUEST ANNEX
Superbly converted into excellent accommodation comprising:-
GROUND FLOOR LIVING ROOM/KITCHEN: 20`4 x 13`9
Double glazed sliding doors to private patio. Timber ceiling, vaulted with brass wall light. Oak block floor. Kitchen area with stainless steel sink unit with single drainer. Zanussi 2-ring electric hob with stainless steel oven under. Oak worktops with cupboards under and space for fridge/freezer. Exposed ceiling beams. Dimmer switch. Wooden steps to first floor.
SHOWER ROOM: 6`4 x 4`10
Superb shower room with glazed and tiled cubicle and Mira electric shower. Extractor fan. Lighted mirror. Wood block floor. Oak door.
FIRST FLOOR BED PLATFORM: 11` x 9`
with railings. Dimplex storage heater.
2 WOODEN STABLES: 12` x 12` & 12` x 9`
Stable doors and windows. Sheltered front area.
BARN/WORKSHOP/GARAGE: 25` x 17`
Superb storage barn with vaulted ceiling and double doors and side window. Power and lighting.
GARDENS
The long driveway is approached via a timber entrance gate with automatic control and entryphone and leads to a large circular pebble driveway with central shrub area, parking for several cars and leading to the entrance porch, with small courtyard to the side with climbing Wisteria. Gate to main west garden with attractive arbor. Large east facing lawned garden with hedge and tree border, and running to east face of house with well planted flower and shrub borders, gate to rear garden and vegetable and fruit plot. South side garden bordering the driveway with apple trees and a raised timber seating terrace, having exceptional views over Rodmell, open fields and to the South Downs.
West garden with paved patio accessed from the kitchen/living room, with outside lighting and tap, leading to a long lawned garden with magnificent fire pit with curved walls, solid base and ample seating. 5-bar gate to west field, just over 3 acres, with gate to main garden. Exceptional south and west views to the South Downs and towards Kingston village. Rear garden with paved patio to enjoy the evening sun, and pathway leading to front east area. Wood store. Stone steps to feature wooden seating area with wooden deck. Fir, apple and plum trees. Chicken coop. New Grant oil fired external boiler.
what3words /// novelists.like.swung
Notice
Please note we have not tested any apparatus, fixtures, fittings, or services. Interested parties must undertake their own investigation into the working order of these items. All measurements are approximate and photographs provided for guidance only.
Map Location
Property details
- Tenure
- Freehold
- Council Tax Band
- G
- Date Posted
- 2026-07-21
Market Value Analysis
Compared with 1,736 Homes with Land listings in South East England (1+ acres).
Energy Performance Certificate
Energy Efficiency Rating
Based on UK Energy Performance Certificate standards (EU Directive 2002/91/EC)
Running costs are one side. Planning activity, flood history and ground risks for this location are in the full report.
Utilities & Restrictions
Utilities
- Electricity
- Mains
- Water
- Mains
- Heating
- Double Glazing, Oil Heating
- Broadband
- Ask Agent
- Sewerage
- Ask Agent
Rights & Restrictions
- Public Rights of Way
- Ask Agent
- Private Rights of Way
- Ask Agent
- Listed Property
- Ask Agent
- Restrictions
- Ask Agent
Listed status, conservation areas and planning constraints for this location are in the full report.
Property Features
- Accessibility
- Ask Agent
- Parking
- Garage, Off-Street Parking
- Garden
- Private Garden
Beyond the particulars: planning activity, flood history, heritage and ground risks, checked for this exact spot.
Connectivity
Broadband
Fastest speed available at this postcode
80 Mbps
Superfast
Suitable for
- HD streaming
- Video calls
- Web & social
Mobile signal
Predicted 4G and 5G signal; indoor signal depends on building materials.
Ofcom Connected Nations postcode-level predictions. Speeds and signal are modelled, not measured, and vary between addresses and providers.
Signal is the easy part. Planning activity, flood history and protected designations here are in the full report.
Nearest Schools
Primary
- Iford and Kingston Church of England Primary School1.7 milesNo Ofsted rating
- Ages
- 2 to 11
- Pupils
- 190
- Type
- Voluntary controlled school
- Faith
- Church of England
- Southover CofE Primary School2.1 milesNo Ofsted rating
- Ages
- 4 to 11
- Pupils
- 288
- Type
- Voluntary controlled school
- Faith
- Church of England
- Western Road Community Primary School2.1 milesOfsted: Good *
- Ages
- 4 to 11
- Pupils
- 214
- Type
- Foundation school
- Meridian Community Primary School and Nursery2.5 milesOfsted: Good
- Ages
- 2 to 11
- Pupils
- 449
- Type
- Community school
- Wallands Community Primary and Nursery School2.8 milesOfsted: Good
- Ages
- 3 to 11
- Pupils
- 324
- Type
- Community school
Secondary
- Priory School2.1 milesNo Ofsted rating
- Ages
- 11 to 16
- Pupils
- 1,153
- Type
- Foundation school
- Peacehaven Community School3 milesOfsted: Good
- Ages
- 11 to 16
- Pupils
- 890
- Type
- Academy converter
- Longhill High School3.5 milesOfsted: Requires improvement
- Ages
- 11 to 16
- Pupils
- 632
- Type
- Community school
- Seahaven Academy3.9 milesOfsted report card · Nov 2025
- Ages
- 11 to 16
- Pupils
- 701
- Type
- Academy sponsor led
- Brighton Aldridge Community Academy4.6 milesOfsted: Good *
- Ages
- 11 to 19
- Pupils
- 808
- Type
- Academy sponsor led
* Latest graded judgement covers quality of education only; no overall grade was issued under the 2024-25 inspection framework.
Distances are straight-line from the advertised location. Source: the national school registers (DfE, Welsh Government, Scottish Government) and Ofsted.
Schools are just the start: sold prices nearby, planning activity and any flood history are in the full report.
Amenities
Supermarket
GP surgery
Pharmacy
Hospital
Walking trail
Straight-line distances from the advertised location. Sources: NHS records, Geolytix supermarket locations, OS Open Greenspace and the national trails registers.
The area stacks up? Now check the location itself: planning nearby, protected designations and past flooding.
Getting Around
Nearest station
Nearest bus stop
Typical drive times
Straight-line distances from the advertised location; drive times are typical free-flow times over OpenStreetMap road data, so allow more at peak. Public transport locations from DfT NaPTAN.
Easy to reach matters. So do planning activity, flood history and ground risks: all in the full report.
Flood Risk
Environment Agency open data, checked around the advertised map pin for the listed acreage. Long-term risk counts flood defences; the planning map's flood zones do not. Provided by LandSale, not the listing agent, and not part of the agent's particulars. Risk varies across a holding, so verify before committing.
Rivers and the sea
Planning map: Flood Zone 1.
Surface water
These bandings are the summary. Where this location sits on the flood maps, plus planning activity, heritage and ground risks, is in the full report.
Important notice: Information, maps and tags on this page are drawn from the advertising agent's marketing materials or generated automatically. LandSale has not verified them. Relying on these details is at your own risk, always carry out independent checks before committing to a purchase.
LandSale full disclaimer
Marketing information only - not formal particulars. The details on this website are provided for general guidance and do not constitute an offer or contract. Neither LandSale nor the advertising estate/land agent accepts responsibility for any inaccuracy.
1. Source of information
- Listing content: Core description, asking price, tenure, measurements, photographs and planning history originate from the marketing materials of the advertising estate or land agent. LandSale does not author this content and cannot guarantee its accuracy.
- Automated tags & categorisation: Property type, land-use class, acreage bands and similar labels may be applied by machine-learning models. They are intended as a helpful guide only and may not reflect the property's legal status or permitted use.
- Third-party & enriched data layers: Maps, boundary outlines, planning designations, soil reports, broadband coverage and other environmental or location-based insights are licensed from external suppliers. Such data are supplied “as is", may be incomplete or out of date and are subject to change without notice.
2. Verification required
Prospective purchasers must verify critical matters, including but not limited to planning permission, title boundaries, public rights of way, environmental constraints, acreage, services, access and VAT status, through their own inspections, specialist surveys, legal advisers and the selling agent before relying on the information or entering into any contract.
3. No warranty or liability
LandSale gives no warranty, express or implied, as to the accuracy, completeness or fitness for any particular purpose of the information displayed. LandSale shall not be liable for any loss, damage, cost or expense arising directly or indirectly from any use of or reliance on such information, save where liability may not be excluded by law.
4. Updates & feedback
If you believe any detail on this listing is inaccurate, please let us know. We will investigate and, where appropriate, update the listing or notify the agent.
© LandSale | Version 1.3 - August 2026
Listing agent
Charles Wycherley Independent Estate Agents, Lewes
56 High Street, Lewes, East Sussex, BN7 1XE
Contact Charles Wycherley Independent Estate Agents, Lewes
56 High Street, Lewes, East Sussex, BN7 1XE
View agent profileSimilar properties for sale
- Price
- £2,450,000
- Size
- 4 acres
Newhaven Road, Rodmell, Lewes, Rodmell, East Sussex BN7 England
Added on 01/09/2026House with Land
- Price
- Guide Price£2,250,000
- Size
- 27 acres
Hoddern Farmhouse, Hoddern Farm, East Sussex, Peacehaven, East Sussex BN10 England
Added on 29/01/2026Equestrian property
- Price
- £2,900,000
- Size
- 200 acres
Park Lane, Laughton, Lewes, BN8, Laughton, East Sussex BN8 England
Added on 29/01/2026Country Estate
- Price
- Guide Price£2,250,000
- Size
- 4 acres
Milton Street, Alfriston, East Sussex, BN26, Long Man, East Sussex BN26 England
Added on 18/07/2026Country Home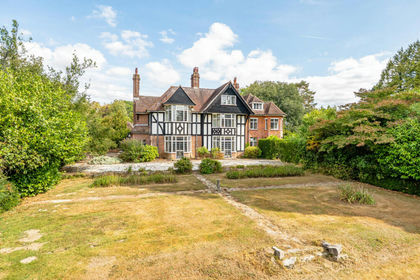
- Price
- Guide Price£2,750,000
- Size
- 14.25 acres
East Hoathly, Lewes, East Sussex, East Hoathly with Halland, East Sussex BN8 England
Added on 10/09/2026Country Home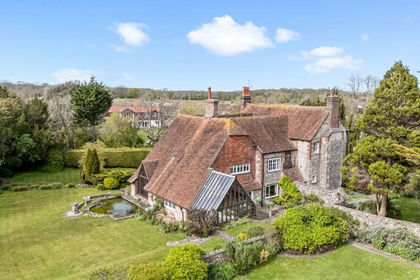
- Price
- Offers Over£1,950,000
- Size
- 5.3 acres
Jevington Road, Polegate, BN26, Willingdon and Jevington, East Sussex BN26 England
Added on 01/09/2026House with Land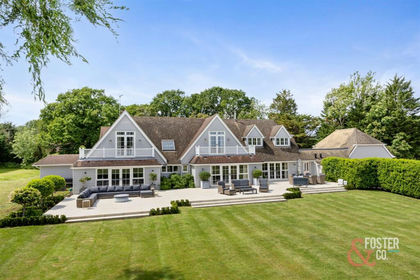
- Price
- £2,850,000
- Size
- 14 acres
Blackstone Lane, Blackstone, Henfield, Woodmancote, West Sussex BN5 England
Added on 03/06/2026Country Home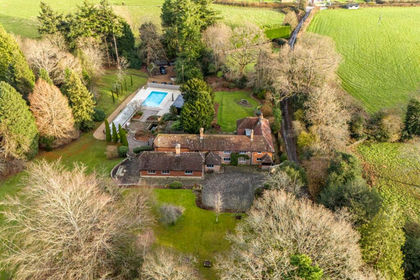
- Price
- Guide Price£2,000,000
- Size
- 7.5 acres
Burrells Lane, Maresfield, Uckfield, East Sussex, TN22, Maresfield, East Sussex TN22 England
Added on 10/09/2026Country Home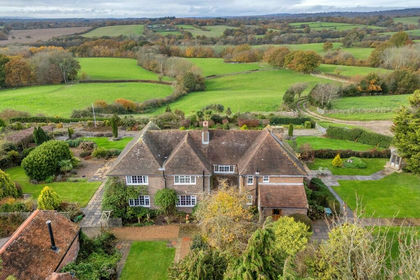
- Price
- Offers in Excess of£2,300,000
- Size
- 124.19 acres
Blackhurst Farm, Rushlake Green, TN21, Warbleton, East Sussex TN21 England
Added on 02/10/2026Farm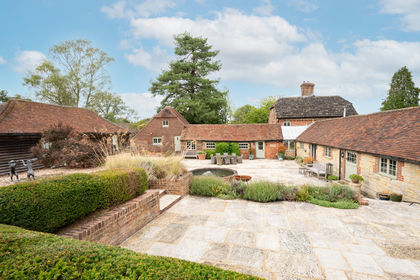
- Price
- Guide Price£2,250,000
- Size
- 5.8 acres
Playdells Farm, Warninglid, Haywards Heath, Haywards Heath, West Sussex RH17 England
Added on 18/09/2026House with Land