Hooklands Lane, Shipley, RH13
- Land size
- 2 acres
- Bedrooms
- 4
- Bathrooms
- 3
Key Features
- FOUR BEDROOMS
- THREE BATH/SHOWER ROOMS
- THREE RECEPTION ROOMS
- KITCHEN/BREAKFAST ROOM
- SEPARATE UTILITY ROOM
- PADDOCK AND STABLES
- DRIVEWAY AND DOUBLE CAR BARN
- RURAL LOCATION
Description
The welcoming hallway provides access to the ground floor accommodation which consists of study, cloakroom, family room, sitting room, garden room, kitchen, utility, and downstairs bedroom with ensuite shower room.
The study, to the front, is the ideal space for those working from home, also at the front is the spacious family room with a feature fireplace and built-in shelving. The characterful sitting room is a generous and versatile space with a feature brick fireplace with wood burner and wood mantel. Double doors lead into the garden room currently used as a dining room.
The kitchen is a particular feature of this home with plenty of natural light and stylish yet practical tiled flooring. The kitchen is fitted with shaker-style units with contrasting stone-effect worktops and finished with chrome-effect handles. Appliances include a double electric oven, five-ring gas (LPG) hob with extractor over, and integrated microwave, dishwasher and fridge/freezer. The utility room provides space with pluming for a washing machine. The downstairs bedroom has the benefit of an ensuite shower room - making this idea for multi-generational families.
The stairwell leads to the first-floor landing with access to two double bedrooms, single bedroom, and the family bathroom. Bedroom one has the luxury of an ensuite shower room and has far-reaching views across the countryside. The family bathroom is fitted with a white suite comprising panelled bath, close-coupled toilet, and pedestal handwash basin.
Set on a plot of just over two acres, the property is approached via a driveway, with parking for at least two cars, leading to the double car barn. A double gate leads into the rear garden, a real highlight of this home, mainly laid to lawn with mature flower beds, trees, shrubbery, several outbuildings, a covered patio area, and a generous area of decking, all perfect for alfresco dining and entertaining. Equestrian facilities include stables and a paddock of around 1.8 acres, that includes a separate gated entrance with further parking available.
Located in the West Sussex countryside, between Ashington and Shipley. Shipley is a lovely village with a church, primary school, and two, well-rated public houses. Ashington, around 2 miles away, offers a variety of shops, cafes and pubs. Billingshurst and Pulborough are both a short drive away offering further shopping, dining options, and mainline railway stations.
Services: Electricity, electric night storage heaters, water and private drainage are currently connected to the property.
Alex Harvey Estate Agents Disclaimer: we would like to inform prospective purchasers that these sales particulars have been prepared as a general guide only. A detailed survey has not been carried out; nor the services, appliances and fittings tested. Room sizes are approximate and should not be relied upon for furnishing purposes. If floor plans are included they are for guidance and illustration purposes only and may not be to scale. If there are important matters likely to affect your decision to buy, please contact us before viewing this property.
School catchment area: For local school admissions and to find out about catchment areas, please contact West Sussex County Council School Admissions or visit the Admissions Website.
Energy Performance Certificate (EPC) disclaimer: EPC'S are carried out by a third-party qualified Energy Assessor and Alex Harvey Estate Agents are not responsible for any information provided on an EPC.
EPC Rating: F
Garden
Plot of 2.1 acres. Includes stables and a paddock of 1.84 acres. The paddock has its own vehicular access via a gate and includes further parking space.
Parking - Car port
Car barn with parking for 2 cars
Parking - Driveway
Parking - Secure gated
The paddock is accessed via a gate, through here is a further area providing parking for at least 6 vehicles.
Map Location
Property details
- Tenure
- Freehold
- Council Tax Band
- E
- Date Posted
- 2026-07-21
Market Value Analysis
Compared with 1,785 Homes with Land listings in South East England (1+ acres).
Energy Performance Certificate
Energy Efficiency Rating
Based on UK Energy Performance Certificate standards (EU Directive 2002/91/EC)
Utilities & Restrictions
Utilities
- Electricity
- Mains
- Water
- Mains
- Heating
- Electric Heating, Wood Burner
- Broadband
- Full Fibre (FTTP)
- Sewerage
- Septic Tank / Private
Rights & Restrictions
- Public Rights of Way
- Ask Agent
- Private Rights of Way
- Ask Agent
- Listed Property
- Ask Agent
- Restrictions
- Ask Agent
Property Features
- Accessibility
- Ask Agent
- Parking
- Covered Parking, Driveway, Gated Parking
- Garden
- Private Garden
Important notice: Information, maps and tags on this page are supplied by the advertising agent or generated automatically. LandSale has not verified them. Relying on these details is at your own risk, always carry out independent checks before committing to a purchase.
LandSale full disclaimer
Marketing information only - not formal particulars. The details on this website are provided for general guidance and do not constitute an offer or contract. Neither LandSale nor the advertising estate/land agent accepts responsibility for any inaccuracy.
1. Source of information
- Agent-supplied content: Core description, asking price, tenure, measurements, photographs and planning history are uploaded by the appointed agent, who remains solely responsible for their accuracy.
- Automated tags & categorisation: Property type, land-use class, acreage bands and similar labels may be applied by machine-learning models. They are intended as a helpful guide only and may not reflect the property's legal status or permitted use.
- Third-party & enriched data layers: Maps, boundary outlines, planning designations, soil reports, broadband coverage and other environmental or location-based insights are licensed from external suppliers. Such data are supplied “as is", may be incomplete or out of date and are subject to change without notice.
2. Verification required
Prospective purchasers must verify critical matters, including but not limited to planning permission, title boundaries, public rights of way, environmental constraints, acreage, services, access and VAT status, through their own inspections, specialist surveys, legal advisers and the selling agent before relying on the information or entering into any contract.
3. No warranty or liability
LandSale gives no warranty, express or implied, as to the accuracy, completeness or fitness for any particular purpose of the information displayed. LandSale shall not be liable for any loss, damage, cost or expense arising directly or indirectly from any use of or reliance on such information, save where liability may not be excluded by law.
4. Updates & feedback
If you believe any detail on this listing is inaccurate, please let us know. We will investigate and, where appropriate, update the listing or notify the agent.
© LandSale | Version 1.2 - January 2026
Listing agent
Alex Harvey Estate Agents, Billingshurst
64 High Street, Off Mill Way, Billingshurst RH14 9NY
Contact Alex Harvey Estate Agents, Billingshurst
64 High Street, Off Mill Way, Billingshurst RH14 9NY
View agent profileSimilar properties for sale
- Price
- Guide Price£1,100,000
- Size
- 4.44 acres
Goose Green, Thakeham, Thakeham, West Sussex RH20 2GU England
Added on 03/06/2026Equestrian property
- Price
- Guide Price£850,000
- Size
- 2.75 acres
Added on 29/05/2026House with Land
- Price
- Guide Price£850,000
- Size
- 1.3 acres
Private Road off Marringdean Road, Billingshurst, RH14, Billingshurst, West Sussex RH14 9HH England
Added on 29/01/2026House with Land
- Price
- Guide Price£850,000
- Size
- 1.47 acres
Nr. Pulborough, West Sussex, Pulborough, West Sussex RH20 2HN England
Added on 29/01/2026Barn Conversion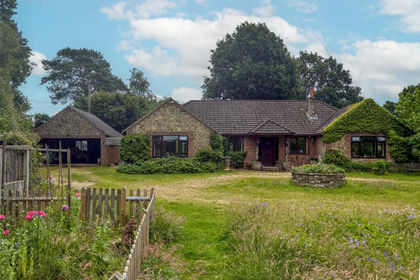
- Price
- Guide Price£950,000
- Size
- 1.8 acres
Nutbourne Road, Pulborough, Pulborough, West Sussex RH20 2HA England
Added on 25/06/2026House with Land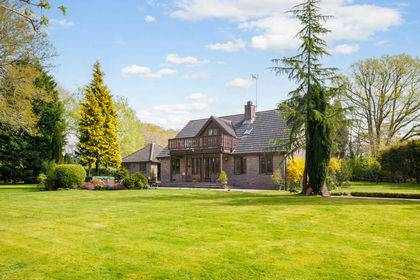
- Price
- £1,095,000
- Size
- 3.2 acres
Shaws Lane, Southwater, RH13, Southwater, West Sussex RH13 9BX England
Added on 29/01/2026House with Land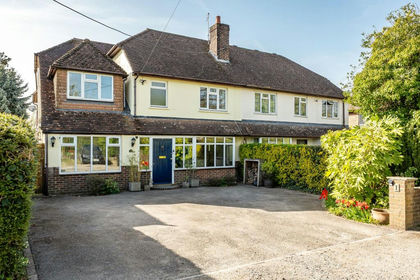
- Price
- Guide Price£750,000
- Size
- 1 acres
Hurston Grove, Storrington, RH20, Storrington and Sullington, West Sussex RH20 4HQ England
Added on 25/06/2026House with Land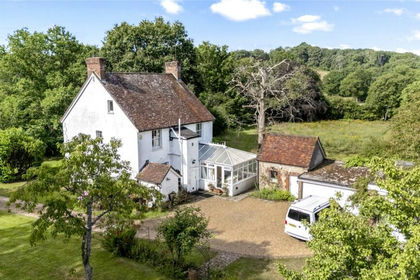
- Price
- Guide Price£800,000
- Size
- 1.28 acres
Stane Street, Codmore Hill, Pulborough, West Sussex RH20 1BL England
Added on 13/07/2026House with Land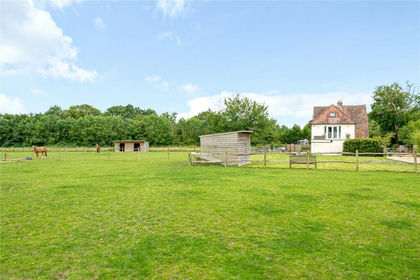
- Price
- Offers in Excess of£1,050,000
- Size
- 2.25 acres
Station Road, Cowfold, Cowfold, West Sussex RH13 8DE England
Added on 01/04/2026Equestrian property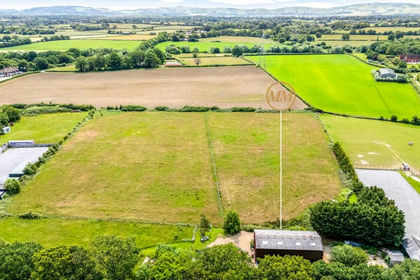
- Price
- Offers in Excess of£950,000
- Size
- 10 acres
Wheatsheaf Road, Woodmancote, BN5, Henfield, West Sussex BN5 9AU England
Added on 29/06/2026Barn Conversion