Stoke Lacy, Bromyard, Herefordshire, HR7
- Land size
- 6 acres
- Bedrooms
- 10
Key Features
- 2 Fully Residental Houses
- Steel Framed Building
- Stables
- Approximately 6 Acres
- Rural Location
- Additional Land Available
Description
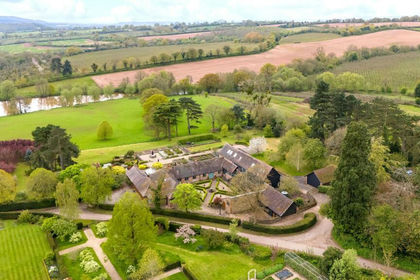
A rare opportunity to purchase 2 detached farmhouse properties both benefitting from 5 bedrooms, large gardens, character features, land and former stables. There is also a steel framed agricultural building and further land which is available via separate negotiation.
HOPTON COURT
ENTRANCE
Timber door to
ENTRANCE HALL
Tiled floor, stairs off
DINING ROOM/SNUG
Cast iron fireplace, bay window, wooden floor, radiator
LIVING ROOM
Brick fireplace with wood burner unit, bay window, wooden flooring, radiator, exposed timber and beams
FARMHOUSE KITCHEN
Fitted base units incorporating Belfast sink, space and plumbing for appliances, tiled splashback, oil Rayburn, tiled floor
UTILITY
Fitted base units incorporating Belfast sink, space and plumbing for appliances, tiled floor, wooded stable door to rear
CLOAKROOM
White suite comprising of W.C, hand basin, tiled floor OFFICE 9' x 7' (2.74m x 2.13m) Oil fired boiler, access to store
PANTRY
Flag stone floor and slate bench tops
FIRST FLOOR
SPLIT LANDING
Access to loft, radiator
BEDROOM
Radiator
BEDROOM
Radiators
BATHROOM
Peach suite comprising of corner bath, W.C, hand basin, part tiled walls
BEDROOM
Cast iron fireplace, wooden floor, radiator
BEDROOM
Airing cupboard, radiator
BEDROOM
Radiator
SHOWER ROOM
White suite comprising of W.C, hand basin, shower cubicle, radiator and part tiled walls
ATTACHED TO THE HOUSE
A further brick-built 2-story building (former servants quarters) which has potential for further residential space ideal for multi-generational requirements. 26' x 16' (8.17m x 4.91m)
HOPTON BRIARS
ENTRANCE HALL
Wooden stable door to
UTILITY ROOM
Fitted base units incorporating Belfast sink, space for appliances, solar battery unit, oil-fired boiler, tiled floor and access to store
CLOAKROOM
White suite comprising of W.C, hand basin, and heated towel rail
KITCHEN/BREAKFAST ROOM
Fitted wall and base units incorporating sink with under-unit drainage and space for appliances. Electric converted Aga and tiled flooring.
DINING ROOM
Exposed timber and beams, timber flooring and radiator
ENTRANCE HALLWAY
Timber external door to front, timber flooring stairs off with storage underneath
LIVING ROOM
Feature timber and stone fire surround with Villager multi-fuel burner, glazed door to front, timber flooring, radiator
FIRST FLOOR SPLIT LANDING
Exposed original timber and beams, two radiators, and access to airing cupboard
BEDROOM
Exposed original timber and beams, wardrobe, radiator
BEDROOM
Exposed original timber and beams, storage cupboard, radiator
BATHROOM
Cream suite comprising of W.C, bath, hand basin, part tiled walls and heated towel rail
BEDROOM
Wardrobe, radiator
BEDROOM
BATHROOM
Cream suite comprising of W.C, hand basin, shower cubicle, radiator and part tiled walls
OUTSIDE
With the opportunity to purchase both properties the outside space is incredible with both properties currently having large gardens which are mainly lawn. Hopton Briars has room for more outbuildings, as well as benefitting from further remnant outbuildings.
STABLES
Split into 4 sections with electricity connected (approx. 12m x 4.5m)
LAND
There is approximately 4 acres of orchards to the rear of the properties which houses the bore hole and pipe which supplies water to the properties. Further land is available via separate negotiation. The total acreage for both properties is approximately 6.29 acres.
AGRICULTURAL BARNS
Steel framed barn with attached 8.5m x 6m timber framed barn with lean to.
SERVICES
We understand from the vendors that mains electric, oil fired central heating, private water and private drainage are connected to each property.
COUNCIL TAX
Hopton Court is Band D rates payable £2438.20 and Hopton Briars is Band F Rates payable £3521.85 (2025-2026) (Herefordshire Council )
VIEWING
Strictly by appointment with the sole agents Pughs. Tel. Out of office hours James Pugh
ANTI MONEY LAUNDERING REGULATION
To comply with anti money laundering regulations, prospective purchasers will be asked to produce identification documentation at the time of making an offer. We ask for your cooperation in order that there is no delay in agreeing the sale.
Map Location
Property details
- Tenure
- Freehold
- Council Tax Band
- TBC
- Date Posted
- 2026-07-21
Market Value Analysis
Compared with 267 Homes with Land listings in West Midlands (5+ acres).
Utilities & Restrictions
Utilities
- Electricity
- Ask Agent
- Water
- Ask Agent
- Heating
- Ask Agent
- Broadband
- Ask Agent
- Sewerage
- Ask Agent
Rights & Restrictions
- Public Rights of Way
- Ask Agent
- Private Rights of Way
- Ask Agent
- Listed Property
- Ask Agent
- Restrictions
- Ask Agent
Property Features
- Accessibility
- Ask Agent
- Parking
- Ask Agent
- Garden
- Garden
Important notice: Information, maps and tags on this page are supplied by the advertising agent or generated automatically. LandSale has not verified them. Relying on these details is at your own risk, always carry out independent checks before committing to a purchase.
LandSale full disclaimer
Marketing information only - not formal particulars. The details on this website are provided for general guidance and do not constitute an offer or contract. Neither LandSale nor the advertising estate/land agent accepts responsibility for any inaccuracy.
1. Source of information
- Agent-supplied content: Core description, asking price, tenure, measurements, photographs and planning history are uploaded by the appointed agent, who remains solely responsible for their accuracy.
- Automated tags & categorisation: Property type, land-use class, acreage bands and similar labels may be applied by machine-learning models. They are intended as a helpful guide only and may not reflect the property's legal status or permitted use.
- Third-party & enriched data layers: Maps, boundary outlines, planning designations, soil reports, broadband coverage and other environmental or location-based insights are licensed from external suppliers. Such data are supplied “as is", may be incomplete or out of date and are subject to change without notice.
2. Verification required
Prospective purchasers must verify critical matters, including but not limited to planning permission, title boundaries, public rights of way, environmental constraints, acreage, services, access and VAT status, through their own inspections, specialist surveys, legal advisers and the selling agent before relying on the information or entering into any contract.
3. No warranty or liability
LandSale gives no warranty, express or implied, as to the accuracy, completeness or fitness for any particular purpose of the information displayed. LandSale shall not be liable for any loss, damage, cost or expense arising directly or indirectly from any use of or reliance on such information, save where liability may not be excluded by law.
4. Updates & feedback
If you believe any detail on this listing is inaccurate, please let us know. We will investigate and, where appropriate, update the listing or notify the agent.
© LandSale | Version 1.2 - January 2026
Listing agent
Pughs, Ledbury
Hazle Meadows Auction Centre Ross Road Ledbury HR8 2LP
Similar properties for sale
- Price
- Guide Price£1,500,000
- Size
- 3.4 acres
Bishops Frome, Worcester, WR6, Evesbatch, Herefordshire, County of WR6 5BD England
Added on 18/04/2026Barn Conversion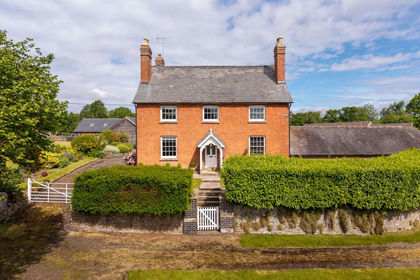
- Price
- £1,350,000
- Size
- 14 acres
Bromyard, Herefordshire, Bromyard and Winslow, Herefordshire, County of HR7 4FS England
Added on 27/06/2026Smallholding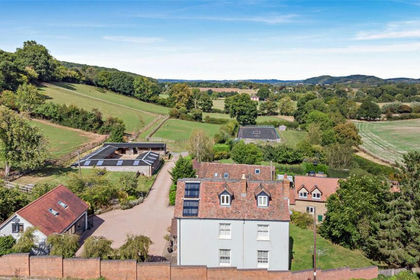
- Price
- Offers Over£1,150,000
- Size
- 12 acres
Added on 14/04/2026Equestrian property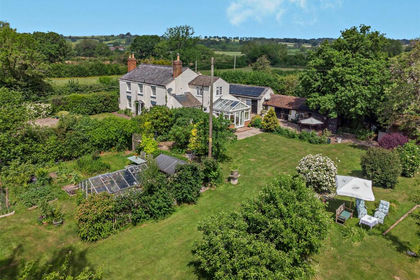
- Price
- Offers Over£1,100,000
- Size
- 10 acres
Bosbury, Ledbury, Herefordshire, HR8, Bosbury, Herefordshire, County of HR8 1JX England
Added on 22/02/2026House with Land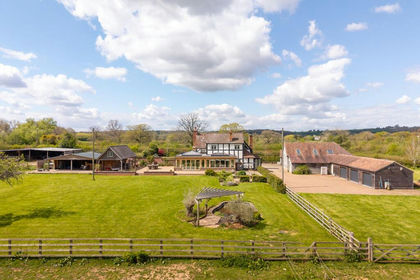
- Price
- Guide Price£1,250,000
- Size
- 9 acres
Bosbury, near Ledbury, Bosbury, Herefordshire, County of HR8 1JX England
Added on 12/05/2026House with Land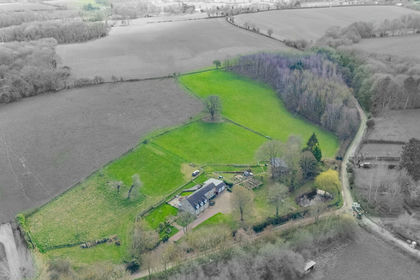
- Price
- Guide Price£1,200,000
- Size
- 7.74 acres
Cradley, Herefordshire, WR13 5NR, Cradley and Storridge, Herefordshire, County of WR13 5NR England
Added on 31/03/2026House with Land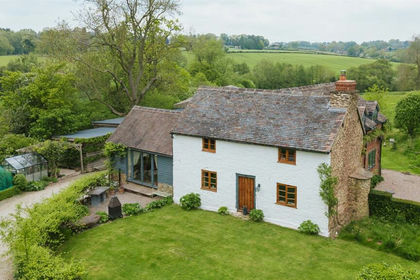
- Price
- Guide Price£1,000,000
- Size
- 19.5 acres
Added on 15/05/2026Smallholding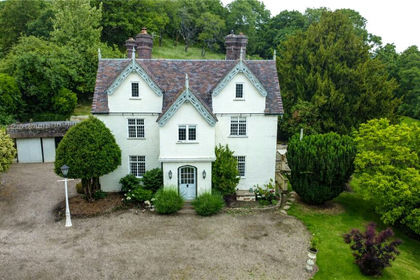
- Price
- Offers Over£1,500,000
- Size
- 4 acres
Blackhouse Lane, Suckley, Worcester, Worcestershire, WR6, Suckley, Worcestershire WR6 5DP England
Added on 26/06/2026Country Home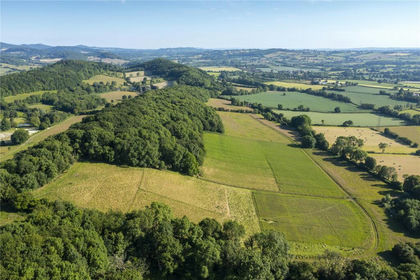
- Price
- Guide Price£1,100,000
- Size
- 47.01 acres
Suckley, Worcester, Worcestershire, Suckley, Worcestershire WR6 5DW England
Added on 29/01/2026Smallholding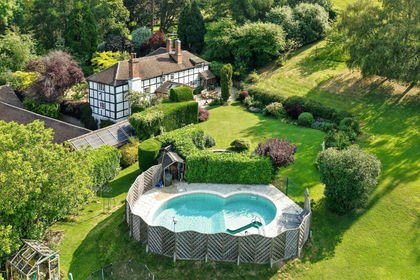
- Price
- Guide Price£1,500,000
- Size
- 11 acres
Suckley, Worcester, Worcestershire, WR6, Suckley, Worcestershire WR6 5DW England
Added on 17/06/2026Cottage