Botley Road, Shedfield, SO32
- Land size
- 1.5 acres
- Bedrooms
- 5
- Bathrooms
- 3
Key Features
- WINCHESTER COUNCIL BAND G
- EPC RATING E
- FREEHOLD
- FIVE BEDROOM COUNTRYSIDE CHARACTER HOME
- 5000 SQFT
- SET ON 1.5 ACRE PLOT
- THREE RECEPTION ROOMS
- STUNNING KITCHEN DINING ROOM
- SELF CONTAINED ANNEX & OFFICES
- TRIPLE GARAGE
Description
INTRODUCTION
An exceptional Hampshire country residence with historical roots dating back to the 1700s. This former farmhouse has been transformed into an impressive estate offering nearly 5000 square feet of luxurious living space, situated on a sumptuous 1.5-acre plot. The property showcases a wealth of stunning accommodation which includes five bedrooms, three reception rooms, alongside a high specification kitchen dining room, while also offering ancillary accommodation in the form of self-contained annexe, offices, and a triple garage. The large plot accommodates a beautiful garden terrace overlooking the lawned grounds and rolling countryside, alongside a hydro swim spa and spa room with an inset hot tub.
LOCATION
Shedfield is ideally situated between the pretty market towns of Bishops Waltham and Wickham, both of which offer a broad range of shops and general amenities. The neighbouring village of Botley is also only minutes away, which has a mainline railway station and both the Cathedral City of Winchester and Southampton Airport are also just under half an hour away, along with all main motorway access routes also being within easy reach.
INSIDE
The property is approached via double electric gates with a characterful flint wall set across the front boundary, the gates open to an expanse of parking options which include a gravelled circular driveway set within the mature and established front gardens and an allotment area. Adjacent to the main house, is a country style courtyard suitable for a wide array of vehicles, offering entry to the triple double garages equipped with electric doors.
Entry to the main residence is gained through a vaulted oak framed porch, which in turn leads to a magnificent reception hall and truly sets the tone for this most impressive home. The reception hall features a bespoke oak and glass Neville Johnson split staircase and is complemented by exposed beams and spot lighting. To one side, a set of contemporary frosted glazed sliding doors open to a substantial yet cosy living room, the dual aspect room has a feature fireplace and designer radiators. A formal dining room boasts a stunning inglenook log burning fire set with an oak surround and is laid to an original stone floor, adjacent to the dining area is an inner hallway which conveniently leads to both the kitchen and utility room. The kitchen itself has underfloor heating and provides an extensive range of matching wall and base units set with black granite work surfaces over, that incorporate an inset butler sink and induction hob. Further integrated appliances include a double oven and microwave and wine cooler, while space is provided for an American style fridge freezer. The large kitchen comfortably accommodates space for a dedicated dining table and chairs. A purposeful utility room has a range of base level units, fitted oak work surfaces over with an inset butler sink, there is also space and plumbing for a washing machine. Pantry style storage can be found to one wall and a composite stable door opens to the outside. Completing the ground floor accommodation is a cloakroom WC, complete with coat storage, WC, pedestal wash hand basin and heated towel rail.
The split level landing enjoys a beamed and vaulted ceiling, and doors lead the principal first floor rooms. The notable master bedroom offers elevated views across the grounds and countryside beyond, the substantial double room benefits from walk through wardrobes and dressing area that span the width of the room. The main bedroom is serviced by a well-appointed four piece en-suite that comprises a freestanding roll top bath, walk in shower cubicle, high flush WC and wash hand basin. Bedrooms two, three and four are all well proportioned double rooms allowing plenty of space for freestanding bedroom furniture, while bedroom five is currently in use as a study. Servicing these bedrooms is a contemporary shower room complete with walk in shower with rainfall shower head, surface mounted wash hand basin, WC and matt heated towel rail.
Ancillary to the main house is a substantial outbuilding which provides an outstanding self-contained annexe featuring oak flooring and vaulted ceiling within the open kitchen living area, and double doors open to a private garden. The kitchen offers a fitted breakfast bar, dual microwave/oven, fridge dishwasher and butler sink with mixer tap. Through this room is a double bedroom with built in wardrobes and en-suite featuring a fully refurbished walk in shower. Forming part of this “U” shaped outbuilding are two large office spaces which could offer multiple uses to suit a prospective purchaser.
OUTSIDE
The stunning outside areas offers a multiple range of areas to enjoy. Extending from the back of the house is block paved terrace which hosts an original well and delivers a subtle nod to the property’s rich history. A small range of steps lead up to a travertine patio terrace which incorporates an inset hydro swim spa and leads to an oak and glazed framed spa room with air condition and includes an inset hot tub, sauna, electric shower and WC. Adjoining the spa is a workshop and potting shed. An expanse of lawn extends towards the rear boundary, where a putting green can be found and stables. The wonderful gardens are set with a range of shrubs, trees and hedging and provide far reaching views across fields and countryside.
SERVICES:
Water, electricity and private drainage are connected. There is a private supply of gas via a tank Please note that none of the services or appliances have been tested by White & Guard.
Broadband: Fibre to the Cabinet Broadband Up to 15 Mbps upload speed Up to 76 Mbps download speed. This is based on information provided by Openreach.
Disclaimer
Buyers: If you have an offer accepted on a property through White & Guard, under Anti Money Laundering Regulations (2017) we are required by law to conduct Anti Money Laundering Checks. There is a charge of £40 + VAT for these checks per applicant. Sellers: Upon receipt of instructions to act in the selling of your home, under Anti Money Laundering Regulations (2017) we are required by law to conduct Anti Money Laundering Checks. There is a charge of £40 + VAT per owner
Map Location
Property details
- Tenure
- Freehold
- Council Tax Band
- Ask Agent
- Date Posted
- 2026-07-20
Market Value Analysis
Compared with 1,880 Homes with Land listings in South East England (1+ acres).
Utilities & Restrictions
Utilities
- Electricity
- Ask Agent
- Water
- Ask Agent
- Heating
- Ask Agent
- Broadband
- Ask Agent
- Sewerage
- Ask Agent
Rights & Restrictions
- Public Rights of Way
- Ask Agent
- Private Rights of Way
- Ask Agent
- Listed Property
- Ask Agent
- Restrictions
- Ask Agent
Listed status, conservation areas and planning constraints for this location are in the full report.
Property Features
- Accessibility
- Ask Agent
- Parking
- Parking Available
- Garden
- Garden
Beyond the particulars: planning activity, flood history, heritage and ground risks, checked for this exact spot.
Connectivity
Broadband
Fastest speed available at this postcode
1 Gbps
Superfast
Suitable for
- 4K streaming on every screen
- Full-time home working
- Online gaming & big downloads
Mobile signal
Outdoor predictions; indoor signal depends on building materials.
Ofcom Connected Nations postcode-level predictions. Speeds and signal are modelled, not measured, and vary between addresses and providers.
Signal is the easy part. Planning activity, flood history and protected designations here are in the full report.
Nearest Schools
Primary
- Curdridge Primary School1.1 milesNo Ofsted rating
- Ages
- 4 to 11
- Pupils
- 110
- Type
- Community school
- St John the Baptist Church of England Primary School1.4 milesOfsted: Good
- Ages
- 4 to 11
- Pupils
- 202
- Type
- Voluntary controlled school
- Faith
- Church of England
- Wickham Church of England Primary School1.9 milesOfsted report card · Mar 2026
- Ages
- 4 to 11
- Pupils
- 300
- Type
- Voluntary controlled school
- Faith
- Church of England
- Botley Church of England Controlled Primary School2 milesOfsted: Good
- Ages
- 4 to 11
- Pupils
- 357
- Type
- Voluntary controlled school
- Faith
- Church of England
- Boorley Park2.3 milesOfsted: Good
- Ages
- 4 to 11
- Pupils
- 380
- Type
- Free schools
Secondary
- Swanmore College2.2 milesNo Ofsted rating
- Ages
- 11 to 16
- Pupils
- 1,338
- Type
- Community school
- Deer Park School2.7 milesOfsted: Good
- Ages
- 11 to 16
- Pupils
- 910
- Type
- Free schools
- Wildern School3.3 milesOfsted: Good
- Ages
- 11 to 16
- Pupils
- 1,674
- Type
- Academy converter
- The Henry Cort Community College3.8 milesOfsted report card · Jan 2026
- Ages
- 11 to 16
- Pupils
- 807
- Type
- Community school
- Wyvern College4.4 milesNo Ofsted rating
- Ages
- 11 to 16
- Pupils
- 1,313
- Type
- Academy converter
Distances are straight-line from the advertised location. Source: the national school registers (DfE, Welsh Government, Scottish Government) and Ofsted.
Schools are just the start: sold prices nearby, planning activity and any flood history are in the full report.
Amenities
Supermarket
GP surgery
Pharmacy
Hospital
Straight-line distances from the advertised location. Sources: NHS records, Geolytix supermarket locations, OS Open Greenspace and the national trails registers.
The area stacks up? Now check the location itself: planning nearby, protected designations and past flooding.
Getting Around
Nearest station
Nearest bus stop
Typical drive times
Straight-line distances from the advertised location; drive times are typical free-flow times over OpenStreetMap road data, so allow more at peak. Public transport locations from DfT NaPTAN.
Easy to reach matters. So do planning activity, flood history and ground risks: all in the full report.
Flood Risk
From Environment Agency flood map open data, checked around the advertised map pin and allowing for the listed acreage where known. This summary comes from LandSale, the advertising platform, not from the listing agent, and is not part of the agent's particulars. Risk can vary across a single holding, so verify anything critical through your own searches before committing.
Rivers and the sea
Surface water
The detail behind these bandings
The full report pinpoints where this location sits on the flood maps, and runs the deeper checks that usually only surface after an offer.
- Exact flood zones & annual chances (included in the full report)
- Any recorded past flooding (included in the full report)
- Planning activity nearby (included in the full report)
- Heritage & conservation (included in the full report)
- Protected nature designations (included in the full report)
- Ground risks (included in the full report)
- Sold prices nearby (included in the full report)
£14.99 · one-off purchase
By LandSale, the platform. Not provided by the listing agent. Ready in about a minute.
Important notice: Information, maps and tags on this page are drawn from the advertising agent's marketing materials or generated automatically. LandSale has not verified them. Relying on these details is at your own risk, always carry out independent checks before committing to a purchase.
LandSale full disclaimer
Marketing information only - not formal particulars. The details on this website are provided for general guidance and do not constitute an offer or contract. Neither LandSale nor the advertising estate/land agent accepts responsibility for any inaccuracy.
1. Source of information
- Listing content: Core description, asking price, tenure, measurements, photographs and planning history originate from the marketing materials of the advertising estate or land agent. LandSale does not author this content and cannot guarantee its accuracy.
- Automated tags & categorisation: Property type, land-use class, acreage bands and similar labels may be applied by machine-learning models. They are intended as a helpful guide only and may not reflect the property's legal status or permitted use.
- Third-party & enriched data layers: Maps, boundary outlines, planning designations, soil reports, broadband coverage and other environmental or location-based insights are licensed from external suppliers. Such data are supplied “as is", may be incomplete or out of date and are subject to change without notice.
2. Verification required
Prospective purchasers must verify critical matters, including but not limited to planning permission, title boundaries, public rights of way, environmental constraints, acreage, services, access and VAT status, through their own inspections, specialist surveys, legal advisers and the selling agent before relying on the information or entering into any contract.
3. No warranty or liability
LandSale gives no warranty, express or implied, as to the accuracy, completeness or fitness for any particular purpose of the information displayed. LandSale shall not be liable for any loss, damage, cost or expense arising directly or indirectly from any use of or reliance on such information, save where liability may not be excluded by law.
4. Updates & feedback
If you believe any detail on this listing is inaccurate, please let us know. We will investigate and, where appropriate, update the listing or notify the agent.
© LandSale | Version 1.3 - August 2026
Listing agent
White & Guard Estate Agents, Bishops Waltham
Brook House Brook Street Bishops Waltham SO32 1GQ
Contact White & Guard Estate Agents, Bishops Waltham
Brook House Brook Street Bishops Waltham SO32 1GQ
View agent profileSimilar properties for sale

- Price
- Guide Price£1,500,000
- Size
- 8.43 acres
Added on 29/01/2026Equestrian property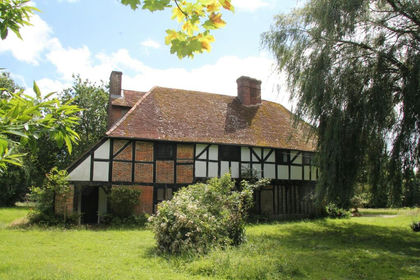
- Price
- Guide Price£1,375,000
- Size
- 1.85 acres
Sandy Lane, Waltham Chase, Shedfield, Hampshire SO32 England
Added on 24/08/2026House with Land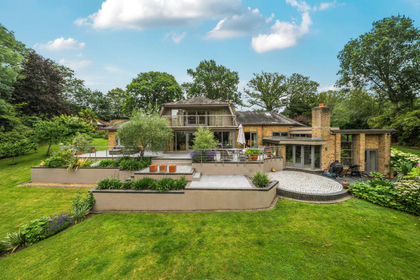
- Price
- Guide Price£1,500,000
- Size
- 1 acres
Biddenfield Lane, Wickham, Fareham, Hampshire, PO17, Wickham and Knowle, Hampshire PO17 England
Added on 27/06/2026House with Land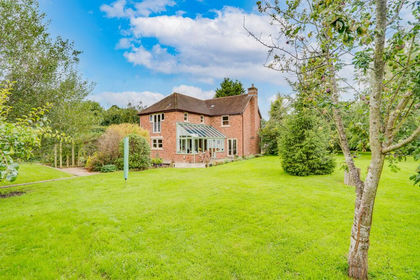
- Price
- Offers in Excess of£1,150,000
- Size
- 1 acres
Twynhams Hill, Shirrell Heath, SO32, Shedfield, Hampshire SO32 England
Added on 21/07/2026House with Land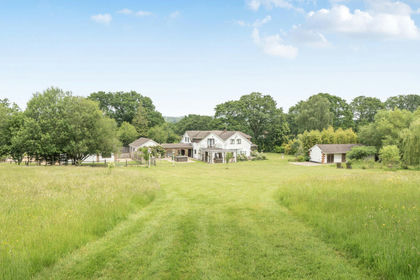
- Price
- £1,750,000
- Size
- 2.48 acres
Forest Road, Swanmore, Southampton, Hampshire, SO32, Swanmore, Hampshire SO32 England
Added on 29/01/2026House with Land
- Price
- Guide Price£1,250,000
- Size
- 15.43 acres
Added on 09/07/2026Equestrian property- Price
- Guide Price£1,250,000
- Size
- 15.43 acres
Added on 09/07/2026Equestrian property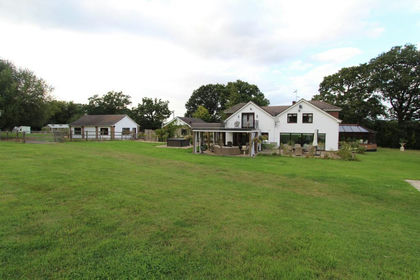
- Price
- Guide Price£1,750,000
- Size
- 2.2 acres
Added on 28/01/2026House with Land
- Price
- £1,595,000
- Size
- 2.8 acres
Botley Road, Bishops Waltham, Southampton, SO32, Bishops Waltham, Hampshire SO32 England
Added on 29/01/2026House with Land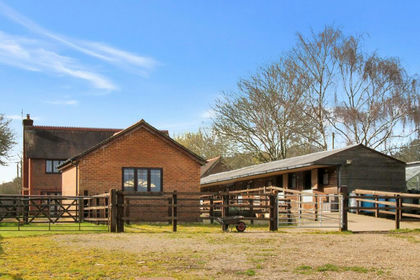
- Price
- Guide Price£1,250,000
- Size
- 2.84 acres
Bishops Wood Road, Mislingford, Swanmore, Hampshire PO17 England
Added on 04/02/2026Equestrian property