Priesthorpe Lane, Farsley, Pudsey, West Yorkshire, LS28
- Land size
- 14 acres
- Bedrooms
- 7
- Bathrooms
- 5
Key Features
- Exceptional country estate extending to approx 14 acres.
- Magnificent period farmhouse full of character & original features.
- Two double bedroom self-contained annex.
- Detached one-bedroom cottage.
- Potential income exceeding £50,000 per annum.
- Four commercial workshop units.
- Twelve individual storage units.
- Four generous reception rooms.
- Stunning family kitchen & garden room.
- Four double bedrooms to the main house.
Description
Great Wood Farm is an exceptional country estate extending to approximately 14 acres, offering a rare combination of a magnificent period farmhouse, a substantial self-contained annex, a detached cottage and an extensive range of income-generating outbuildings. Steeped in history and surrounded by beautiful countryside, this unique property presents an outstanding opportunity for multi-generational living, an established lifestyle business or an impressive private residence with exceptional versatility. The estate also offers the potential to generate an income in excess of £50,000 per annum, making it as practical as it is prestigious.
LOCATION
Farsley has been named as an up-and-coming area to watch in the The Sunday Times Best Places to Live 2021 guide. It is a small but increasingly popular Village from which commuting is straightforward, either by private or public transport The A6120 and A647 are both on hand and provide major links to the motorway networks. Just a short distance away is the popular Owlcotes Centre at Pudsey offering a Marks & Spencer store, Asda superstore, and there is a train station adjacent. In addition, the bus services are frequent from the village, getting you into Leeds & Bradford City centres. There is a good selection of shops, pubs and eateries in Farsley and schools are also popular. The neighbouring villages of Pudsey and Horsforth are only a short distance away and also offer a comprehensive range of facilities. A recreation/playground is within a short walk, ideal for children and pets.
GROUND FLOOR
The principal farmhouse is approached via an attractive central courtyard, where a characterful entrance vestibule with exposed stone walls and original stone flooring provides an impressive introduction to the home before a solid timber barn doors open into a welcoming reception hall. Rich in period charm, the hallway immediately showcases original picture rails and timeless architectural detailing, while a beautifully appointed cloakroom/WC with decorative panelling and useful space for coats and footwear completes the entrance. Designed with both family life and entertaining in mind, the ground floor offers an exceptional selection of reception rooms, each with its own individual character. To the front of the property, the elegant dual aspect snug enjoys wonderful views across the surrounding countryside and is centred around a striking marble fireplace, creating a peaceful retreat away from the principal living spaces. The formal dining room is equally impressive, featuring exposed timber beams and windows to both the front and rear, filling the room with natural light and providing an inviting setting for family gatherings and dinner parties alike. Occupying the far end of the farmhouse is the magnificent principal sitting room, an outstanding space full of warmth and character. An impressive open fireplace forms the focal point, complemented by exposed stone walls, substantial ceiling timbers and solid oak flooring, while oak French doors open directly onto the central courtyard, creating a seamless connection between the indoor and outdoor living spaces. To the rear of the property, the farmhouse opens into a superb family kitchen where traditional craftsmanship blends effortlessly with modern practicality. Beautiful solid pine cabinetry is complemented by granite work surfaces, an inset sink, Rangemaster cooker and integrated larder fridge, all set beneath an impressive vaulted ceiling with exposed beams that celebrate the building's agricultural heritage. Flowing seamlessly from the kitchen is a stunning glazed dining and garden room, flooded with natural light and enjoying panoramic views across the beautifully maintained gardens. French doors open directly onto the expansive stone terrace, creating the perfect setting for everyday family living, informal dining and entertaining while making the most of the idyllic countryside surroundings.
FIRST FLOOR
The first floor continues the farmhouse's generous proportions, offering four substantial double bedrooms, each enjoying delightful views across the surrounding grounds and countryside. The impressive principal suite benefits from fitted bedroom furniture, a well-appointed en-suite bathroom and an adjoining room, currently utilised as a home office but equally suited as a luxurious dressing room. Beyond lies a magnificent vaulted storeroom, rich in exposed timbers and original character, offering excellent potential for further conversion, subject to any necessary consents, whilst also providing a concealed staircase linking directly to the annex. The exceptionally spacious second bedroom enjoys the added luxury of direct access onto a private balcony terrace, creating a peaceful spot to enjoy the far-reaching countryside views. Two further generous double bedrooms provide flexible accommodation for family and guests, all served by a beautifully appointed family bathroom fitted with a four-piece suite comprising a panelled bath, separate corner shower, vanity wash basin and WC, perfectly positioned to enjoy picturesque rural views.
OUTSIDE
Occupying approximately 14 acres, Great Wood Farm enjoys an exceptional setting surrounded by rolling countryside, offering complete privacy and uninterrupted rural views from every aspect. Approached from Priesthorpe Lane via a private road, a long sweeping driveway winds through the estate before arriving at the impressive farmhouse, creating a wonderful sense of arrival and showcasing the beauty and scale of the grounds. A substantial forecourt provides extensive parking for numerous vehicles, whilst also giving access to the estate buildings, workshops and storage units. The principal gardens are beautifully maintained and predominantly laid to lawn, complemented by mature trees, established hedgerows and well-defined boundaries which enhance the property's peaceful and secluded setting. A magnificent stone-flagged south facing terrace extends across the rear of the farmhouse, providing an idyllic space for al fresco dining, entertaining and enjoying the far-reaching countryside views, with direct access from the garden room creating a seamless connection between the indoor and outdoor living spaces. Beyond the formal gardens, the land extends into well-maintained pasture, offering outstanding versatility for a wide range of uses, including equestrian pursuits, smallholding, recreation or simply enjoying the freedom and privacy afforded by such an impressive rural estate. The extensive range of commercial workshop and storage buildings are thoughtfully positioned away from the principal residence, allowing them to operate independently whilst complementing the estate's exceptional versatility. Whether enjoyed as a magnificent private family home, a multi-generational estate or a lifestyle property with established income potential, the grounds perfectly complement the scale, character and unique appeal of Great Wood Farm.
THE ANNEX
The self-contained annex offers beautifully presented independent accommodation with all the charm of a converted barn. A welcoming entrance leads to a spectacular open-plan living kitchen diner with vaulted ceilings, exposed beams, feature stone wall, a log-burning stove and a contemporary fitted kitchen with central island. A conservatory overlooks the grounds, whilst four bedrooms, including a principal bedroom with en-suite, together with a family bathroom and utility room, make the annex ideal for extended family, holiday accommodation or additional income.
THE COTTAGE
The detached cottage provides further versatile accommodation, comprising a bright open-plan living kitchen diner on the ground floor, with a charming first-floor double bedroom featuring exposed stonework and a beautifully appointed bathroom complete with a freestanding claw-foot bath and separate walk-in shower.
BROCHURE DETAILS
Hardisty prepared these details, including photography, in accordance with our estate agency agreement.
REFERRAL FEE DISCLOSURE
As well as your obligation to pay our commission or fees we may also receive a commission, payment, fee or reward (known as a Referral Fee) from ancillary providers for recommending their service to you. Please see website for full details.
PLEASE NOTE
The extent of the property and its boundaries are subject to verification by inspection of the title deeds. The measurements in these particulars are approximate and have been provided for guidance purposes only. The fixtures, fittings and appliances have not been tested and therefore no guarantee can be given that they are in working order. The internal photographs used in these particulars are reproduced for general information and it cannot be inferred that any item is included in the sale.
Map Location
Property details
- Tenure
- Freehold
- Council Tax Band
- E
- Date Posted
- 2026-07-20
Market Value Analysis
Compared with 74 Homes with Land listings in Yorkshire and The Humber (10+ acres).
Energy Performance Certificate
Energy Efficiency Rating
Based on UK Energy Performance Certificate standards (EU Directive 2002/91/EC)
Running costs are one side. Planning activity, flood history and ground risks for this location are in the full report.
Utilities & Restrictions
Utilities
- Electricity
- Ask Agent
- Water
- Ask Agent
- Heating
- Ask Agent
- Broadband
- Ask Agent
- Sewerage
- Ask Agent
Rights & Restrictions
- Public Rights of Way
- Ask Agent
- Private Rights of Way
- Ask Agent
- Listed Property
- Ask Agent
- Restrictions
- Ask Agent
Listed status, conservation areas and planning constraints for this location are in the full report.
Property Features
- Accessibility
- Ask Agent
- Parking
- Parking Available
- Garden
- Garden
Beyond the particulars: planning activity, flood history, heritage and ground risks, checked for this exact spot.
Connectivity
Broadband
Fastest speed available at this postcode
39 Mbps
Superfast · available to 50% of premises
Suitable for
- HD streaming
- Video calls
- Web & social
Fixed wireless access may also be an option here.
Mobile signal
Outdoor predictions; indoor signal depends on building materials.
Ofcom Connected Nations postcode-level predictions. Speeds and signal are modelled, not measured, and vary between addresses and providers.
Signal is the easy part. Planning activity, flood history and protected designations here are in the full report.
Nearest Schools
Primary
- Farsley Farfield Primary School604 metresNo Ofsted rating
- Ages
- 3 to 11
- Pupils
- 444
- Type
- Community school
- Farsley Westroyd Primary School and Nursery0.7 milesOfsted: Good
- Ages
- 3 to 11
- Pupils
- 209
- Type
- Community school
- Farsley Springbank Primary School0.7 milesNo Ofsted rating
- Ages
- 4 to 11
- Pupils
- 417
- Type
- Community school
- Calverley Parkside Primary School0.9 milesOfsted: Good
- Ages
- 3 to 11
- Pupils
- 229
- Type
- Academy sponsor led
- Pudsey Bolton Royd Primary School1 mileOfsted: Good
- Ages
- 3 to 11
- Pupils
- 442
- Type
- Community school
Secondary
- Co-op Academy Priesthorpe418 metresOfsted: Good
- Ages
- 11 to 16
- Pupils
- 1,013
- Type
- Academy converter
- Leeds West Academy1.3 milesNo Ofsted rating
- Ages
- 11 to 16
- Pupils
- 1,432
- Type
- Academy sponsor led
- Pudsey Grammar School1.4 milesNo Ofsted rating
- Ages
- 11 to 18
- Pupils
- 1,358
- Type
- Foundation school
- Laisterdyke Leadership Academy1.7 milesOfsted: Good
- Ages
- 11 to 18
- Pupils
- 889
- Type
- Academy sponsor led
- Crawshaw Academy1.9 milesOfsted: Requires improvement *
- Ages
- 11 to 16
- Pupils
- 1,052
- Type
- Academy sponsor led
* Latest graded judgement covers quality of education only; no overall grade was issued under the 2024-25 inspection framework.
Distances are straight-line from the advertised location. Source: the national school registers (DfE, Welsh Government, Scottish Government) and Ofsted.
Schools are just the start: sold prices nearby, planning activity and any flood history are in the full report.
Amenities
Supermarket
GP surgery
Pharmacy
Hospital
Green space
Straight-line distances from the advertised location. Sources: NHS records, Geolytix supermarket locations, OS Open Greenspace and the national trails registers.
The area stacks up? Now check the location itself: planning nearby, protected designations and past flooding.
Getting Around
Nearest station
Nearest bus stop
Typical drive times
Straight-line distances from the advertised location; drive times are typical free-flow times over OpenStreetMap road data, so allow more at peak. Public transport locations from DfT NaPTAN.
Easy to reach matters. So do planning activity, flood history and ground risks: all in the full report.
Flood Risk
From Environment Agency flood map open data, checked around the advertised map pin and allowing for the listed acreage where known. This summary comes from LandSale, the advertising platform, not from the listing agent, and is not part of the agent's particulars. Risk can vary across a single holding, so verify anything critical through your own searches before committing.
Rivers and the sea
Surface water
Mapped within the area searched, not at the advertised map pin itself.
The detail behind these bandings
The full report pinpoints where this location sits on the flood maps, and runs the deeper checks that usually only surface after an offer.
- Exact flood zones & annual chances (included in the full report)
- Any recorded past flooding (included in the full report)
- Planning activity nearby (included in the full report)
- Heritage & conservation (included in the full report)
- Protected nature designations (included in the full report)
- Ground risks (included in the full report)
- Sold prices nearby (included in the full report)
£14.99 · one-off purchase
By LandSale, the platform. Not provided by the listing agent. Ready in about a minute.
Important notice: Information, maps and tags on this page are drawn from the advertising agent's marketing materials or generated automatically. LandSale has not verified them. Relying on these details is at your own risk, always carry out independent checks before committing to a purchase.
LandSale full disclaimer
Marketing information only - not formal particulars. The details on this website are provided for general guidance and do not constitute an offer or contract. Neither LandSale nor the advertising estate/land agent accepts responsibility for any inaccuracy.
1. Source of information
- Listing content: Core description, asking price, tenure, measurements, photographs and planning history originate from the marketing materials of the advertising estate or land agent. LandSale does not author this content and cannot guarantee its accuracy.
- Automated tags & categorisation: Property type, land-use class, acreage bands and similar labels may be applied by machine-learning models. They are intended as a helpful guide only and may not reflect the property's legal status or permitted use.
- Third-party & enriched data layers: Maps, boundary outlines, planning designations, soil reports, broadband coverage and other environmental or location-based insights are licensed from external suppliers. Such data are supplied “as is", may be incomplete or out of date and are subject to change without notice.
2. Verification required
Prospective purchasers must verify critical matters, including but not limited to planning permission, title boundaries, public rights of way, environmental constraints, acreage, services, access and VAT status, through their own inspections, specialist surveys, legal advisers and the selling agent before relying on the information or entering into any contract.
3. No warranty or liability
LandSale gives no warranty, express or implied, as to the accuracy, completeness or fitness for any particular purpose of the information displayed. LandSale shall not be liable for any loss, damage, cost or expense arising directly or indirectly from any use of or reliance on such information, save where liability may not be excluded by law.
4. Updates & feedback
If you believe any detail on this listing is inaccurate, please let us know. We will investigate and, where appropriate, update the listing or notify the agent.
© LandSale | Version 1.3 - August 2026
Similar properties for sale
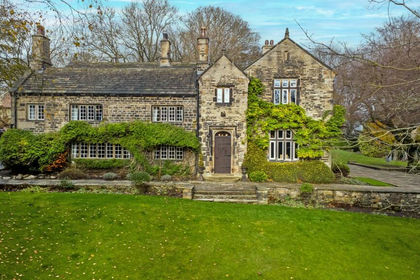
- Price
- £1,900,000
- Size
- 8.37 acres
Oldfield Nook, Scholes, BD19, Spen Valley, Kirklees BD19 England
Added on 09/07/2026House with Land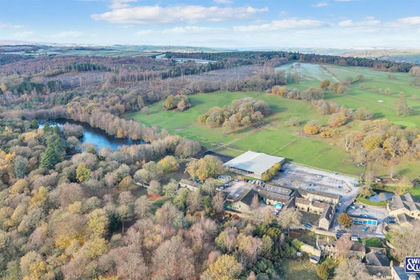
- Price
- £1,300,000
- Size
- 22 acres
Farm House and St Ives Equestrian Centre, Harden, Bradford BD16 England
Added on 29/01/2026Equestrian propertyLeasehold- Price
- £1,300,000
- Size
- 22 acres
Farm House and St Ives Equestrian Centre, Harden, Bradford BD16 England
Added on 29/01/2026Equestrian propertyLeasehold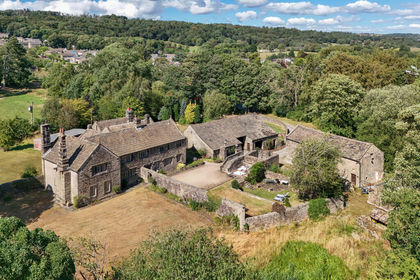
- Price
- Guide Price£1,850,000
- Size
- 11.33 acres
Wilsden Road, Harden, Bingley, West Yorkshire, BD16, Harden, Bradford BD16 England
Added on 25/08/2026House with Land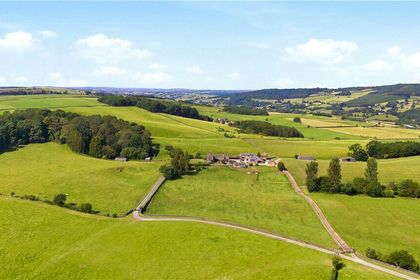
- Price
- Guide Price£1,395,000
- Size
- 48.92 acres
Farnley Lane, Farnley, Otley, North Yorkshire, LS21, Farnley, North Yorkshire LS21 England
Added on 25/08/2026House with Land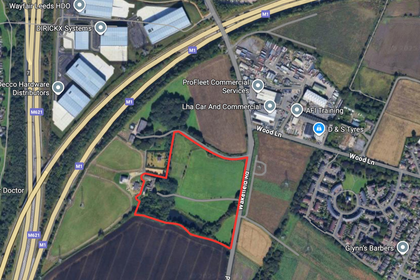
- Price
- Offers in Region of£1,850,000
- Size
- 14 acres
Added on 13/06/2026Development Land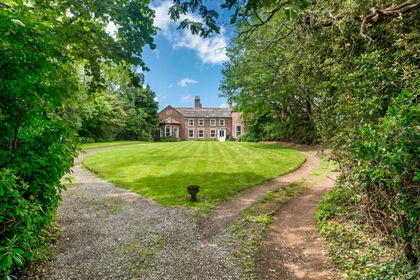
- Price
- Offers in Region of£1,850,000
- Size
- 13 acres
Added on 13/06/2026Multiple Dwelling Property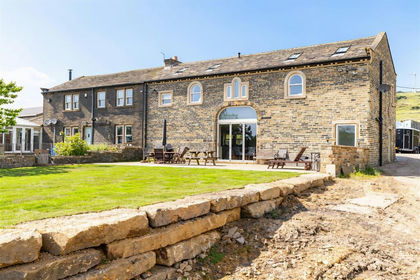
- Price
- Offers Over£1,500,000
- Size
- 22 acres
Added on 22/06/2026Equestrian property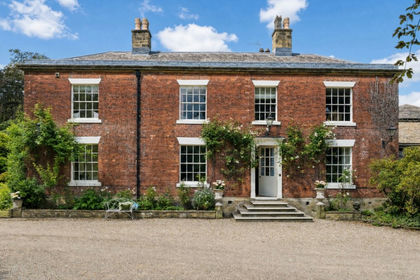
- Price
- £2,000,000
- Size
- 8 acres
Royds House, Woodbottom, WF14, Mirfield, Kirklees WF14 England
Added on 14/09/2026Country Home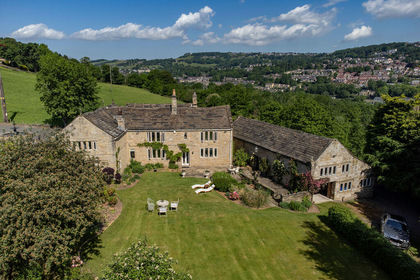
- Price
- £1,750,000
- Size
- 9 acres
Lower Wat Ing, London Road, Norland HX6, Calder Valley, Calderdale HX6 England
Added on 04/06/2026Country Home