Unit 1, Chester Road, Bretton, Chester CH4 ODH
- Land size
- 0.14 acres
- Use Class
- Use Classes: E, B2, B8
Key Features
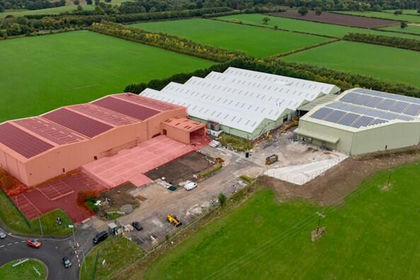
- Detached industrial / trade counter. Excellent road frontage to A4104 Chester Road on the outskirts of Saltney, Chester.
- Sitting on a very generous site with very large front car park and additional rear yard / car park.
- Open plan warehouse space with private offices, kitchen / canteen and WC's.
- A sale of the whole site including Unit 1 (currently let) may also be considered.
Description
LOCATION
The subject property is located in a prominent position fronting the main A5104 Chester Road, midway between Saltney and Broughton, approximately 4 miles to the south west of Chester. It is a well-established location for business and industry located close to Airbus Broughton, which benefits from good road links via the A5104 to Chester to the east, and to junction 36 of the A55 North Wales Expressway to the west.
DESCRIPTION
The property comprises a detached industrial unit of brick elevations under profile steel cladding with profile steel clad roof and double glazed window units. There is a roller shutter access door to the front elevation (boarded up by current tenant). The unit has previously been used as a children's indoor play centre but is suitable for a wide variety of different commercial uses. The accommodation provided is predominantly an open-plan warehouse / workshop space accompanied by a series of smaller private offices / workshops, kitchen / canteen and male and female WC facilities.
A particular feature of the property is the size of the site which provides very generous car parking in a secure and concreted private car park to the front while to the rear there is a large yard / additional car parking.
See attached site plan.
ACCOMMODATION
The property has been measured in accordance with the RICS Code of Measuring Practice and extends in total to 6,209 sq ft (576.8 sq m)
TERMS
Unit 1 is available to lease on terms to be agreed at a rental of £46,500 per annum, exclusive.
Alternatively, consideration may be given to a sale of the whole site (held freehold) to also include Unit 2 which is 1,717 sq ft (159.5 sq m) and is currently tenanted on a lease until August 2028 and producing a rental of £13,000 per annum. Guide price for the freehold of the whole site is £720,000.
See attached site plan.
VAT
We are advised that VAT is payable at the standing rate prevailing.
BUSINESS RATES
The Valuation Office Agency Website has assessed the Rateable Value at £33,750 creating an estimated rates payable of £16,942 per annum.
Please contact the Business Rates Department directly for confirmation.
ENERGY PERFORMANCE
The property had an Energy Performance Asset Rating of C60 but this has now expired and the landlord is the process of having an updated Energy Performance Certificate carried out which is available upon request.
CODE FOR LEASING BUSINESS PREMISES
We draw your attention to the RICS Code for Leasing Business Premises which came into effect on 1st September 2020, a full copy of which is available for viewing via the agent.
Map Location
Property details
- Tenure
- Freehold
- Council Tax Band
- Ask Agent
- Date Posted
- 2026-07-18
Utilities & Restrictions
Utilities
- Electricity
- Ask Agent
- Water
- Ask Agent
- Heating
- Ask Agent
- Broadband
- Ask Agent
- Sewerage
- Ask Agent
Rights & Restrictions
- Public Rights of Way
- Ask Agent
- Private Rights of Way
- Ask Agent
- Listed Property
- Ask Agent
- Restrictions
- Ask Agent
Listed status, conservation areas and planning constraints for this location are in the full report.
Property Features
- Accessibility
- Ask Agent
- Parking
- Ask Agent
- Garden
- Ask Agent
Beyond the particulars: planning activity, flood history, heritage and ground risks, checked for this exact spot.
Connectivity
Broadband
Fastest speed available at this postcode
80 Mbps
Superfast
Suitable for
- HD streaming
- Video calls
- Web & social
Fixed wireless access may also be an option here.
Mobile signal
Predicted 4G and 5G signal; indoor signal depends on building materials.
Ofcom Connected Nations postcode-level predictions. Speeds and signal are modelled, not measured, and vary between addresses and providers.
Signal is the easy part. Planning activity, flood history and protected designations here are in the full report.
Nearest Schools
Primary
- Saltney Ferry CP0.8 miles
- Pupils
- 137
- Type
- Nursery, Infants & Juniors
- Language
- English medium school / provision
- Broughton Primary School1 mile
- Pupils
- 584
- Type
- Nursery, Infants & Juniors
- Language
- English medium school / provision
- St Anthony's Catholic Primary1.6 miles
- Pupils
- 68
- Type
- Nursery, Infants & Juniors
- Language
- English medium school / provision
- Wood Memorial Primary School1.7 miles
- Pupils
- 169
- Type
- Nursery, Infants & Juniors
- Language
- English medium school / provision
- Derwen Foundation School2.5 miles
- Pupils
- 187
- Type
- Nursery, Infants & Juniors
- Language
- English medium school / provision
Secondary
- St. David's High School1 mile
- Pupils
- 351
- Type
- Secondary (ages 11-16)
- Language
- English medium school / provision
- Hawarden High School3.4 miles
- Pupils
- 1,161
- Type
- Secondary (ages 11-19)
- Language
- English medium school / provision
- Darland High School4.3 miles
- Pupils
- 682
- Type
- Secondary (ages 11-16)
- Language
- English medium school / provision
- Castell Alun High School4.8 miles
- Pupils
- 1,283
- Type
- Secondary (ages 11-19)
- Language
- English medium school / provision
- Elfed High School5 miles
- Pupils
- 901
- Type
- Secondary (ages 11-16)
- Language
- English medium school / provision
Distances are straight-line from the advertised location. Source: the national school registers (DfE, Welsh Government, Scottish Government) and Ofsted.
Schools are just the start: sold prices nearby, planning activity and any flood history are in the full report.
Amenities
Supermarket
GP surgery
Pharmacy
Straight-line distances from the advertised location. Sources: NHS records, Geolytix supermarket locations, OS Open Greenspace and the national trails registers.
The area stacks up? Now check the location itself: planning nearby, protected designations and past flooding.
Getting Around
Nearest station
Nearest bus stop
Typical drive times
Straight-line distances from the advertised location; drive times are typical free-flow times over OpenStreetMap road data, so allow more at peak. Public transport locations from DfT NaPTAN.
Easy to reach matters. So do planning activity, flood history and ground risks: all in the full report.
Flood Risk
Natural Resources Wales open data, checked around the advertised map pin for the listed acreage. Long-term risk counts flood defences; the planning map's flood zones do not. Provided by LandSale, not the listing agent, and not part of the agent's particulars. Risk varies across a holding, so verify before committing.
Rivers and the sea
Not at the pin: mapped about 10 metres away.
Planning map: Flood Zone 2, about 10 metres away.
Surface water
These bandings are the summary. Where this location sits on the flood maps, plus planning activity, heritage and ground risks, is in the full report.
Important notice: Information, maps and tags on this page are drawn from the advertising agent's marketing materials or generated automatically. LandSale has not verified them. Relying on these details is at your own risk, always carry out independent checks before committing to a purchase.
LandSale full disclaimer
Marketing information only - not formal particulars. The details on this website are provided for general guidance and do not constitute an offer or contract. Neither LandSale nor the advertising estate/land agent accepts responsibility for any inaccuracy.
1. Source of information
- Listing content: Core description, asking price, tenure, measurements, photographs and planning history originate from the marketing materials of the advertising estate or land agent. LandSale does not author this content and cannot guarantee its accuracy.
- Automated tags & categorisation: Property type, land-use class, acreage bands and similar labels may be applied by machine-learning models. They are intended as a helpful guide only and may not reflect the property's legal status or permitted use.
- Third-party & enriched data layers: Maps, boundary outlines, planning designations, soil reports, broadband coverage and other environmental or location-based insights are licensed from external suppliers. Such data are supplied “as is", may be incomplete or out of date and are subject to change without notice.
2. Verification required
Prospective purchasers must verify critical matters, including but not limited to planning permission, title boundaries, public rights of way, environmental constraints, acreage, services, access and VAT status, through their own inspections, specialist surveys, legal advisers and the selling agent before relying on the information or entering into any contract.
3. No warranty or liability
LandSale gives no warranty, express or implied, as to the accuracy, completeness or fitness for any particular purpose of the information displayed. LandSale shall not be liable for any loss, damage, cost or expense arising directly or indirectly from any use of or reliance on such information, save where liability may not be excluded by law.
4. Updates & feedback
If you believe any detail on this listing is inaccurate, please let us know. We will investigate and, where appropriate, update the listing or notify the agent.
© LandSale | Version 1.3 - August 2026
Listing agent
Bolton Birch, Chester
Contact Bolton Birch, Chester
View agent profileSimilar properties for sale
- Price
- POA
- Size
- 1.08 acres
Added on 29/01/2026Warehouse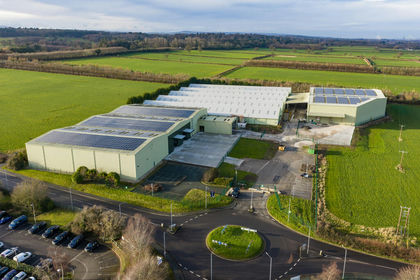 Added on 29/01/2026Industrial Land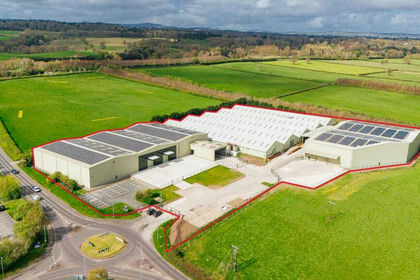
- Price
- POA
- Size
- 7.9 acres
Vista Link Industrial Estate, Manor Lane, Deeside, CH5, Broughton and Bretton, Flintshire CH5 Wales
Added on 29/01/2026Warehouse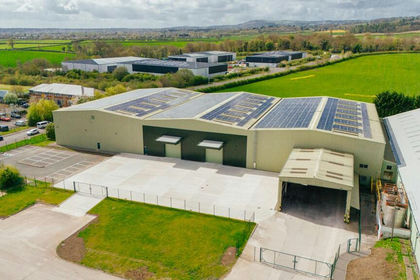
- Price
- POA
- Size
- 1.08 acres
Added on 29/01/2026Warehouse
- Price
- POA
- Size
- 0.93 acres
Added on 29/01/2026Warehouse
- Price
- POA
- Size
- 0.93 acres
Added on 29/01/2026Warehouse
- Price
- POA
- Size
- 4.86 acres
Stealth 211, Welsh Road, Northern Gateway, Deeside, CH5, Sealand, Flintshire CH5 Wales
Added on 30/04/2026Warehouse Added on 30/04/2026Warehouse
- Price
- POA
- Size
- 1.11 acres
The Former Queensferry Hotel, Garden City, Deeside, CH5, Sealand, Flintshire CH5 Wales
Added on 25/08/2026Development Land Added on 21/07/2026Development Land