High Street, Hurley, SL6
- Land size
- 5 acres
- Bedrooms
- 7
- Bathrooms
- 4
Key Features
- Exceptionally rare five-acre estate in the heart of historic Hurley
- Remarkable privacy, around 100 metres from the High Street
- Approx. 6,000 sq ft of versatile accommodation
- Existing outbuilding with potential for an additional lodge or bungalow
- Private gated entrance and approx. 200-metre gravel driveway
- Connected ground-floor guest and family wing
- Fully fenced grounds with wildlife pond, orchard and private stream
- Scope for a conservatory, swimming pool and tennis court
- Three-phase electricity and roof suitable for extensive solar panels
- No onward chain
Description
Set within five acres of private grounds in the heart of historic Hurley, The Retreat offers an exceptionally rare combination of substantial accommodation, remarkable privacy and estate living within a central village setting.
The detached residence provides approximately 6,000 sq ft of versatile accommodation and stands around 100 metres from the High Street, yet enjoys a remarkable sense of seclusion. It is approached through private gates and along an impressive gravel driveway extending to approximately 200 metres, with views across its own grounds towards the surrounding hills.
The accommodation is bright and generously proportioned, with high ceilings, numerous windows and glazed doors, and solid oak parquet flooring throughout the ground floor. Formal and informal reception rooms provide flexible space for family living, entertaining, dining, working and exercise. Two Morsø wood-burning stoves add warmth and character, with firewood available from the estate’s own grounds.
At the heart of the house is a spacious kitchen with bespoke solid oak cabinetry, a central island, Miele appliances and a Falcon range cooker. The adjoining dining and family areas create a natural flow through the principal living spaces.
An interconnecting ground-floor guest and family wing, currently arranged as annexe accommodation, has its own sitting room, bedroom, dressing area, bathroom and kitchenette. Fully integrated into the main house, it offers excellent flexibility for extended family, guests, staff or more independent living.
The fully fenced grounds comprise expansive lawns, mature trees, a wildlife pond and an established orchard with apple, pear, cherry and walnut trees. There is also a dedicated outdoor barbecue and entertaining area, while a private stream runs along the lower boundary of the estate.
The property benefits from three-phase electricity, while its substantial roof construction enables it to support an extensive solar-panel installation.
There is considerable scope to further enhance the estate through the addition of a conservatory, swimming pool and tennis court.
A particularly valuable feature is the existing outbuilding, held under its own separate title, with legal rights of access from the High Street via the private driveway and rights for the laying of services. It is considered to offer strong potential for conversion or replacement with an additional lodge or bungalow, subject to the necessary consents. The separate title may also provide valuable future flexibility, including the possibility of separating it from the main estate. Equally, the particular rarity of The Retreat lies in retaining the estate as a whole — approximately five acres of remarkably private grounds in the heart of historic Hurley.
After 20 years as a much-loved family home, The Retreat is now offered for sale as the owner has relocated to Bahrain. The property is offered with no onward chain, and viewings are conducted personally by the owner, who can provide detailed knowledge of the house, grounds and their potential.
Location
Hurley is a historic Thames-side village situated between Marlow and Henley-on-Thames. Despite The Retreat’s exceptional privacy, the High Street is only around 100 metres away, placing the village’s riverside walks, The Olde Bell Inn, The Rising Sun pub, village store and Post Office within easy walking distance. The village also has active cricket and tennis clubs and hosts an annual regatta.
Marlow, Henley and Maidenhead are all within easy reach. Maidenhead station is approximately 15 minutes by car and provides Elizabeth line services into London. The property is also well placed for access to Heathrow Airport, the M4 and the M40.
Temple Golf Club is less than a mile away, with further golf and leisure facilities available at Castle Royle and Bisham Abbey.
Schools
Nearby schools include:
Burchetts Green CofE Infants’ School
Bisham Church of England Academy
Herries Preparatory School
Sir William Borlase’s Grammar School, Marlow
Newlands Girls’ School
**ENQUIRIES**
For all enquiries, viewing requests or to create your own listing please visit the Emoov website. If calling, please quote reference: S6932
Map Location
Property details
- Tenure
- Freehold
- Council Tax Band
- G
- Date Posted
- 2026-07-17
Market Value Analysis
Compared with 464 Homes with Land listings in South East England (5+ acres).
Energy Performance Certificate
Energy Efficiency Rating
Based on UK Energy Performance Certificate standards (EU Directive 2002/91/EC)
Running costs are one side. Planning activity, flood history and ground risks for this location are in the full report.
Utilities & Restrictions
Utilities
- Electricity
- Ask Agent
- Water
- Ask Agent
- Heating
- Electric Heating, Double Glazing, Wood Burner
- Broadband
- Ask Agent
- Sewerage
- Ask Agent
Rights & Restrictions
- Public Rights of Way
- Ask Agent
- Private Rights of Way
- Ask Agent
- Listed Property
- Ask Agent
- Restrictions
- Ask Agent
Listed status, conservation areas and planning constraints for this location are in the full report.
Property Features
- Accessibility
- Ask Agent
- Parking
- Secure Parking, Off-Street Parking, Gated Parking, Private Parking
- Garden
- Front Garden, Patio, Enclosed Garden, Rear Garden, Terrace
Beyond the particulars: planning activity, flood history, heritage and ground risks, checked for this exact spot.
Connectivity
Broadband
Fastest speed available at this postcode
66 Mbps
Gigabit full fibre
Suitable for
- HD streaming
- Video calls
- Web & social
Mobile signal
Outdoor predictions; indoor signal depends on building materials.
Ofcom Connected Nations postcode-level predictions. Speeds and signal are modelled, not measured, and vary between addresses and providers.
Signal is the easy part. Planning activity, flood history and protected designations here are in the full report.
Nearest Schools
Primary
- Danesfield School0.9 milesNo Ofsted rating
- Ages
- 3 to 11
- Pupils
- 455
- Type
- Foundation school
- Burchetts Green CofE Infants' School1.7 milesOfsted: Outstanding
- Ages
- 4 to 7
- Pupils
- 64
- Type
- Academy converter
- Faith
- Church of England
- Bisham Church of England Academy1.7 milesOfsted report card · Feb 2026
- Ages
- 5 to 11
- Pupils
- 104
- Type
- Academy converter
- Faith
- Church of England
- Spinfield School2 milesOfsted: Good
- Ages
- 4 to 11
- Type
- Academy converter
- St Peter's Catholic Primary School2.3 milesNo Ofsted rating
- Ages
- 4 to 11
- Pupils
- 40
- Type
- Academy converter
- Faith
- Roman Catholic
Secondary
- Sir William Borlase's Grammar School2 milesOfsted: Outstanding
- Ages
- 11 to 18
- Pupils
- 1,222
- Type
- Academy converter
- Newlands Girls' School2.7 milesNo Ofsted rating
- Ages
- 11 to 18
- Pupils
- 1,226
- Type
- Academy converter
- Gender
- Girls
- Furze Platt Senior School3 milesOfsted report card · Mar 2026
- Ages
- 11 to 18
- Pupils
- 1,556
- Type
- Academy converter
- Great Marlow School3 milesNo Ofsted rating
- Ages
- 11 to 18
- Pupils
- 1,395
- Type
- Academy converter
- Altwood Church of England School3.2 milesNo Ofsted rating
- Ages
- 11 to 18
- Pupils
- 846
- Type
- Academy converter
- Faith
- Church of England
Distances are straight-line from the advertised location. Source: the national school registers (DfE, Welsh Government, Scottish Government) and Ofsted.
Schools are just the start: sold prices nearby, planning activity and any flood history are in the full report.
Amenities
Supermarket
GP surgery
Pharmacy
Hospital
Green space
Walking trail
Straight-line distances from the advertised location. Sources: NHS records, Geolytix supermarket locations, OS Open Greenspace and the national trails registers.
The area stacks up? Now check the location itself: planning nearby, protected designations and past flooding.
Getting Around
Nearest station
Nearest bus stop
Typical drive times
Straight-line distances from the advertised location; drive times are typical free-flow times over OpenStreetMap road data, so allow more at peak. Public transport locations from DfT NaPTAN.
Easy to reach matters. So do planning activity, flood history and ground risks: all in the full report.
Flood Risk
From Environment Agency flood map open data, checked around the advertised map pin and allowing for the listed acreage where known. This summary comes from LandSale, the advertising platform, not from the listing agent, and is not part of the agent's particulars. Risk can vary across a single holding, so verify anything critical through your own searches before committing.
Rivers and the sea
Surface water
Mapped within the area searched, not at the advertised map pin itself.
The detail behind these bandings
The full report pinpoints where this location sits on the flood maps, and runs the deeper checks that usually only surface after an offer.
- Exact flood zones & annual chances (included in the full report)
- Any recorded past flooding (included in the full report)
- Planning activity nearby (included in the full report)
- Heritage & conservation (included in the full report)
- Protected nature designations (included in the full report)
- Ground risks (included in the full report)
- Sold prices nearby (included in the full report)
£14.99 · one-off purchase
By LandSale, the platform. Not provided by the listing agent. Ready in about a minute.
Important notice: Information, maps and tags on this page are drawn from the advertising agent's marketing materials or generated automatically. LandSale has not verified them. Relying on these details is at your own risk, always carry out independent checks before committing to a purchase.
LandSale full disclaimer
Marketing information only - not formal particulars. The details on this website are provided for general guidance and do not constitute an offer or contract. Neither LandSale nor the advertising estate/land agent accepts responsibility for any inaccuracy.
1. Source of information
- Listing content: Core description, asking price, tenure, measurements, photographs and planning history originate from the marketing materials of the advertising estate or land agent. LandSale does not author this content and cannot guarantee its accuracy.
- Automated tags & categorisation: Property type, land-use class, acreage bands and similar labels may be applied by machine-learning models. They are intended as a helpful guide only and may not reflect the property's legal status or permitted use.
- Third-party & enriched data layers: Maps, boundary outlines, planning designations, soil reports, broadband coverage and other environmental or location-based insights are licensed from external suppliers. Such data are supplied “as is", may be incomplete or out of date and are subject to change without notice.
2. Verification required
Prospective purchasers must verify critical matters, including but not limited to planning permission, title boundaries, public rights of way, environmental constraints, acreage, services, access and VAT status, through their own inspections, specialist surveys, legal advisers and the selling agent before relying on the information or entering into any contract.
3. No warranty or liability
LandSale gives no warranty, express or implied, as to the accuracy, completeness or fitness for any particular purpose of the information displayed. LandSale shall not be liable for any loss, damage, cost or expense arising directly or indirectly from any use of or reliance on such information, save where liability may not be excluded by law.
4. Updates & feedback
If you believe any detail on this listing is inaccurate, please let us know. We will investigate and, where appropriate, update the listing or notify the agent.
© LandSale | Version 1.3 - August 2026
Listing agent
Emoov, Chelmsford
Marsh House Farm, Lower Burnham Road, Latchingdon Chelmsford, Essex CM3 6HQ
Contact Emoov, Chelmsford
Marsh House Farm, Lower Burnham Road, Latchingdon Chelmsford, Essex CM3 6HQ
View agent profileSimilar properties for sale
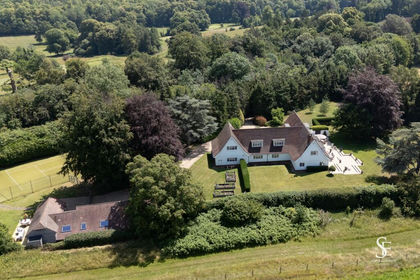
- Price
- Offers Over£2,500,000
- Size
- 2.1 acres
Henley Road, Hurley, SL6, Bisham, Windsor and Maidenhead SL6 England
Added on 08/07/2026House with Land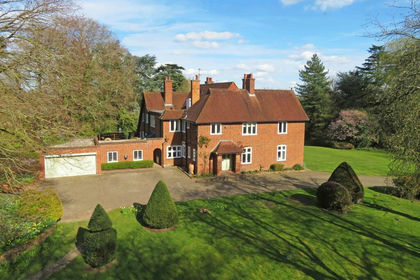
- Price
- £3,950,000
- Size
- 4.6 acres
Winter Hill Road, Maidenhead, SL6, Maidenhead, Windsor and Maidenhead SL6 England
Added on 13/06/2026Country Home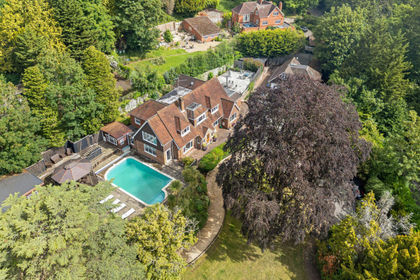
- Price
- Guide Price£2,600,000
- Size
- 4 acres
Spring Lane, Maidenhead, SL6, Cookham, Windsor and Maidenhead SL6 England
Added on 24/06/2026House with Land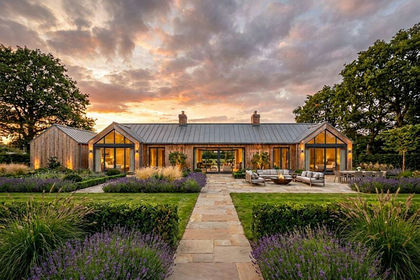
- Price
- Guide Price£2,500,000
- Size
- 2 acres
Frieth Road, Marlow, Buckinghamshire, SL7, Great Marlow, Buckinghamshire SL7 England
Added on 07/02/2026Building Plot
- Price
- Guide Price£3,500,000
- Size
- 2 acres
Added on 22/05/2026House with Land
- Price
- Guide Price£3,500,000
- Size
- 4.5 acres
Gillotts Lane, Harpsden, Henley-on-Thames, Oxfordshire, RG9, Harpsden, Oxfordshire RG9 England
Added on 21/02/2026House with Land
- Price
- Guide Price£2,500,000
- Size
- 3 acres
Lower Assendon, Henley-On-Thames, RG9, Bix and Assendon, Oxfordshire RG9 England
Added on 16/07/2026Farmhouse
- Price
- Offers in Excess of£3,000,000
- Size
- 2 acres
Cliveden Road, Burnham, SL1, Taplow, Buckinghamshire SL1 England
Added on 26/06/2026Country Home
- Price
- Guide Price£2,500,000
- Size
- 3.5 acres
Added on 20/07/2026Development Land
- Price
- Guide Price£2,500,000
- Size
- 3 acres
Added on 15/06/2026Country Home