Egerton Lane & Land at Evans Street, Sheffield S1 4JX
- Use Class
- Use Class: B2
Key Features
- Vacant possession
- VAT is NOT applicable to this property
- Comprises two-storey industrial building (B2) fronting Egerton Lane and adjoining car park fronting Evans Street
- Planning approved for development of 18 residential apartments (C3) including 11 x 1-Bed, 6 x 2-Bed & 1 x 3-Bed.
- Situated in the Sheffield City Centre with occupiers nearby including Waitrose Superstore, Sainsbury`s Premier Inn, Ibis Hotel, The Moor Market Sheffield and more.
- Sheffield Rail Station (1 mile to the east) provides services to London St Pancras, Manchester, Leeds and Liverpool
Description
Investment Consideration:
Vacant possession
VAT is NOT applicable to this property
Comprises two-storey industrial building (B2) fronting Egerton Lane and adjoining car park fronting Evans Street
Planning approved for development of 18 residential apartments (C3) including 11 x 1-Bed, 6 x 2-Bed & 1 x 3-Bed.
Sheffield Rail Station (1 mile to the east) provides services to London St Pancras, Manchester, Leeds and Liverpool
Situated in the Sheffield City Centre with occupiers nearby including Waitrose Superstore, Sainsbury`s Premier Inn, Ibis Hotel, The Moor Market Sheffield and more.
Property Description:
Comprises two-storey industrial building (B2), fronting Egerton Lane and arranged as a ground floor open plan workshop rooms with ancillary accommodation at first floor. The property includes adjoining car park fronting Evans Street and provides the following accommodation and dimensions:
Ground Floor: Entrance hall, 3 workshop rooms
First Floor: Ancillary, storage, wc, kitchenette
Total Existing GIA: 466.6 sq m (5,022 sq ft)
Development Opportunity:
Planning approved for demolition of 2 small extensions to the Sawmill, refurbishment, alterations and two-storey extension to Sawmill to form 6 apartments, erection of a 3-storey block to form 12 apartments, and the provision of amenity spaces, cycle storage and associated works, providing the following accommodation and dimensions:
Ground Floor GIA: 387 sq m (4,166 sq ft)
5 x 1-Bed, 1 x 2-Bed and 1 x 3-Bed
First Floor GIA: 364 sq m (3,929 sq ft)
4 x 1-Bed, 3 x 2-Bed
Second Floor GIA: 204 sq m (2,196 sq ft)
2 x 1-Bed and 2 x 2-Bed
Total Approved GIA: 955 sq m (10,291 sq ft)
Total GIA including Balcony/Patios: 1,117 sq m (12,034 sq ft)
For more information, please refer planning application 24/02382/FUL on Sheffield Planning Portal:
Location:
Sheffield is located 30 miles south of Leeds and 33 miles east of Manchester. The M1 Motorway (Jct's 31,33 & 34) is to the east of the city and the A57 provides east/west links. Sheffield Rail Station, approx. 1 mile to the east, provides services to London St Pancras (2 hrs), Manchester, Leeds and Liverpool. The property is situated in the Sheffield City Centre with occupiers nearby including Waitrose Superstore, Premier Inn, Ibis Hotel, The Moor Market Sheffield and many more.
Map Location
Property details
- Tenure
- Freehold
- Council Tax Band
- Ask Agent
- Date Posted
- 2026-07-17
Utilities & Restrictions
Utilities
- Electricity
- Ask Agent
- Water
- Ask Agent
- Heating
- Ask Agent
- Broadband
- Ask Agent
- Sewerage
- Ask Agent
Rights & Restrictions
- Public Rights of Way
- Ask Agent
- Private Rights of Way
- Ask Agent
- Listed Property
- Ask Agent
- Restrictions
- Ask Agent
Property Features
- Accessibility
- Ask Agent
- Parking
- Ask Agent
- Garden
- Ask Agent
Important notice: Information, maps and tags on this page are supplied by the advertising agent or generated automatically. LandSale has not verified them. Relying on these details is at your own risk, always carry out independent checks before committing to a purchase.
LandSale full disclaimer
Marketing information only - not formal particulars. The details on this website are provided for general guidance and do not constitute an offer or contract. Neither LandSale nor the advertising estate/land agent accepts responsibility for any inaccuracy.
1. Source of information
- Agent-supplied content: Core description, asking price, tenure, measurements, photographs and planning history are uploaded by the appointed agent, who remains solely responsible for their accuracy.
- Automated tags & categorisation: Property type, land-use class, acreage bands and similar labels may be applied by machine-learning models. They are intended as a helpful guide only and may not reflect the property's legal status or permitted use.
- Third-party & enriched data layers: Maps, boundary outlines, planning designations, soil reports, broadband coverage and other environmental or location-based insights are licensed from external suppliers. Such data are supplied “as is", may be incomplete or out of date and are subject to change without notice.
2. Verification required
Prospective purchasers must verify critical matters, including but not limited to planning permission, title boundaries, public rights of way, environmental constraints, acreage, services, access and VAT status, through their own inspections, specialist surveys, legal advisers and the selling agent before relying on the information or entering into any contract.
3. No warranty or liability
LandSale gives no warranty, express or implied, as to the accuracy, completeness or fitness for any particular purpose of the information displayed. LandSale shall not be liable for any loss, damage, cost or expense arising directly or indirectly from any use of or reliance on such information, save where liability may not be excluded by law.
4. Updates & feedback
If you believe any detail on this listing is inaccurate, please let us know. We will investigate and, where appropriate, update the listing or notify the agent.
© LandSale | Version 1.2 - January 2026
Listing agent
BLUE ALPINE PARTNERS LIMITED, London
Contact BLUE ALPINE PARTNERS LIMITED, London
View agent profileSimilar properties for sale
- Price
- Offers in Region of£850,000
- Size
- 1 acres
Parkhall Lane, Spinkhill, Sheffield, Barlborough, Derbyshire S21 3YD England
Added on 29/01/2026Building Plot Added on 29/01/2026Building Plot
- Price
- £650,000
- Size
- 0.4 acres
Barnsley Road, Denby Dale, Huddersfield, Denby Dale, Kirklees HD8 8TS England
Added on 21/02/2026Building Plot
- Price
- £650,000
The Lockside, 1, Victoria Square Worksop, S80 1DX, Bassetlaw, Nottinghamshire S80 1DX England
Added on 05/02/2026Development Land
- Price
- Guide Price£550,000
- Size
- 0.5 acres
The Beeches Site, Barn 1, Bradbourne, Ashbourne, Bradbourne, Derbyshire DE6 1PD England
Added on 26/03/2026Building Plot
- Price
- Guide Price£550,000
Watnall Road, Hucknall, NG15, Sherwood Forest, Nottinghamshire NG15 6DY England
Added on 29/01/2026Development Land
- Price
- Guide Price£800,000
- Size
- 0.27 acres
Manchester Road, Macclesfield, SK10, Macclesfield, Cheshire East SK10 2WE England
Added on 29/01/2026Development Land Added on 10/06/2026Development Land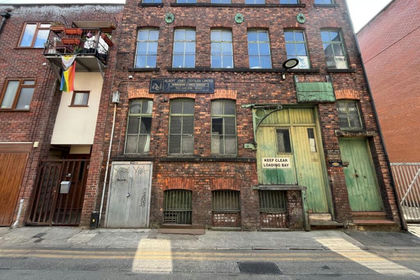
- Price
- Offers in Region of£675,000
- Size
- 0.03 acres
51-53 Richmond Street, Manchester, Lancashire, M1 3WB, Manchester Central, Manchester M1 3WB England
Added on 26/05/2026Development Land
- Price
- Guide Price£550,000
Added on 29/01/2026Building Plot