Lot 2, Babbinswood Farm, Berghill Lane, Whittington, Shropshire
Key Features
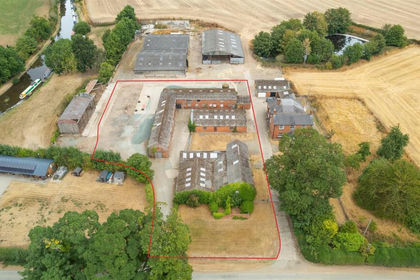
- A range of modern and traditional farm buildings
- Development potential
- Planning permission was granted for the conversion of the traditional range in to 3 dwellings and 4 self-catered holiday units in 2008 (ref: OS/08/15765/FUL). We understand this has been implemented
Description
LOCATION
Babbinswood Farm is located in the village of Babbinswood within the parish of Whittington, near Oswestry, North Shropshire. Shrewsbury is approximately 16.5 miles away to the southeast, Oswestry is 4 miles to the west and Wrexham and Chester are 15 and 27 miles, respectively, to the north.
The property is conveniently located off the B5009, which connects the villages of Whittington and Queen's Head, and is within approximately 2 miles of the A5, which itself has connections to the wider A road and motorway network.
What3Words: ///detection.newspaper.noun
DESCRIPTION
The sale of Lot 2, Babbinswood Farm offers the exciting opportunity to purchase a range of modern and traditional farm buildings with development potential.
This property forms part of the wider sale of Babbinswood Farm, a sizeable holding which has been farmed organically since 2002, and held by the same family for the last five generations. The wider property comprises a 7-bedroom farmhouse, the range of modern and traditional buildings and land and woodland extending to 184.51 acres (74.66 ha). The current owners have operated a farm shop and unique 'cow and calf' dairy enterprise from the holding.
Agents' note: There is a Crowd Funding opportunity running alongside the marketing of the property.
FARM BUILDINGS
There is an extensive selection of buildings available at Babbinswood Farm, suitable for a variety of uses. They are in disrepair in places.
1 - 824.27 sqm (8,872 sqft) - C-shaped traditional brick range; currently used for storage and the farm shop. Solar panels to part.
2 - 69.95 sqm (753 sqft) - Lean to.
3 - 157.74 sqm (1,698 sqft) - Lean to.
4 - 96.75 sqm (1,041 sqft) - Modern storage building.
5 - 1,320.18 sqm (14,210 sqft) - Modern livestock building range. Steel portal frame construction.
6 - 398.86 sqm (4,293 sqft) - Modern storage building. Steel portal frame construction.
SERVICES
We have not arranged for the services to be tested and assume they are in good working order. Interested parties are advised to make their own enquires with the relevant utility companies.
ENERGY PERFORMANCE CERTIFICATE
N/A.
BUSINESS RATES
This element of the property is not listed for Business Rates purposes, according to the Valuation Office Agency website.
LOCAL AUTHORITY
The property lies in an area administered by Shropshire Council.
PLANNING
Planning permission was granted for the conversion of the traditional range in to 3 dwellings and 4 self-catered holiday units in 2008 (ref: OS/08/15765/FUL). We understand this permission has been implemented, interested parties will need to make their own enquiries.
TENURE
We understand the property is freehold, although purchasers must make their own enquiries via their solicitor.
GUIDE PRICE
Lot 2 - £700,000.
METHOD OF SALE
Private Treaty.
VIEWINGS
Strictly by appointment with the Sole Selling Agents, Forge Property Consultants, Lane End, Tedsmore Road, West Felton, Oswestry, Shropshire, SY11 4ER.
TO MAKE AN OFFER
If you are interested in buying this property, you have to view the property. The appointment is part of our guarantee to the seller and should be made before contacting a Building Society, Bank or Solicitor. Any delay may result in the property being sold to someone else, and survey and legal fees being unnecessarily incurred. Once you have viewed the property and decided to make an offer, please contact the office and one of the team will assist you further.
ANTI-MONEY LAUNDERING & IDENTITY VERIFICATION:
To comply with Money Laundering Regulations, the successful party will be required to produce adequate identification to prove their identity within the terms of the Money Laundering Regulations. Appropriate examples include: Passport/ Photographic Driving Licence and a recent Utility Bill.
In addition, an Identity Search will be undertaken remotely on all parties proposing to purchase. Applicants will also be required to provide proof of identification, confirmation of address, confirmation and source of funding, in addition to references and credit checks where applicable. We hereby give notice that proofs of identity are retained on file in accordance with AML Regulations.
Map Location
Property details
- Tenure
- Freehold
- Council Tax Band
- Ask Agent
- Date Posted
- 2026-07-17
Utilities & Restrictions
Utilities
- Electricity
- Ask Agent
- Water
- Ask Agent
- Heating
- Ask Agent
- Broadband
- Ask Agent
- Sewerage
- Ask Agent
Rights & Restrictions
- Public Rights of Way
- Ask Agent
- Private Rights of Way
- Ask Agent
- Listed Property
- Ask Agent
- Restrictions
- Ask Agent
Listed status, conservation areas and planning constraints for this location are in the full report.
Property Features
- Accessibility
- Ask Agent
- Parking
- Ask Agent
- Garden
- Ask Agent
Beyond the particulars: planning activity, flood history, heritage and ground risks, checked for this exact spot.
Connectivity
Broadband
Fastest speed available at this postcode
53 Mbps
Superfast
Suitable for
- HD streaming
- Video calls
- Web & social
Fixed wireless access may also be an option here.
Mobile signal
Predicted 4G and 5G signal; indoor signal depends on building materials.
Ofcom Connected Nations postcode-level predictions. Speeds and signal are modelled, not measured, and vary between addresses and providers.
Signal is the easy part. Planning activity, flood history and protected designations here are in the full report.
Nearest Schools
Primary
- Whittington CofE (VA) Primary School0.8 milesOfsted: Good *
- Ages
- 5 to 11
- Pupils
- 239
- Type
- Voluntary aided school
- Faith
- Church of England
- The Meadows Primary School2.2 milesNo Ofsted rating
- Ages
- 5 to 11
- Pupils
- 268
- Type
- Community school
- Holy Trinity Church of England Primary Academy and Nursery2.4 milesOfsted: Good
- Ages
- 1 to 11
- Pupils
- 316
- Type
- Academy converter
- Faith
- Church of England
- West Felton Church of England Primary School and Nursery2.8 milesOfsted: Good
- Ages
- 2 to 11
- Pupils
- 167
- Type
- Academy converter
- Faith
- Church of England
- Woodside Primary School2.8 milesNo Ofsted rating
- Ages
- 3 to 11
- Pupils
- 558
- Type
- Academy converter
Secondary
- The Marches School3.3 milesOfsted: Good
- Ages
- 11 to 18
- Pupils
- 1,346
- Type
- Academy converter
- St Martins School (3-16 Learning Community)4 milesOfsted: Good
- Ages
- 3 to 16
- Pupils
- 703
- Type
- Academy sponsor led
- Lakelands Academy4.5 milesOfsted report card · Jun 2026
- Ages
- 11 to 16
- Pupils
- 590
- Type
- Academy converter
- The Corbet School7.4 milesNo Ofsted rating
- Ages
- 11 to 16
- Pupils
- 691
- Type
- Academy converter
- The Thomas Adams School11 milesOfsted: Good
- Ages
- 11 to 18
- Pupils
- 1,214
- Type
- Academy converter
* Latest graded judgement covers quality of education only; no overall grade was issued under the 2024-25 inspection framework.
Distances are straight-line from the advertised location. Source: the national school registers (DfE, Welsh Government, Scottish Government) and Ofsted.
Schools are just the start: sold prices nearby, planning activity and any flood history are in the full report.
Amenities
Supermarket
GP surgery
Pharmacy
Hospital
Green space
Straight-line distances from the advertised location. Sources: NHS records, Geolytix supermarket locations, OS Open Greenspace and the national trails registers.
The area stacks up? Now check the location itself: planning nearby, protected designations and past flooding.
Getting Around
Nearest station
Nearest bus stop
Typical drive times
Straight-line distances from the advertised location; drive times are typical free-flow times over OpenStreetMap road data, so allow more at peak. Public transport locations from DfT NaPTAN.
Easy to reach matters. So do planning activity, flood history and ground risks: all in the full report.
Flood Risk
Environment Agency open data, checked around the advertised map pin for the listed acreage. Long-term risk counts flood defences; the planning map's flood zones do not. Provided by LandSale, not the listing agent, and not part of the agent's particulars. Risk varies across a holding, so verify before committing.
Rivers and the sea
Planning map: Flood Zone 1.
Surface water
These bandings are the summary. Where this location sits on the flood maps, plus planning activity, heritage and ground risks, is in the full report.
Important notice: Information, maps and tags on this page are drawn from the advertising agent's marketing materials or generated automatically. LandSale has not verified them. Relying on these details is at your own risk, always carry out independent checks before committing to a purchase.
LandSale full disclaimer
Marketing information only - not formal particulars. The details on this website are provided for general guidance and do not constitute an offer or contract. Neither LandSale nor the advertising estate/land agent accepts responsibility for any inaccuracy.
1. Source of information
- Listing content: Core description, asking price, tenure, measurements, photographs and planning history originate from the marketing materials of the advertising estate or land agent. LandSale does not author this content and cannot guarantee its accuracy.
- Automated tags & categorisation: Property type, land-use class, acreage bands and similar labels may be applied by machine-learning models. They are intended as a helpful guide only and may not reflect the property's legal status or permitted use.
- Third-party & enriched data layers: Maps, boundary outlines, planning designations, soil reports, broadband coverage and other environmental or location-based insights are licensed from external suppliers. Such data are supplied “as is", may be incomplete or out of date and are subject to change without notice.
2. Verification required
Prospective purchasers must verify critical matters, including but not limited to planning permission, title boundaries, public rights of way, environmental constraints, acreage, services, access and VAT status, through their own inspections, specialist surveys, legal advisers and the selling agent before relying on the information or entering into any contract.
3. No warranty or liability
LandSale gives no warranty, express or implied, as to the accuracy, completeness or fitness for any particular purpose of the information displayed. LandSale shall not be liable for any loss, damage, cost or expense arising directly or indirectly from any use of or reliance on such information, save where liability may not be excluded by law.
4. Updates & feedback
If you believe any detail on this listing is inaccurate, please let us know. We will investigate and, where appropriate, update the listing or notify the agent.
© LandSale | Version 1.3 - August 2026
Listing agent
FORGE PROPERTY CONSULTANTS LTD, Shropshire
Lane End Tedsmore Road West Felton, SY11 4ER
Contact FORGE PROPERTY CONSULTANTS LTD, Shropshire
Lane End Tedsmore Road West Felton, SY11 4ER
View agent profileSimilar properties for sale
- Price
- £650,000
Onston Farm Barns, Tetchill, Ellesmere, Shropshire, SY12, Ellesmere Rural, Shropshire SY12 England
Added on 01/10/2026Development Land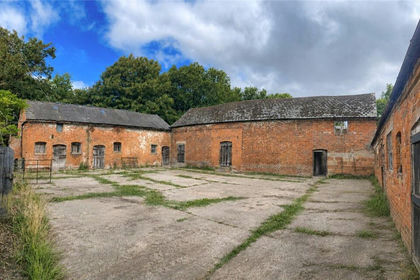 Added on 08/08/2026Development Land
- Price
- Guide Price£650,000
- Size
- 0.98 acres
Rosedale, Hollins Green Lane, Tilstock, Whitchurch, Whitchurch Rural, Shropshire SY13 England
Added on 01/05/2026Development Land
- Price
- Guide Price£850,000
- Size
- 1.16 acres
Added on 25/02/2026Historic House
- Price
- Offers in Region of£550,000
Development Land west of Ye Olde Farm, Stapleton, Shrewsbury, Condover, Shropshire SY5 England
Added on 31/03/2026Building Plot
- Price
- Offers Over£795,000
- Size
- 2.5 acres
***Lifestyle Opportunity*** Broxton, Chester, Broxton, Cheshire West and Chester CH3 England
Added on 29/01/2026Camping Land
- Price
- Offers in Region of£750,000
Added on 20/03/2026Development Land
- Price
- Guide Price£850,000
- Size
- 4.2 acres
Stapeley Farm, London Road, Nantwich, CW5, Stapeley and District, Cheshire East CW5 England
Added on 22/06/2026Development Land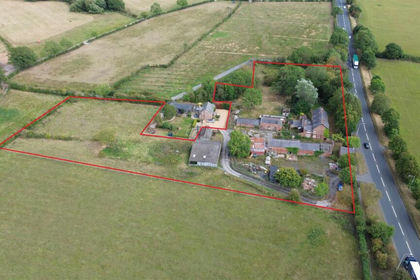
- Price
- Offers Over£850,000
- Size
- 4 acres
The Limes, Holme Street, Tarvin, Chester, Barrow, Cheshire West and Chester CH3 England
Added on 08/08/2026Development Land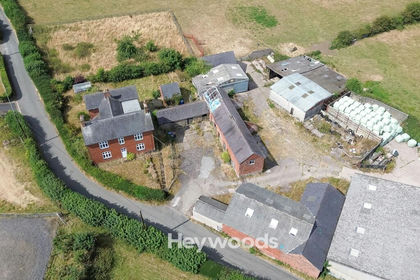
- Price
- Guide Price£800,000
Wesleyan Road, Ashley, TF9, Loggerheads, Staffordshire TF9 England
Added on 07/09/2026Development Land