Llangynog, Carmarthenshire
- Land size
- 1.46 acres
- Bedrooms
- 3
- Bathrooms
- 2
Description
Nestled in the picturesque village of Llangynog, Carmarthen, this stunning house set in 1.46 acres is a true delight for those seeking a blend of modern luxury and eco-friendly living. Boasting 3 bedrooms and 2 bathrooms spread across 3,164 sq ft, this property offers ample space for comfortable living.
Upon entering, you'll be greeted by a home that exudes elegance and sophistication. The ground source heat pump system, water treatment plant, solar panelling, and underfloor heating on the ground floor not only ensure your comfort but also reflect a dedication to sustainability. Imagine reducing your carbon footprint while enjoying the finest comforts of modern living.
Outside, the immaculate grounds provide a tranquil setting, with a charming patio area that offers breath taking rural views. The double garage and additional garage workshop offer plenty of storage space for your belongings or hobbies, catering to all your needs.
From the attractive open single pillared porch to the porcelain paved pathway, this property is designed with accessibility in mind. The light oak finished fronted uPVC double glazed entrance door sets the tone for the sophistication that awaits inside.
If you dream of a home that seamlessly combines contemporary conveniences with eco-conscious features, look no further than this remarkable house in Llangynog. Embrace a lifestyle where luxury meets sustainability in this beautiful property.
Hallway - 4.70m x 2.7m (15'5" x 8'10") - Oak engineered flooring through the hallway, and oak engineered doors. Staircase to first floor with oak handrail and glass balustrade. LED downlighting. Door through to open plan kitchen/dining/family/sun lounge and door through to home office.
A rear hallway, with LED downlighting, which provides access to the ground floor bedrooms family bathroom and lounge. Double door airing cupboard with fitted shelves.
Lounge - 5m x 4.93m (16'4" x 16'2") - uPVC double glazed window to fore, marble fireplace with a marble hearth feature, Underfloor heating throughout the ground floor which has a ground source heat pump system.
Home Office/Study - 3.05m x 2.35m (10'0" x 7'8") - uPVC double glazed window to rear BT telephone connection points.
Rear Bedroom 1 - 3.56m x 3.05m (11'8" x 10'0" ) - uPVC double glazed window to rear overlooking large patio and extensive rural outlook beyond, tv point.
Main Bedroom - 5.60m max narrowing to 4.40m x 4.41m (18'4" max n - Walk in dressing room 1.75m x 1.82m with fitted shelves and clothes hanging rails.
Door to ensuite 1.70m x 2.32m open double walk-in shower with rain shower head and body wash fitment, wash hand basin and close coupled economy flush ed WC fitted within a vanity unit with high gloss white door fronts. Solid granite worksurface over, LED downlighting, extractor, wall mounted chrome ladder wall radiator. Light grey slate effect ceramic tiled floor and floor to ceiling tiled walls. uPVC double glazed window to rear.
uPVC double glazed window to rear overlooking large patio and extensive rural outlook beyond, telephone and tv point, nickel chrome light and socket fittings.
Family Bathroom - 2.33m x 3.02m (7'7" x 9'10") - 4-piece suite comprising of double corner shower enclosure with chrome mixer shower fitment with rain shower head and body wash fitment. Whirl pool bath with chrome mixer tap fitment and additional shower head fitment. Close coupled economy flush WC and wash hand basin fitted within a vanity unit having white gloss finish door fronts. Solid granite worksurface over base unit. Light grey slate effect ceramic tiled floor and floor to ceiling tiled walls. uPVC double glazed window to side. LED downlighting and extractor.
Front Bedroom 3 - 4.86m x 3.23m (15'11" x 10'7" ) - uPVC double glazed window to the fore
First Floor Galleried Landing - Double glazed Velux window to rear and doors leading off to multipurpose rooms 1 & 2
Multipurpose Room 1 - 8.06m x 4.17m (26'5" x 13'8" ) - Double Velux window to rear with extensive views rural outlook, uPVC double glazed window to the side. Two panel radiators with grills thermostatically controlled. Access to eaves storage space. Applicants should note there is viability of an ensuite/bathroom being installed as the soil pipe is directly below.
Multipurpose Room 2 - 9.42m x 4.17m (30'10" x 13'8" ) - Two panel radiators with grills thermostatically controlled, access to eaves storage space. Velux window to rear with extensive views rural outlook, uPVC double glazed window to the side. Built in cupboard which houses the pressurised vented hot water cylinders. Applicants should note there is viability of an ensuite/bathroom being installed as the soil pipe is directly below.
Kitchen/Dining/Family/Sun Lounge - max 7.75m narrowing to sun lounge 3.4m x 7.83m (ma - Kitchen area having a range of modern base and eye level units with high gloss cream coloured door and drawer fronts. Solid granite worksurface over the base units, incorporating an undermounted Blanco stainless steel sink, fully integrated dishwasher, Neff micro-oven. Central island unit/breakfast with fully integrated fridge. Rangemaster cooker range with 6 halogen hobs, double oven, warming drawer and grill. Chimney style extractor over, solid granite splashback between base and eyelevel units and LED downlighting. Ceramic tiled flooring, uPVC double glazed window to fore and double glazed bi folding door 4.88m as a feature opens out to the sun terrace and patio area, sweeping around to the full length of the property and further double glazed, double doors which leads out the side gardens, grounds and courtyard in turn paved paths to all sides of the property.
Utility Area - 4.21m x 2.05m (13'9" x 6'8") - Range of fitted base and eye level units which match the kitchen high gloss finish cream coloured door fronts and solid granite worksurface over base units and granite splashbacks. Incorporating a Blanco stainless steel sink. Plumbing for washing machine and room for tumble drier uPVC double glazed window to fore. Manrose extractor, spot lighting, ceramic tiled floor through and space for fridge freezer. Inner passageway with a uPVC double glazed door leading out to the parking area/ garage and gardens in turn. Cloakroom/WC with a close coupled WC and wash hand basin fitted within a vanity unit with solid granite worksurface over and oak effect door fronts. Wall mounted ladder effect radiator uPVC double glazed window to side and ceramic tiled flooring.
Walk in dual coat cupboard and boiler room which has the MasterTherm pressurised ground source heat exchanger, uPVC double glazed window to side.
Detached Garage - 7.25m x 7.3m (23'9" x 23'11" ) - Two remote controlled sensor roller shutter doors to fore, uPVC double glazed window to side, uPVC double glazed door to side. Private water supply with filters and extraction unit. Solar panel collection point 3.9kw with separate electric circuit board. Double garage has the benefit of attic trusses over which has the potential for further usage subject to the necessary planning consent.
Further Workshop/General Purpose Stores - 13.49m x 8.76m (44'3" x 28'8" ) - Steel frame construction with box profile sheeted cladded walls and under a pitched roof. 11ft Roller shutter door to fore. Additional composite double glazed composite entrance door.
Map Location
Property details
- Tenure
- Freehold
- Council Tax Band
- F
- Date Posted
- 2026-07-16
Price history
| Date | Change | Price |
|---|---|---|
| 9 Sep 2026 | Reduced 1.5% (−£10,000) | £675,000 |
| Until 9 Sep 2026 | Asking price | £685,000 |
Market Value Analysis
Compared with 1,041 Homes with Land listings in Wales (1+ acres).
Energy Performance Certificate
Energy Efficiency Rating
Based on UK Energy Performance Certificate standards (EU Directive 2002/91/EC)
Running costs are one side. Planning activity, flood history and ground risks for this location are in the full report.
Utilities & Restrictions
Utilities
- Electricity
- Ask Agent
- Water
- Ask Agent
- Heating
- Ask Agent
- Broadband
- Ask Agent
- Sewerage
- Ask Agent
Rights & Restrictions
- Public Rights of Way
- Ask Agent
- Private Rights of Way
- Ask Agent
- Listed Property
- Ask Agent
- Restrictions
- Ask Agent
Listed status, conservation areas and planning constraints for this location are in the full report.
Property Features
- Accessibility
- Ask Agent
- Parking
- Parking Available
- Garden
- Garden
Beyond the particulars: planning activity, flood history, heritage and ground risks, checked for this exact spot.
Connectivity
Broadband
Fastest speed available at this postcode
1.8 Gbps
Superfast · available to 71% of premises
Suitable for
- 4K streaming on every screen
- Full-time home working
- Online gaming & big downloads
Mobile signal
Predicted 4G and 5G signal; indoor signal depends on building materials.
Ofcom Connected Nations postcode-level predictions. Speeds and signal are modelled, not measured, and vary between addresses and providers.
Signal is the easy part. Planning activity, flood history and protected designations here are in the full report.
Nearest Schools
Primary
- Bancyfelin0.7 miles
- Pupils
- 65
- Type
- Nursery, Infants & Juniors
- Language
- Welsh medium school / provision (including transitional)
- Griffith Jones2.6 miles
- Pupils
- 297
- Type
- Nursery, Infants & Juniors
- Language
- Dual language school / provision (Welsh and English) (including transitional)
- Meidrim3.2 miles
- Pupils
- 31
- Type
- Infants & Juniors
- Language
- Welsh medium school / provision (including transitional)
- Llangain3.5 miles
- Pupils
- 53
- Type
- Nursery, Infants & Juniors
- Language
- Welsh medium school / provision (including transitional)
- Llansteffan4.2 miles
- Pupils
- 8
- Type
- Nursery, Infants & Juniors
- Language
- Welsh medium school / provision (including transitional)
Secondary
- Queen Elizabeth High School4.8 miles
- Pupils
- 1,289
- Type
- Secondary (ages 11-19)
- Language
- English medium school / provision
- Ysgol Gyfun Gymraeg Bro Myrddin5.2 miles
- Pupils
- 929
- Type
- Secondary (ages 11-19)
- Language
- Welsh medium school / provision (including transitional)
- Dyffryn Taf8.1 miles
- Pupils
- 890
- Type
- Secondary (ages 11-19)
- Language
- Dual language school / provision (Welsh and English) (including transitional)
- Glan-y-Mor School12 miles
- Pupils
- 580
- Type
- Secondary (ages 11-16)
- Language
- English medium school / provision
- Ysgol Bro Preseli14 miles
- Pupils
- 932
- Type
- Middle (ages 3-19)
- Language
- Welsh medium school / provision (including transitional)
Distances are straight-line from the advertised location. Source: the national school registers (DfE, Welsh Government, Scottish Government) and Ofsted.
Schools are just the start: sold prices nearby, planning activity and any flood history are in the full report.
Amenities
Supermarket
GP surgery
Pharmacy
Straight-line distances from the advertised location. Sources: NHS records, Geolytix supermarket locations, OS Open Greenspace and the national trails registers.
The area stacks up? Now check the location itself: planning nearby, protected designations and past flooding.
Getting Around
Nearest station
Nearest bus stop
Typical drive times
Straight-line distances from the advertised location; drive times are typical free-flow times over OpenStreetMap road data, so allow more at peak. Public transport locations from DfT NaPTAN.
Easy to reach matters. So do planning activity, flood history and ground risks: all in the full report.
Flood Risk
Natural Resources Wales open data, checked around the advertised map pin for the listed acreage. Long-term risk counts flood defences; the planning map's flood zones do not. Provided by LandSale, not the listing agent, and not part of the agent's particulars. Risk varies across a holding, so verify before committing.
Rivers and the sea
Planning map: Flood Zone 1.
Surface water
These bandings are the summary. Where this location sits on the flood maps, plus planning activity, heritage and ground risks, is in the full report.
Important notice: Information, maps and tags on this page are drawn from the advertising agent's marketing materials or generated automatically. LandSale has not verified them. Relying on these details is at your own risk, always carry out independent checks before committing to a purchase.
LandSale full disclaimer
Marketing information only - not formal particulars. The details on this website are provided for general guidance and do not constitute an offer or contract. Neither LandSale nor the advertising estate/land agent accepts responsibility for any inaccuracy.
1. Source of information
- Listing content: Core description, asking price, tenure, measurements, photographs and planning history originate from the marketing materials of the advertising estate or land agent. LandSale does not author this content and cannot guarantee its accuracy.
- Automated tags & categorisation: Property type, land-use class, acreage bands and similar labels may be applied by machine-learning models. They are intended as a helpful guide only and may not reflect the property's legal status or permitted use.
- Third-party & enriched data layers: Maps, boundary outlines, planning designations, soil reports, broadband coverage and other environmental or location-based insights are licensed from external suppliers. Such data are supplied “as is", may be incomplete or out of date and are subject to change without notice.
2. Verification required
Prospective purchasers must verify critical matters, including but not limited to planning permission, title boundaries, public rights of way, environmental constraints, acreage, services, access and VAT status, through their own inspections, specialist surveys, legal advisers and the selling agent before relying on the information or entering into any contract.
3. No warranty or liability
LandSale gives no warranty, express or implied, as to the accuracy, completeness or fitness for any particular purpose of the information displayed. LandSale shall not be liable for any loss, damage, cost or expense arising directly or indirectly from any use of or reliance on such information, save where liability may not be excluded by law.
4. Updates & feedback
If you believe any detail on this listing is inaccurate, please let us know. We will investigate and, where appropriate, update the listing or notify the agent.
© LandSale | Version 1.3 - August 2026
Listing agent
Terry Thomas & Co, Carmarthen
Cambrian House Cambrian Place, Carmarthen, SA31 1QG
View agent profileSimilar properties for sale
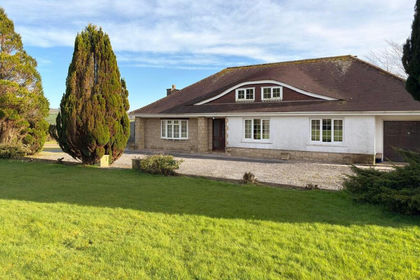
- Price
- Offers in Region of£650,000
- Size
- 23.5 acres
St Clears, Carmarthen, SA33, St. Clears, Carmarthenshire SA33 Wales
Added on 21/03/2026Smallholding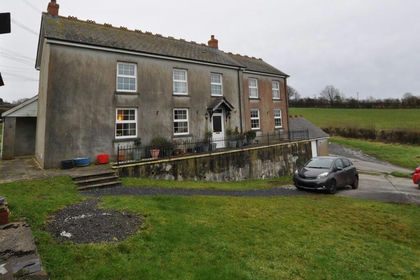
- Price
- Offers in Region of£599,500
- Size
- 19.18 acres
Llangain, Carmarthen, Carmarthenshire, Llangynog, Carmarthenshire SA33 Wales
Added on 30/06/2026House with Land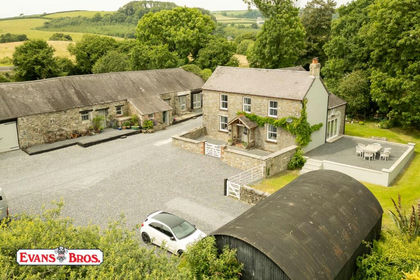
- Price
- Offers in Excess of£720,000
- Size
- 11.25 acres
Llysonnen Road, Carmarthen, Carmarthen, Carmarthenshire SA33 Wales
Added on 15/07/2026Smallholding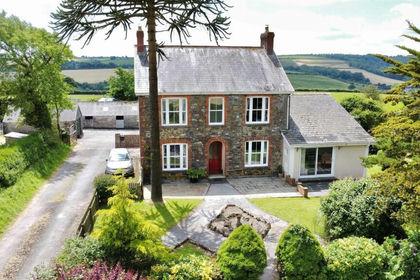
- Price
- £750,000
- Size
- 12 acres
Bwlchnewydd Road, Laugharne, SA33, Llanddowror, Carmarthenshire SA33 Wales
Added on 29/01/2026House with Land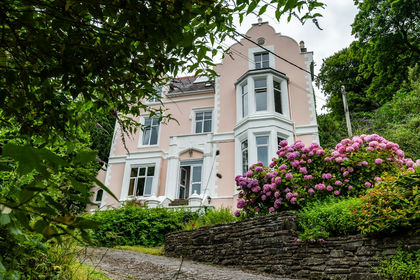
- Price
- Guide Price£530,000
- Size
- 1 acres
Hill House, Llansteffan, Carmarthen, SA33, Carmarthen, Carmarthenshire SA33 Wales
Added on 02/07/2026House with Land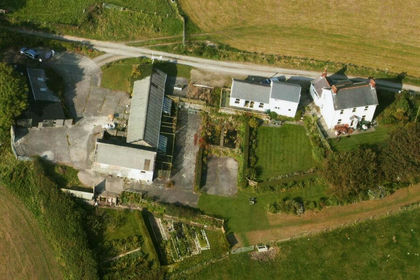
- Price
- Offers in Region of£760,000
- Size
- 15 acres
St. Clears, Carmarthen, SA33, Llangynin, Carmarthenshire SA33 Wales
Added on 23/05/2026Smallholding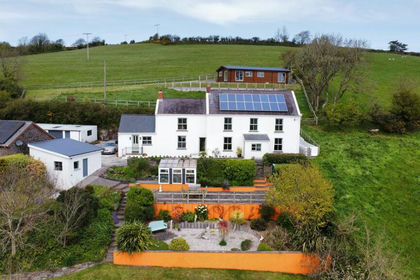
- Price
- Offers in Region of£699,950
- Size
- 17 acres
Laugharne, Carmarthen, SA33, Laugharne Township, Carmarthenshire SA33 Wales
Added on 02/05/2026Smallholding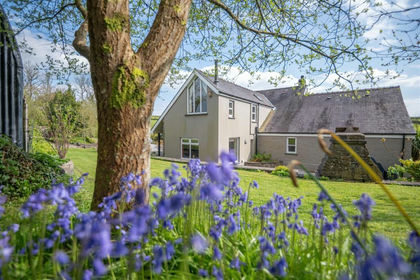
- Price
- £700,000
- Size
- 8.74 acres
St. Clears, Carmarthen, Llangynin, Carmarthenshire SA33 Wales
Added on 26/09/2026House with Land
- Price
- Offers in the Region Of£645,000
- Size
- 11.75 acres
Henfwlch Road, Carmarthen, Carmarthen, Carmarthenshire SA33 Wales
Added on 29/07/2026House with Land
- Price
- £600,000
- Size
- 1.5 acres
Added on 01/05/2026Residential