Plot at 16 Bain Avenue, Elgin
- Land size
- 0.16 acres
Key Features
- PLOT EXTENDING TO AROUND 0.16 ACRES
- FULL PLANNING PERMISSION FOR FOUR BEDROOM ‘PLUSCARDEN’ STYLE DETACHED HOUSE WITH PRIVATE DRIVEWAY, ATTACHED GARAGE AND FRONT AND REAR GARDENS
- FREEHOLD
- VIEWING HIGHLY RECOMMENDED
Description
This well situated 0.16 acre plot offers a rare opportunity to build a detached four bedroom family home within an established residential development.
Fully cleared and ready to go, the plot has all main utilities to hand, saving time and money when you start your build.
The ideal size for a spacious family home and a private garden, offering a great balance of indoor and outdoor space, this is the perfect spot to put down roots.
Full Planning Permission (Ref: 02/01131/FUL) is in place to build a Springfield designed ‘Pluscarden’ style four bedroom detached house with attached garage.
Designed with modern family living in mind, the Pluscarden comprises: Entrance porch, hallway, lounge with double doors to the family room, a kitchen/diner with patio doors to the rear garden, separate utility room, wc and a downstairs bedroom. To the first floor, the principal bedroom has an en suite shower room and there are three further bedrooms and a family bathroom.
To the front of the property would be a private driveway leading to an attached single garage, with an enclosed garden to the rear.
We highly recommend a viewing to fully appreciate the potential this plot has to offer.
- Lounge 3.60m x 4.10m
- Kitchen/Diner 5.90m x 2.60m
- Family Room 3.60m x 2.60m
- Bedroom 1 3.10m x 4.10m
- En Suite 2.40m x 2.00m
- Bedroom 2 3.60m x 3.50m
- Bedroom 3 2.70m x 3.10m
- Bedroom 4 2.80m x 2.90m
- Bathroom 3.60m x 2.40m
Map Location
Property details
- Tenure
- Freehold
- Council Tax Band
- Ask Agent
- Date Posted
- 2026-07-15
Utilities & Restrictions
Utilities
- Electricity
- Ask Agent
- Water
- Ask Agent
- Heating
- Ask Agent
- Broadband
- Ask Agent
- Sewerage
- Ask Agent
Rights & Restrictions
- Public Rights of Way
- Ask Agent
- Private Rights of Way
- Ask Agent
- Listed Property
- Ask Agent
- Restrictions
- Ask Agent
Property Features
- Accessibility
- Ask Agent
- Parking
- Parking Available
- Garden
- Garden
Important notice: Information, maps and tags on this page are supplied by the advertising agent or generated automatically. LandSale has not verified them. Relying on these details is at your own risk, always carry out independent checks before committing to a purchase.
LandSale full disclaimer
Marketing information only - not formal particulars. The details on this website are provided for general guidance and do not constitute an offer or contract. Neither LandSale nor the advertising estate/land agent accepts responsibility for any inaccuracy.
1. Source of information
- Agent-supplied content: Core description, asking price, tenure, measurements, photographs and planning history are uploaded by the appointed agent, who remains solely responsible for their accuracy.
- Automated tags & categorisation: Property type, land-use class, acreage bands and similar labels may be applied by machine-learning models. They are intended as a helpful guide only and may not reflect the property's legal status or permitted use.
- Third-party & enriched data layers: Maps, boundary outlines, planning designations, soil reports, broadband coverage and other environmental or location-based insights are licensed from external suppliers. Such data are supplied “as is", may be incomplete or out of date and are subject to change without notice.
2. Verification required
Prospective purchasers must verify critical matters, including but not limited to planning permission, title boundaries, public rights of way, environmental constraints, acreage, services, access and VAT status, through their own inspections, specialist surveys, legal advisers and the selling agent before relying on the information or entering into any contract.
3. No warranty or liability
LandSale gives no warranty, express or implied, as to the accuracy, completeness or fitness for any particular purpose of the information displayed. LandSale shall not be liable for any loss, damage, cost or expense arising directly or indirectly from any use of or reliance on such information, save where liability may not be excluded by law.
4. Updates & feedback
If you believe any detail on this listing is inaccurate, please let us know. We will investigate and, where appropriate, update the listing or notify the agent.
© LandSale | Version 1.2 - January 2026
Listing agent
Cluny Estates Agents & Property Management, Elgin
5 Thunderton Place, Elgin, IV30 1BG
Contact Cluny Estates Agents & Property Management, Elgin
5 Thunderton Place, Elgin, IV30 1BG
View agent profileSimilar properties for sale
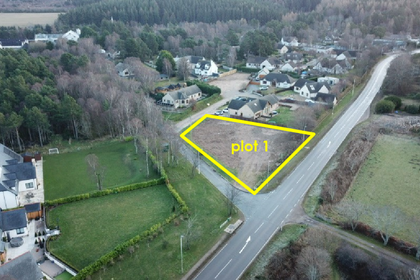
- Price
- Offers Over£90,000
Added on 29/01/2026Self Build Plot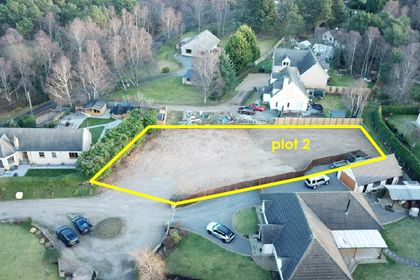
- Price
- Offers Over£88,000
Added on 29/01/2026Self Build Plot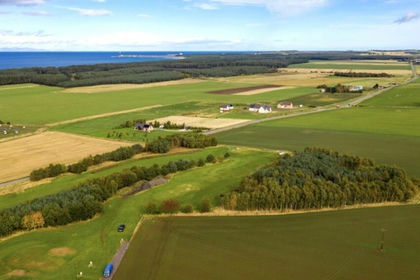
- Price
- Offers Over£87,500
Added on 29/01/2026Building Plot
- Price
- Offers Over£60,000
East Grange Cottages, Kinloss, Forres, Moray West, Nairn and Strathspey, Moray IV36 2UD Scotland
Added on 29/01/2026Building Plot
- Price
- Offers Over£85,000
- Size
- 0.35 acres
Added on 29/01/2026Building Plot
- Price
- Offers in Region of£90,000
- Size
- 2.35 acres
Parkfoot, Mulben, Keith, AB55 6YQ, Moray West, Nairn and Strathspey, Moray AB55 6YQ Scotland
Added on 29/01/2026Building Plot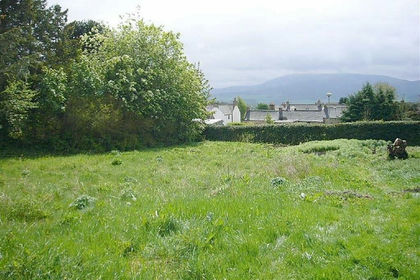
- Price
- Guide Price£65,000
Old St Andrews, Archiestown, Aberlour, Moray West, Nairn and Strathspey, Moray AB38 7QX Scotland
Added on 29/01/2026Building Plot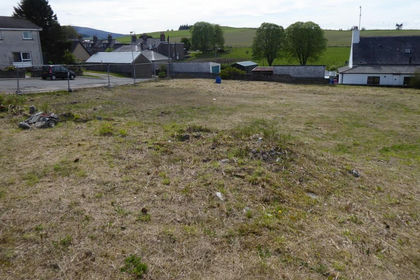
- Price
- Offers in Region of£60,000
- Size
- 0.3 acres
Added on 29/01/2026Building Plot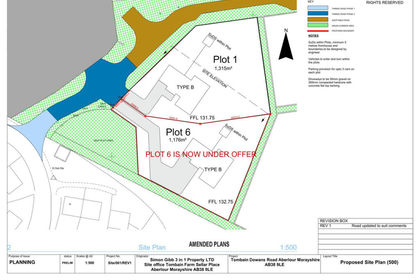
- Price
- Fixed Price£75,000
Plot 1 Sellar Place, Aberlour AB38 9LE, Moray West, Nairn and Strathspey, Moray AB38 9LE Scotland
Added on 03/07/2026Development Land
- Price
- Offers in Region of£50,000
Wallace Avenue, Buckie, Banffshire, Aberdeenshire North and Moray East, Moray AB56 1NJ Scotland
Added on 29/01/2026Building Plot