Mendham, Harleston
- Land size
- 3.5 acres
- Bedrooms
- 6
- Bathrooms
- 3
Key Features
- An Unlisted Exceptional Period Home
- Peaceful rural setting
- Approximately 3.5 acres
- Substantial self-contained annexe
- Extensive garaging, workshops, games room and outbuildings
- Direct access to public footpaths and scenic countryside walks
- Convenient for market towns of Harleston, Eye and Diss
- Diss railway station approximately 20 minutes
Description
Occupying an idyllic countryside setting, the property is an exceptional period residence where historic character and refined modern living come together effortlessly. Set within approximately 3.5 acres of beautifully landscaped gardens and grounds, the property offers a substantial self-contained annexe, an impressive collection of outbuildings and captivating far-reaching rural views, creating a truly special country home.
Property - Believed to date back several centuries, Grove End House is an exceptional period home centred around an original timber-framed residence that has evolved sympathetically over time. Carefully considered brick additions have enhanced both the scale and versatility of the property, creating a home that effortlessly combines historic character with modern comfort. Importantly, the property is not Listed, allowing greater flexibility for future custodiers, whilst the current owners have undertaken an extensive programme of improvements and meticulous maintenance throughout their ownership.
Offering an abundance of beautifully proportioned accommodation, Grove End House is currently arranged as an elegant family residence with an adjoining self-contained annexe. Connected internally on both the ground and first floors, the layout provides remarkable flexibility, allowing the property to function either as one substantial six-bedroom home or as a principal residence with independent accommodation for multi-generational living, guests, holiday letting or supplementary income.
The Main House
The house welcomes you through a practical boot room with bespoke storage, leading to a recently refurbished utility room, completed in 2023, fitted with quality cabinetry, integrated workspace, WC and laundry facilities.
At the heart of the home lies a beautifully appointed farmhouse kitchen overlooking the front gardens. Traditional cabinetry is complemented by warm woodblock worktops, a classic double butler sink and a two-oven electric Aga, creating a wonderfully sociable space that balances period charm with everyday practicality. The kitchen flows naturally into the impressive garden room, where walls of glazing frame delightful views across the gardens while flooding the interior with natural light. French doors connect seamlessly to the formal dining room, creating an ideal setting for both entertaining and family gatherings.
The elegant sitting room is rich in original character, featuring exposed beams and studwork alongside an impressive brick fireplace housing a wood-burning stove, creating a warm and inviting focal point. Dual-aspect windows ensure the room enjoys excellent natural light throughout the day.
Arranged over three floors, the principal accommodation includes four individual bedrooms, each enjoying its own distinct character. The principal bedroom is particularly impressive, benefiting from triple-aspect views through beautifully crafted mullioned windows and its own en-suite cloakroom. A further generous double bedroom retains attractive exposed timbers, while the family bathroom has been sympathetically styled with a traditional roll-top bath alongside a separate shower. The upper floor offers two further vaulted double bedrooms, both enjoying elevated countryside views and excellent natural light, together with useful loft storage.
The Annexe
The adjoining annexe has been thoughtfully designed to provide complete independence while remaining fully integrated with the main house should a purchaser wish to utilise the accommodation as one residence.
With its own private entrance, the annexe offers a welcoming hallway, ground-floor shower room, well-equipped kitchen and an impressive sitting room centred around a brick fireplace with wood-burning stove. An adjoining dining room opens directly onto a private patio, creating an attractive indoor-outdoor entertaining space.
The first floor provides two generous double bedrooms together with a family bathroom, with the principal bedroom benefiting from an en-suite. Internal connections to the main house on both levels allow the accommodation to be adapted effortlessly to suit changing family requirements.
Outside
Approached via a quiet no-through country lane, Grove End House enjoys an exceptional sense of privacy. A picturesque driveway, framed by mature cherry trees, creates an impressive approach before opening onto extensive parking and an outstanding collection of outbuildings.
Garaging is a particular feature of the property, comprising a substantial range including twin garages, a central carport and a further triple-bay garage, providing excellent storage for vehicles, classic cars or workshop space.
To the rear are a variety of highly useful ancillary buildings including greenhouses, a summerhouse enjoying uninterrupted field views, a games room with power connected, timber store, sheds, bin store and chicken run, presenting considerable potential for hobbies, home working or lifestyle use.
The gardens and grounds wrap gracefully around the house, providing an idyllic setting throughout the seasons. Expansive lawns are interspersed with mature specimen trees, established shrubs, colourful borders and productive vegetable gardens, while generous terraces create superb spaces for outdoor entertaining. Beyond lies an enchanting orchard planted with a variety of apple, pear, plum and greengage trees, together with areas of wildflower meadow that enhance both biodiversity and the overall sense of tranquillity.
Extending to just under 3.5 acres, the grounds provide an exceptional balance of formal gardens, productive planting and open space, all enjoying delightful views across the surrounding countryside and creating a fitting setting for this highly individual period home.
Location - The Property occupies an exceptional rural setting at the end of a peaceful country lane, surrounded by open countryside and enjoying far-reaching views in every direction. With an extensive network of public footpaths directly accessible from the property, the location is perfectly suited to those who appreciate walking, nature and the tranquillity of the Suffolk countryside.
Despite its wonderfully secluded position, the property remains well connected. The picturesque village of Metfield lies approximately 1.5 miles away, while the attractive village of Mendham, around 2.5 miles distant, offers a well-regarded primary school and the popular Alfred Munnings public house. The thriving market towns of Harleston, Eye and Diss provide an excellent range of independent shops, supermarkets, cafés, restaurants and schooling, with Diss, approximately 20 minutes away, also offering mainline rail services to London Liverpool Street.
For those travelling further afield, the A140 is approximately 10 miles away, providing convenient access to the A14, A12 and the wider motorway network. The renowned Suffolk Heritage Coast, including the ever-popular seaside town of Southwold, is approximately 18 miles away, offering beautiful beaches, coastal walks and an excellent selection of restaurants, galleries and boutique shops.
Services - Mains electricity. Mains water (whilst a mains supply, this comes across the field from a neighbours supply and they charge at the prevailing rate using the property’s sub-meter). Sewage treatment plant. Oil-fired central heating (separate oil-boilers and hot water tanks for both the house and annexe).
Local Authority - Mid Suffolk District Council - House Band E = £2,631.08 - Annexe Band B = £1,674.32 payable per annum.
Viewing - Viewing is strictly by arrangement with the vendors' agent Durrants, please contact us to arrange.
Aml Disclaimer - To comply with HMRC's regulations on Anti-Money Laundering (AML), we are legally required to conduct AML checks on every purchaser once a sale is agreed. We use a government-approved electronic identity verification service to ensure compliance, accuracy, and security. This is approved by the Government as part of the Digital Identity and Attributes Trust Framework (DIATF). This helps us to protect all our client's interests by using the most advanced verification process to help prevent the impacts of money laundering alongside our internal manual policies and procedures while staying compliant with HMRC. The cost of anti-money laundering (AML) checks are £30 including VAT per person, payable in advance after an offer has been accepted. This fee is mandatory to comply with the regulations and must be paid before a memorandum of sale can be issued. Please note that the fee is non-refundable.
Map Location
Property details
- Tenure
- Freehold
- Council Tax Band
- Ask Agent
- Date Posted
- 2026-07-15
Market Value Analysis
Compared with 1,144 Homes with Land listings in East Anglia (1+ acres).
Energy Performance Certificate
Energy Efficiency Rating
Based on UK Energy Performance Certificate standards (EU Directive 2002/91/EC)
Running costs are one side. Planning activity, flood history and ground risks for this location are in the full report.
Utilities & Restrictions
Utilities
- Electricity
- Mains
- Water
- Mains
- Heating
- Oil Heating
- Broadband
- Ask Agent
- Sewerage
- Septic Tank / Private
Rights & Restrictions
- Public Rights of Way
- Ask Agent
- Private Rights of Way
- Ask Agent
- Listed Property
- Ask Agent
- Restrictions
- Ask Agent
Listed status, conservation areas and planning constraints for this location are in the full report.
Property Features
- Accessibility
- Ask Agent
- Parking
- Driveway, EV Charger
- Garden
- Garden
Beyond the particulars: planning activity, flood history, heritage and ground risks, checked for this exact spot.
Connectivity
Broadband
Fastest speed available at this postcode
1.8 Gbps
Gigabit full fibre
Suitable for
- 4K streaming on every screen
- Full-time home working
- Online gaming & big downloads
Mobile signal
Predicted 4G and 5G signal; indoor signal depends on building materials.
Ofcom Connected Nations postcode-level predictions. Speeds and signal are modelled, not measured, and vary between addresses and providers.
Signal is the easy part. Planning activity, flood history and protected designations here are in the full report.
Nearest Schools
Primary
- Fressingfield Church of England Primary School1.9 milesNo Ofsted rating
- Ages
- 4 to 11
- Pupils
- 91
- Type
- Academy converter
- Faith
- Church of England
- Mendham Primary School2 milesNo Ofsted rating
- Ages
- 3 to 11
- Pupils
- 57
- Type
- Academy converter
- The Harleston Sancroft Academy (a 3-16 Church of England School)2.9 milesOfsted: Good *
- Ages
- 3 to 16
- Pupils
- 824
- Type
- Academy converter
- Faith
- Church of England
- Alburgh With Denton Church of England Primary Academy4.4 milesNo Ofsted rating
- Ages
- 4 to 11
- Pupils
- 99
- Type
- Academy converter
- Faith
- Church of England
- Stradbroke Church of England Primary School4.5 milesOfsted: Good
- Ages
- 4 to 11
- Pupils
- 112
- Type
- Academy converter
- Faith
- Church of England
Secondary
- The Harleston Sancroft Academy (a 3-16 Church of England School)2.9 milesOfsted: Good *
- Ages
- 3 to 16
- Pupils
- 824
- Type
- Academy converter
- Faith
- Church of England
- Stradbroke High School4.8 milesNo Ofsted rating
- Ages
- 11 to 16
- Pupils
- 353
- Type
- Academy converter
- Bungay High School6.8 milesOfsted report card · Mar 2026
- Ages
- 11 to 18
- Pupils
- 922
- Type
- Academy converter
- Hartismere School9.3 milesOfsted: Good *
- Ages
- 11 to 18
- Pupils
- 1,062
- Type
- Academy converter
- Long Stratton High School9.6 milesOfsted report card · Feb 2026
- Ages
- 11 to 16
- Pupils
- 679
- Type
- Academy sponsor led
* Latest graded judgement covers quality of education only; no overall grade was issued under the 2024-25 inspection framework.
Distances are straight-line from the advertised location. Source: the national school registers (DfE, Welsh Government, Scottish Government) and Ofsted.
Schools are just the start: sold prices nearby, planning activity and any flood history are in the full report.
Amenities
Supermarket
GP surgery
Pharmacy
Hospital
Straight-line distances from the advertised location. Sources: NHS records, Geolytix supermarket locations, OS Open Greenspace and the national trails registers.
The area stacks up? Now check the location itself: planning nearby, protected designations and past flooding.
Getting Around
Nearest station
Nearest bus stop
Typical drive times
Straight-line distances from the advertised location; drive times are typical free-flow times over OpenStreetMap road data, so allow more at peak. Public transport locations from DfT NaPTAN.
Easy to reach matters. So do planning activity, flood history and ground risks: all in the full report.
Flood Risk
Environment Agency open data, checked around the advertised map pin for the listed acreage. Long-term risk counts flood defences; the planning map's flood zones do not. Provided by LandSale, not the listing agent, and not part of the agent's particulars. Risk varies across a holding, so verify before committing.
Rivers and the sea
Planning map: Flood Zone 1.
Surface water
Not at the pin: mapped about 10 metres away.
These bandings are the summary. Where this location sits on the flood maps, plus planning activity, heritage and ground risks, is in the full report.
Important notice: Information, maps and tags on this page are drawn from the advertising agent's marketing materials or generated automatically. LandSale has not verified them. Relying on these details is at your own risk, always carry out independent checks before committing to a purchase.
LandSale full disclaimer
Marketing information only - not formal particulars. The details on this website are provided for general guidance and do not constitute an offer or contract. Neither LandSale nor the advertising estate/land agent accepts responsibility for any inaccuracy.
1. Source of information
- Listing content: Core description, asking price, tenure, measurements, photographs and planning history originate from the marketing materials of the advertising estate or land agent. LandSale does not author this content and cannot guarantee its accuracy.
- Automated tags & categorisation: Property type, land-use class, acreage bands and similar labels may be applied by machine-learning models. They are intended as a helpful guide only and may not reflect the property's legal status or permitted use.
- Third-party & enriched data layers: Maps, boundary outlines, planning designations, soil reports, broadband coverage and other environmental or location-based insights are licensed from external suppliers. Such data are supplied “as is", may be incomplete or out of date and are subject to change without notice.
2. Verification required
Prospective purchasers must verify critical matters, including but not limited to planning permission, title boundaries, public rights of way, environmental constraints, acreage, services, access and VAT status, through their own inspections, specialist surveys, legal advisers and the selling agent before relying on the information or entering into any contract.
3. No warranty or liability
LandSale gives no warranty, express or implied, as to the accuracy, completeness or fitness for any particular purpose of the information displayed. LandSale shall not be liable for any loss, damage, cost or expense arising directly or indirectly from any use of or reliance on such information, save where liability may not be excluded by law.
4. Updates & feedback
If you believe any detail on this listing is inaccurate, please let us know. We will investigate and, where appropriate, update the listing or notify the agent.
© LandSale | Version 1.3 - August 2026
Listing agent
Durrants, Harleston
32-34 The Thoroughfare, Harleston, IP20 9AU
Similar properties for sale
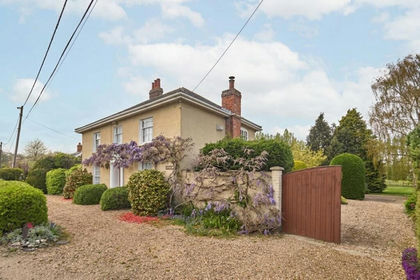
- Price
- Guide Price£700,000
- Size
- 3.16 acres
Withersdale Street, Mendham, Harleston, Mendham, Suffolk IP20 England
Added on 03/05/2026House with Land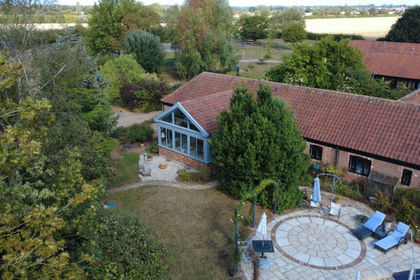
- Price
- Guide Price£775,000
- Size
- 1.62 acres
Pixey Green, Fressingfield, Suffolk, Fressingfield, Suffolk IP21 England
Added on 07/05/2026Barn Conversion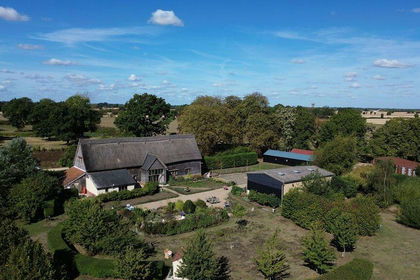
- Price
- £1,100,000
- Size
- 11 acres
Added on 08/09/2026Barn Conversion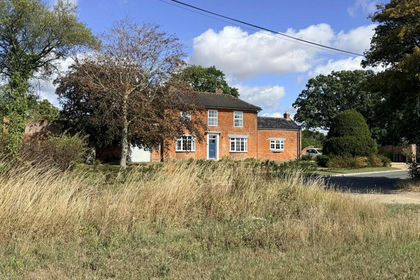
- Price
- Guide Price£695,000
- Size
- 1 acres
Added on 26/08/2026House with Land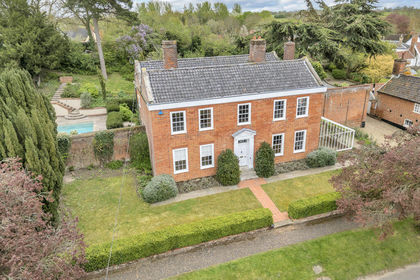
- Price
- Guide Price£1,000,000
- Size
- 1.2 acres
Added on 26/04/2026House with Land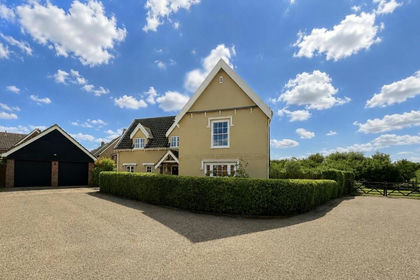
- Price
- Offers Over£685,000
- Size
- 1.3 acres
The Paddocks, Stradbroke, Eye, Stradbroke, Suffolk IP21 England
Added on 03/08/2026House with Land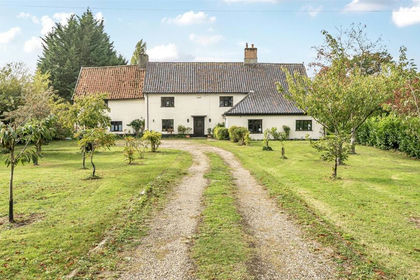
- Price
- Guide Price£895,000
- Size
- 1.24 acres
Hall Lane, Rushall, Diss, Norfolk, IP21, Dickleburgh and Rushall, Norfolk IP21 England
Added on 29/01/2026Country Home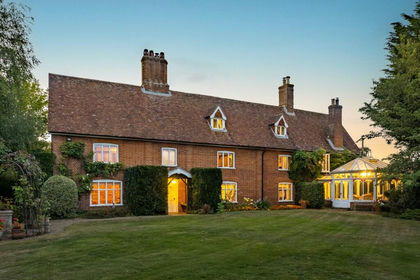
- Price
- Guide Price£950,000
- Size
- 1.5 acres
Added on 29/01/2026Farmhouse
- Price
- Guide Price£850,000
- Size
- 12 acres
Wissett Road, Chediston, Halesworth, Chediston, Suffolk IP19 England
Added on 29/01/2026House with Land
- Price
- Guide Price£1,100,000
- Size
- 3 acres
Added on 25/03/2026House with Land