The Paddocks, Stradbroke, Eye
- Land size
- 1.3 acres
- Bedrooms
- 4
- Bathrooms
- 3
Key Features
- Guide £685,000 - £700,000
- Substantial immaculately presented detached family home built in 2006 Occupying an enviable plot extending to approximately 1.3 acres
- Four generous double bedrooms including two en suite bedrooms
- Well-appointed kitchen/breakfast room with separate utility room
- Detached double garage with EV charger and remotely operated electric roller doors
- Primary and secondary schooling, leisure facilities, shops and village amenities nearby
- Approximately 11 miles from Diss and its mainline railway station
- Excellent potential for keeping animals or creating a smallholding, subject to covenant on adjoining paddock
- ** Viewing Advised**
Description
Guide £685,000 - £700,000
An impressive detached family house built by the highly regarded Hopkins Homes in 2006, occupying an attractive edge of village setting within grounds of approximately 1.3 acres. Offering over 2,500 sq ft of beautifully proportioned accommodation, the property combines spacious reception rooms, four generous double bedrooms and established gardens with adjoining paddocks, creating an excellent family home within one of north Suffolk's most popular villages.
Location
Stradbroke is a thriving Suffolk village offering an excellent range of everyday amenities, including a village shop, bakery, post office, library, medical centre, community centre, two public houses and a well-regarded leisure centre. The village also benefits from both primary and secondary schools, together with numerous sports clubs and community groups.
The nearby market towns of Diss, Framlingham and Harleston provide a wider range of shopping and recreational facilities. Diss, approximately 11 miles away, offers a mainline railway station with regular services to Norwich and London Liverpool Street.
Property
Built by the respected Hopkins Homes in 2006, this substantial detached residence has been thoughtfully designed to provide spacious and versatile accommodation, ideally suited to modern family living. The property has been exceptionally well maintained by the current owners and enjoys an abundance of natural light throughout.
The welcoming reception hall immediately creates a sense of space and quality, leading through to the principal reception rooms. The sitting room is particularly impressive, centred around a substantial brick inglenook fireplace incorporating a wood-burning stove, creating an attractive focal point. French doors provide views and access towards the rear garden. The well-appointed kitchen/breakfast room provides an excellent family space, with extensive fitted cabinetry and generous work surfaces, complemented by a separate utility room with external access. A formal dining room offers an ideal setting for entertaining, whilst the study provides an excellent home office or playroom. To the first floor, a spacious galleried landing serves four generous double bedrooms. The principal bedroom benefits from fitted wardrobes and a well-appointed en-suite shower room, whilst the guest bedroom also enjoys en-suite facilities. Two further double bedrooms are served by a contemporary family bathroom. Throughout, the property displays the quality craftsmanship associated with Hopkins Homes, with well-proportioned rooms, high ceilings and an excellent balance between formal and informal living accommodation.
Outside
The property occupies an enviable plot extending to approximately 1.3 acres. To the front, a generous gravel driveway provides ample parking for several vehicles and leads to the detached double garage. The garage benefits from an EV charge and remotely operated electric roller doors, together with a side door providing direct access to the garden and the property. The rear gardens have been attractively landscaped and are predominantly laid to lawn, interspersed with well-stocked flower and shrub borders. A timber pergola adorns a recently laid composite decking area with attractive inset lighting, creating a sheltered seating terrace and an ideal space for outdoor dining and entertaining whilst overlooking the gardens. Beyond the formal garden, a pathway leads directly through to the adjoining paddocks, offering excellent opportunities for those wishing to keep animals, establish a smallholding or simply enjoy the additional outdoor space, subject to the existing covenant.
Please note that there is a restrictive covenant relating to the use of the paddock. The property is also subject to an annual estate maintenance charge. Further details are available from the selling agent.
Services: Oil-fired central heating. Mains water, electricity and drainage.
Council Tax: Mid Suffolk District Council - Band F.
How to Get There: What3words: ///To be confirmed.
Viewing: Strictly by appointment with TW Gaze.
Tenure: Freehold.
Anti-Money Laundering, Terrorist Financing and Transfer of funds Regulations 2017.
In line with the regulations, TW Gaze are legally required to carry out AML due diligence checks on all proposed legal purchasers involved in the transaction. A charge of £25.00 + VAT (£30.00 Inc VAT) processing fee is applicable for each purchaser once an acceptable offer is agreed.
Ref: 2/20288
Map Location
Property details
- Tenure
- Freehold
- Council Tax Band
- F
- Date Posted
- 2026-08-03
Market Value Analysis
Compared with 1,222 Homes with Land listings in East Anglia (1+ acres).
Energy Performance Certificate
Energy Efficiency Rating
Based on UK Energy Performance Certificate standards (EU Directive 2002/91/EC)
Running costs are one side. Planning activity, flood history and ground risks for this location are in the full report.
Utilities & Restrictions
Utilities
- Electricity
- Mains
- Water
- Mains
- Heating
- Oil Heating
- Broadband
- Ask Agent
- Sewerage
- Mains
Rights & Restrictions
- Public Rights of Way
- Ask Agent
- Private Rights of Way
- Ask Agent
- Listed Property
- Ask Agent
- Restrictions
- Ask Agent
Listed status, conservation areas and planning constraints for this location are in the full report.
Property Features
- Accessibility
- Ask Agent
- Parking
- Garage
- Garden
- Garden
Beyond the particulars: planning activity, flood history, heritage and ground risks, checked for this exact spot.
Connectivity
Broadband
Fastest speed available at this postcode
80 Mbps
Superfast
Suitable for
- HD streaming
- Video calls
- Web & social
Mobile signal
Outdoor predictions; indoor signal depends on building materials.
Ofcom Connected Nations postcode-level predictions. Speeds and signal are modelled, not measured, and vary between addresses and providers.
Signal is the easy part. Planning activity, flood history and protected designations here are in the full report.
Nearest Schools
Primary
- Stradbroke Church of England Primary School462 metresOfsted: Good
- Ages
- 4 to 11
- Pupils
- 112
- Type
- Academy converter
- Faith
- Church of England
- Wilby Church of England Primary School1.8 milesOfsted: Good
- Ages
- 3 to 11
- Pupils
- 99
- Type
- Academy converter
- Faith
- Church of England
- Fressingfield Church of England Primary School2.5 milesNo Ofsted rating
- Ages
- 4 to 11
- Pupils
- 91
- Type
- Academy converter
- Faith
- Church of England
- St Edmund's Primary School2.7 milesNo Ofsted rating
- Ages
- 2 to 11
- Pupils
- 57
- Type
- Academy converter
- Worlingworth Church of England primary school3.9 milesNo Ofsted rating
- Ages
- 3 to 11
- Pupils
- 58
- Type
- Academy converter
- Faith
- Church of England
Secondary
- Stradbroke High School0.7 milesNo Ofsted rating
- Ages
- 11 to 16
- Pupils
- 353
- Type
- Academy converter
- The Harleston Sancroft Academy (a 3-16 Church of England School)5.2 milesOfsted: Good *
- Ages
- 3 to 16
- Pupils
- 824
- Type
- Academy converter
- Faith
- Church of England
- Hartismere School5.6 milesOfsted: Good *
- Ages
- 11 to 18
- Pupils
- 1,062
- Type
- Academy converter
- Thomas Mills High School & Sixth Form7.1 milesOfsted: Good
- Ages
- 11 to 18
- Pupils
- 1,056
- Type
- Academy converter
- Diss High School7.6 milesNo Ofsted rating
- Ages
- 11 to 18
- Pupils
- 877
- Type
- Academy converter
* Latest graded judgement covers quality of education only; no overall grade was issued under the 2024-25 inspection framework.
Distances are straight-line from the advertised location. Source: the national school registers (DfE, Welsh Government, Scottish Government) and Ofsted.
Schools are just the start: sold prices nearby, planning activity and any flood history are in the full report.
Amenities
Supermarket
GP surgery
Pharmacy
Hospital
Green space
Straight-line distances from the advertised location. Sources: NHS records, Geolytix supermarket locations, OS Open Greenspace and the national trails registers.
The area stacks up? Now check the location itself: planning nearby, protected designations and past flooding.
Getting Around
Nearest station
Nearest bus stop
Typical drive times
Straight-line distances from the advertised location; drive times are typical free-flow times over OpenStreetMap road data, so allow more at peak. Public transport locations from DfT NaPTAN.
Easy to reach matters. So do planning activity, flood history and ground risks: all in the full report.
Flood Risk
From Environment Agency flood map open data, checked around the advertised map pin and allowing for the listed acreage where known. This summary comes from LandSale, the advertising platform, not from the listing agent, and is not part of the agent's particulars. Risk can vary across a single holding, so verify anything critical through your own searches before committing.
Rivers and the sea
Surface water
These bandings are the summary. Where this location sits on the flood maps, plus planning activity, heritage and ground risks, is in the full report.
Important notice: Information, maps and tags on this page are drawn from the advertising agent's marketing materials or generated automatically. LandSale has not verified them. Relying on these details is at your own risk, always carry out independent checks before committing to a purchase.
LandSale full disclaimer
Marketing information only - not formal particulars. The details on this website are provided for general guidance and do not constitute an offer or contract. Neither LandSale nor the advertising estate/land agent accepts responsibility for any inaccuracy.
1. Source of information
- Listing content: Core description, asking price, tenure, measurements, photographs and planning history originate from the marketing materials of the advertising estate or land agent. LandSale does not author this content and cannot guarantee its accuracy.
- Automated tags & categorisation: Property type, land-use class, acreage bands and similar labels may be applied by machine-learning models. They are intended as a helpful guide only and may not reflect the property's legal status or permitted use.
- Third-party & enriched data layers: Maps, boundary outlines, planning designations, soil reports, broadband coverage and other environmental or location-based insights are licensed from external suppliers. Such data are supplied “as is", may be incomplete or out of date and are subject to change without notice.
2. Verification required
Prospective purchasers must verify critical matters, including but not limited to planning permission, title boundaries, public rights of way, environmental constraints, acreage, services, access and VAT status, through their own inspections, specialist surveys, legal advisers and the selling agent before relying on the information or entering into any contract.
3. No warranty or liability
LandSale gives no warranty, express or implied, as to the accuracy, completeness or fitness for any particular purpose of the information displayed. LandSale shall not be liable for any loss, damage, cost or expense arising directly or indirectly from any use of or reliance on such information, save where liability may not be excluded by law.
4. Updates & feedback
If you believe any detail on this listing is inaccurate, please let us know. We will investigate and, where appropriate, update the listing or notify the agent.
© LandSale | Version 1.3 - August 2026
Listing agent
TW Gaze, Diss
10 Market Hill, Diss, IP22 4WJ
Similar properties for sale
- Price
- Offers Over£700,000
- Size
- 1 acres
Added on 29/01/2026Residential
- Price
- Guide Price£775,000
- Size
- 1.62 acres
Pixey Green, Fressingfield, Suffolk, Fressingfield, Suffolk IP21 England
Added on 07/05/2026House with Land
- Price
- Guide Price£650,000
- Size
- 2.96 acres
Added on 27/08/2026House with Land
- Price
- Guide Price£775,000
- Size
- 0.4 acres
Added on 28/03/2026Barn Conversion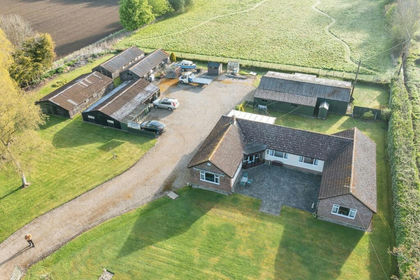
- Price
- Offers Over£600,000
- Size
- 1.5 acres
Worlingworth, Woodbridge, Suffolk, IP13, Worlingworth, Suffolk IP13 England
Added on 27/08/2026House with Land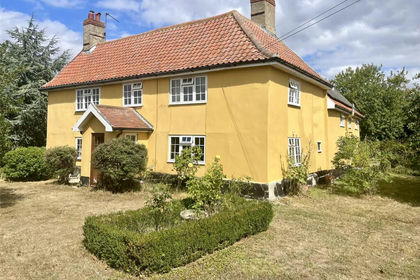
- Price
- Guide Price£650,000
- Size
- 2.04 acres
Added on 02/09/2026House with Land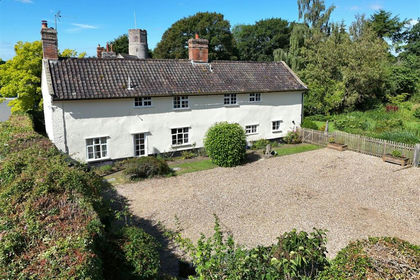
- Price
- Guide Price£615,000
- Size
- 1.1 acres
Added on 22/02/2026House with Land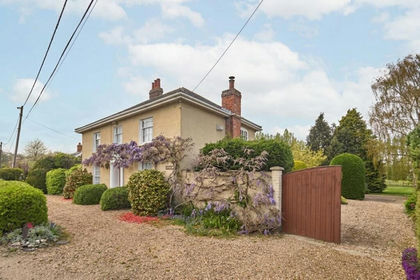
- Price
- Guide Price£700,000
- Size
- 3.16 acres
Withersdale Street, Mendham, Harleston, Mendham, Suffolk IP20 England
Added on 03/05/2026House with Land
- Price
- Guide Price£750,000
Added on 29/01/2026Residential
- Price
- Guide Price£700,000
- Size
- 1 acres
Added on 26/08/2026House with Land