NORTHWAY MILL FARM, HARDWICK BANK ROAD, BREDON’S HARDWICK, TEWKESBURY, GL20
- Land size
- 3.11 acres
- Bedrooms
- 6
Description
Northway Mill Farm offers an exciting opportunity to modernise a Grade II listed property with several traditional stone outbuildings. This property has been a family home for well over a century, set on the outskirts of Tewkesbury with views over Bredon Hill. This property comprises a 5/6 bedroom farmhouse, a three storey Grade II listed former mill, several other traditional farm buildings and approximately 3.11 acres of land.
SITUATION
Northway Mill Farm is situated on the Gloucestershire / Worcestershire border, between the villages of Bredon’s Hardwick and Northway, approximately 2.5 miles from the centre of Tewkesbury.
Junction 9 of the M5 is just 1.7 miles to the south of the property, providing excellent access to the wider motorway network.
GRADE II LISTED HOUSE AND MILL
The house is believed to date back to the 17th century, featuring a rendered exterior, red tile roof with elegant limestone detailing. The main characteristics of the property include steel casement windows, large open fireplaces and a striking studded plank door set within a stone arched surround. Rich in architectural heritage, this home offers timeless appeal and exceptional period features throughout.
This unique property offers an exciting opportunity for modernisation, presenting a blank canvas for bespoke upgrades.
The characterful former mill, built in the mid-1800s, has a classic brick construction with a slate roof and a distinctive rectangular layout. With its original mill pond retaining walls to the east and charming architectural details, its features include segmental-headed stable doors, steel casement windows and a projecting iron wheel once linked to a traction engine. Inside, the mill retains its original flagstone floor and working machinery, including three grinding wheels and pulley systems. A rare opportunity to own a piece of industrial heritage, production ceased in 1946, but its story lives on.
FIXTURES AND FITTINGS
Any fixtures or fittings not mentioned in these particulars are excluded from the sale
LAND
In all the property benefits from approximately 3.11 acres, including an apple and perry pear orchard alongside the drive. A vegetable and separate flower garden lie to the front of the house, a former Rickyard to the side of the house and lawns and a small Paddock to the rear.
OUTBUILDINGS
The outbuildings provide an opportunity for development into a range of alternative uses (subject to the necessary planning consents).
The buildings comprise of:
1. Former Piggeries (approx. 459 sq.ft.)
2. Former Cider House and Cooling Shed (approx. 396 sq.ft.)
3. Former Mill (approx. 1,287 sq.ft.)
4. Red Brick former Bull House and Bull Pen (approx. 1,744 sq.ft)
5. Cotswold Stone Stables and Hay Loft (approx. 1,798 sq.ft.)
6. Red Brick former Milking Shed (approx. 651 sq.ft.)
7. 3 bay Timber former Cart Shed, Storage Shed and Garage (1,250 sq.ft.)
(* all building measurements are approximate)
ACCESS
Access to the property is from Hardwick Bank Road, providing private access to the property.
SERVICES
It is understood that the property is not connected to mains water. A single tap feeds to the Scullery, where the former supply was connected. There is no internal plumbing beyond this single tap.
There is no heating apart from a solid fuel range located within the Kitchen and open fireplaces throughout the rest of the property.
Lighting to the ground floor and cooking in the Scullery were previously served by a gas supply connected to a meter located outside the back door. This gas connection was disconnected in 2024. Heating throughout the property had traditionally been provided by bottled gas, paraffin and open fires on both floors.
The purchaser will be responsible for arranging connections to mains water, foul drainage, electricity, heating systems, internet, etc.
TENURE
The property is offered Freehold with Vacant Possession.
FLOOD RISK
The property is located within Flood Zone 3 and therefore has a greater chance of flooding from rivers.
BOUNDARIES AND AREAS
The purchaser shall be deemed to have full knowledge of the boundaries and neither the Vendors nor the Agents will be responsible for defining the boundaries or ownership thereof. The purchasers will be required to take on the liability for all boundaries, as per the title deeds.
RIGHTS OF WAY, WAYLEAVES AND EASEMENTS
The property is sold subject to and with the benefit of rights, including rights of way, whether public or private, light, support, drainage, water and electricity and other rights and obligations, easements, quasi easements and restrictive covenants and all existing and proposed wayleaves or masts, pylons, stays, cables, drains and water, gas or other pipes, whether referred to in the general remarks and stipulations or particulars of sale or not and to the provision of any planning scheme of County or Local Authority.
PLANNING
Potential purchasers are invited to make their own investigations with the Local Planning Authority, Tewkesbury Borough Council – https://tewkesbury.gov.uk/ or 01684 295010.
VIEWINGS
Viewings are strictly by appointment only. Please contact Carver Knowles to arrange a booking on 01684 853400.
METHOD OF SALE
Northway Mill Farm is offered for sale by Private Treaty. Prospective purchasers are advised to register their interest with the agent so that they can be sent details of the process for submission of offers and any timescales. The vendor reserves the right to set a date for Best and Final offers.
ANTI MONEY LAUNDERING REGULATIONS
Interested parties will be required to provide photographic ID and proof of address for Anti Money Laundering checks prior to instructing solicitors. Proof of funds will also be required.
COUNCIL TAX & ENERGY PERFORMANCE CERTIFICATE
Council Tax band G - £4,051.45 for the 24th February 2026 to present time.
EPC – G
Building schedule
1 - Former Piggeries (approx. 459 sq. ft.)
2 - Former Cider House and Cooling Shed (approx. 396 sq. ft.)
3 - Former Mill (approx. 1,287 sq. ft.)
4 - Red Brick former Bull House and Bull Pen (approx. 1,744 sq. ft.)
5 - Cotswold Stone Stables and Hay Loft (approx. 1,798 sq. ft.)
6 - Red Brick former Milking Shed (651 sq. ft.)
7 - 3 bay Timber former Cart Shed, Storage Shed and Garage (approx. 1,250 sq.ft.)
Map Location
Property details
- Tenure
- Freehold
- Council Tax Band
- G
- Date Posted
- 2026-07-14
Market Value Analysis
Compared with 1,628 Homes with Land listings in South West England (1+ acres).
Energy Performance Certificate
Energy Efficiency Rating
Based on UK Energy Performance Certificate standards (EU Directive 2002/91/EC)
Running costs are one side. Planning activity, flood history and ground risks for this location are in the full report.
Utilities & Restrictions
Utilities
- Electricity
- Ask Agent
- Water
- Ask Agent
- Heating
- Ask Agent
- Broadband
- Ask Agent
- Sewerage
- Ask Agent
Rights & Restrictions
- Public Rights of Way
- Ask Agent
- Private Rights of Way
- Ask Agent
- Listed Property
- Ask Agent
- Restrictions
- Ask Agent
Listed status, conservation areas and planning constraints for this location are in the full report.
Property Features
- Accessibility
- Ask Agent
- Parking
- Ask Agent
- Garden
- Ask Agent
Beyond the particulars: planning activity, flood history, heritage and ground risks, checked for this exact spot.
Connectivity
Broadband
Fastest speed available at this postcode
10 Gbps
Gigabit full fibre
Suitable for
- 4K streaming on every screen
- Full-time home working
- Online gaming & big downloads
Mobile signal
Predicted 4G and 5G signal; indoor signal depends on building materials.
Ofcom Connected Nations postcode-level predictions. Speeds and signal are modelled, not measured, and vary between addresses and providers.
Signal is the easy part. Planning activity, flood history and protected designations here are in the full report.
Nearest Schools
Primary
- Carrant Brook Junior School498 metresOfsted: Requires improvement
- Ages
- 7 to 11
- Pupils
- 138
- Type
- Academy sponsor led
- Northway Infant School887 metresOfsted: Outstanding
- Ages
- 4 to 7
- Pupils
- 89
- Type
- Academy converter
- Ashchurch Primary School1.1 milesNo Ofsted rating
- Ages
- 4 to 11
- Pupils
- 156
- Type
- Community school
- Tirlebrook Primary School1.2 milesOfsted report card · Jun 2026
- Ages
- 4 to 11
- Pupils
- 193
- Type
- Foundation school
- Mitton Manor Primary School1.3 milesNo Ofsted rating
- Ages
- 5 to 11
- Pupils
- 192
- Type
- Academy converter
Secondary
- Tewkesbury Academy1.1 milesOfsted: Good *
- Ages
- 11 to 18
- Pupils
- 1,019
- Type
- Academy converter
- Cleeve School5.5 milesOfsted: Good *
- Ages
- 11 to 18
- Pupils
- 1,903
- Type
- Academy converter
- Bredon Hill Academy5.6 milesOfsted: Good *
- Ages
- 10 to 13
- Pupils
- 472
- Type
- Academy converter
- All Saints' Academy, Cheltenham6.7 milesNo Ofsted rating
- Ages
- 11 to 19
- Pupils
- 1,100
- Type
- Academy sponsor led
- Faith
- Church of England
- Hanley Castle High School6.7 milesOfsted: Good
- Ages
- 11 to 18
- Pupils
- 1,142
- Type
- Academy converter
* Latest graded judgement covers quality of education only; no overall grade was issued under the 2024-25 inspection framework.
Distances are straight-line from the advertised location. Source: the national school registers (DfE, Welsh Government, Scottish Government) and Ofsted.
Schools are just the start: sold prices nearby, planning activity and any flood history are in the full report.
Amenities
Supermarket
GP surgery
Pharmacy
Hospital
Green space
Straight-line distances from the advertised location. Sources: NHS records, Geolytix supermarket locations, OS Open Greenspace and the national trails registers.
The area stacks up? Now check the location itself: planning nearby, protected designations and past flooding.
Getting Around
Nearest station
Nearest bus stop
Typical drive times
Straight-line distances from the advertised location; drive times are typical free-flow times over OpenStreetMap road data, so allow more at peak. Public transport locations from DfT NaPTAN.
Easy to reach matters. So do planning activity, flood history and ground risks: all in the full report.
Flood Risk
Environment Agency open data, checked around the advertised map pin for the listed acreage. Long-term risk counts flood defences; the planning map's flood zones do not. Provided by LandSale, not the listing agent, and not part of the agent's particulars. Risk varies across a holding, so verify before committing.
Rivers and the sea
Not at the pin: mapped about 40 metres away.
Planning map: Flood Zone 2.
Surface water
These bandings are the summary. Where this location sits on the flood maps, plus planning activity, heritage and ground risks, is in the full report.
Important notice: Information, maps and tags on this page are drawn from the advertising agent's marketing materials or generated automatically. LandSale has not verified them. Relying on these details is at your own risk, always carry out independent checks before committing to a purchase.
LandSale full disclaimer
Marketing information only - not formal particulars. The details on this website are provided for general guidance and do not constitute an offer or contract. Neither LandSale nor the advertising estate/land agent accepts responsibility for any inaccuracy.
1. Source of information
- Listing content: Core description, asking price, tenure, measurements, photographs and planning history originate from the marketing materials of the advertising estate or land agent. LandSale does not author this content and cannot guarantee its accuracy.
- Automated tags & categorisation: Property type, land-use class, acreage bands and similar labels may be applied by machine-learning models. They are intended as a helpful guide only and may not reflect the property's legal status or permitted use.
- Third-party & enriched data layers: Maps, boundary outlines, planning designations, soil reports, broadband coverage and other environmental or location-based insights are licensed from external suppliers. Such data are supplied “as is", may be incomplete or out of date and are subject to change without notice.
2. Verification required
Prospective purchasers must verify critical matters, including but not limited to planning permission, title boundaries, public rights of way, environmental constraints, acreage, services, access and VAT status, through their own inspections, specialist surveys, legal advisers and the selling agent before relying on the information or entering into any contract.
3. No warranty or liability
LandSale gives no warranty, express or implied, as to the accuracy, completeness or fitness for any particular purpose of the information displayed. LandSale shall not be liable for any loss, damage, cost or expense arising directly or indirectly from any use of or reliance on such information, save where liability may not be excluded by law.
4. Updates & feedback
If you believe any detail on this listing is inaccurate, please let us know. We will investigate and, where appropriate, update the listing or notify the agent.
© LandSale | Version 1.3 - August 2026

Listing agent
Carver Knowles
Unit 11-12,Strensham Business Park, Strensham
Similar properties for sale
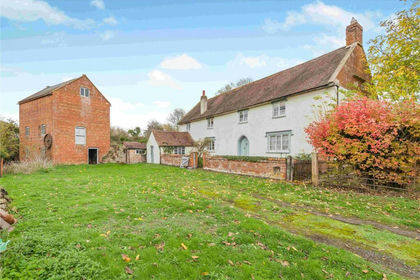
- Price
- Guide Price£495,000
- Size
- 3 acres
Bredons Hardwick, Tewkesbury, Worcestershire, GL20, Bredon, Worcestershire GL20 England
Added on 14/07/2026Farmhouse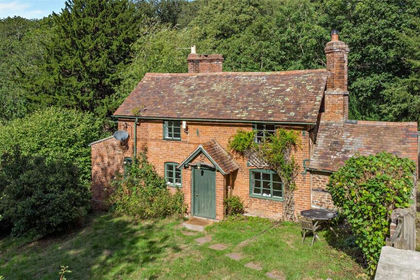
- Price
- £450,000
- Size
- 1.35 acres
Bromesberrow, Ledbury, Gloucestershire, HR8, Bromesberrow, Gloucestershire HR8 England
Added on 10/10/2026House with Land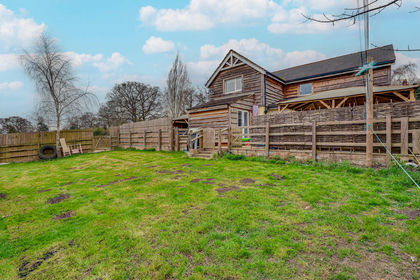
- Price
- £595,000
- Size
- 1.75 acres
Churchdown Lane, Churchdown Village, Churchdown, Gloucestershire GL3 England
Added on 25/05/2026Cottage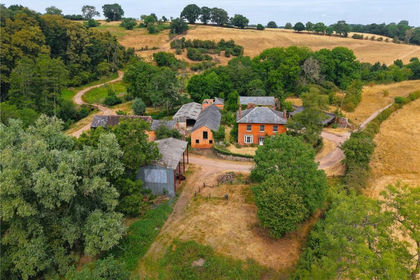
- Price
- Guide Price£500,000
- Size
- 2 acres
Redmarley, Gloucester, Gloucestershire, GL19, Redmarley D'Abitot, Gloucestershire GL19 England
Added on 24/08/2026Farmhouse
- Price
- Offers in Region of£400,000
- Size
- 1.44 acres
Stiffords Bridge, Cradley, Malvern, Cradley and Storridge, Herefordshire, County of WR13 England
Added on 29/01/2026House with Land
- Price
- £500,000
- Size
- 1.25 acres
Minsterworth, Gloucester, Gloucestershire, GL2, Minsterworth, Gloucestershire GL2 England
Added on 28/06/2026House with Land
- Price
- £500,000
- Size
- 1.5 acres
Added on 25/08/2026House with Land
- Price
- £499,995
- Size
- 2.09 acres
Added on 25/05/2026House with Land
- Price
- Offers in Region of£600,000
- Size
- 1.5 acres
The Barn House, WR6, Acton Beauchamp, Herefordshire, County of WR6 England
Added on 18/06/2026Barn Conversion
- Price
- £595,000
- Size
- 1 acres
Upton Bishop, Ross-on-Wye, Herefordshire, HR9, Upton Bishop, Herefordshire, County of HR9 England
Added on 29/01/2026Farmhouse