Market Lane, Walpole St. Andrew, Wisbech
- Land size
- 1 acres
- Bedrooms
- 2
- Bathrooms
- 2
Key Features
- CONTACT BRITTONS ESTATE AGENTS TO VIEW
- SEMI-DETACHED HOUSE
- TWO BEDROOMS
- OPEN PLAN RECEPTION ROOMS
- LOG BURNERS
- APRROX ONE ACRE (STMS)
- WORKSHOP
- STABLES AND TACK ROOM
- FAMILY GARDEN AND PADDOCK
- SOLAR PANELS
Description
Nestled in the charming village of Walpole St. Andrew, Wisbech, this delightful semi-detached house offers a perfect blend of character and modern living. With two spacious reception rooms, the open plan layout creates a warm and inviting atmosphere, ideal for both relaxation and entertaining.
The property boasts two well-proportioned bedrooms, providing ample space for a small family or those seeking a comfortable retreat.
Set on approximately one acre of land, this home is a true haven for outdoor enthusiasts. The expansive grounds include a workshop, stables, a tack room, and a paddock, making it an excellent choice for those with equestrian interests or hobbies that require additional space. The family garden is perfect for children to play, or for hosting summer gatherings with friends and family.
This semi-detached house on Market Lane is not just a home; it is a lifestyle opportunity, combining the tranquillity of rural living with the convenience of nearby amenities. Whether you are looking to settle down or seeking a weekend retreat, this property is sure to impress. Don’t miss the chance to make this charming house your new home.
TWO BEDROOM SEMI-DETACHED HOUSE WITH STABLES AND PADDOCK
Walpole St Andrews - Walpole St Andrew is a well-connected rural village situated within the Norfolk Fens, offering a peaceful countryside setting while benefiting from convenient access to a range of local amenities. The neighbouring village of Walpole St Peter provides a selection of everyday facilities, including a primary school, village hall and places of worship, supporting the needs of the local community. The local area is also home to the popular Brothers in Arms restaurant, together with Samuel's Farm Shop and Butchers, offering locally sourced produce, fresh meats and a well-regarded dining destination that serves both residents and visitors alike. A wider range of shopping, healthcare, educational and leisure facilities is available in the nearby town of King's Lynn, approximately 12 miles to the west. King's Lynn also offers a mainline railway station providing regular services to Cambridge and London. Good road connections via the A47 also provide convenient access to surrounding towns and the wider region, making Walpole St Andrew an attractive location for those seeking a rural environment with access to a broad range of services and amenities.
Lounge And Sitting Room - 7.06m x 4.88m (23'2" x 16') - Two open plan reception rooms, log burner on both side of dividing wall. Bay window to front aspect, French doors to side aspect. three double radiators, wood effect flooring.
Kitchen - 5.84m x 6.53m (max) (19'2" x 21'5" (max)) - Integrated hot and dishwasher, window to side aspect, single door and sliding door to rear. Door to bathroom. Two double radiators and wooden flooring.
Bathroom - 2.54m x 2.31m (8'4" x 7'7") - Bath, WC, hand basin and walk in shower. Window to side aspect, double radiator and tiled flooring and walls.
Bedroom One - 3.84m x 3.25m (12'7" x 10'8") - Built in wardrobes, and cupboard. Window to front aspect, double radiator, carpeted.
Bedroom Two - 3.66m x 3.20m (max) (12' x 10'6" (max)) - Window to side aspect, double radiator and laminate flooring.
Wc - WC and hand Basin.
Solar Panels - Feed-in tariff.
Outbuildings - In the rear garden there is a workshop, stables and tack room. All have power and lighting.
Land - Approx. 1 acre of land (STMS). Side of the property has wooden gates, a single pedestrian gate and a large double gate for vehicle access, enough room for horse box. The rear garden is separated into two sections, with access from the kitchen to the family garden, with patio and lawn areas. There is wooden fencing to the rear of the family garden that leads to the paddock area.
Important Information - MEASUREMENTS: All measurements quoted are approximate.
DRAWINGS/ SKETCHES/ PLANS: This representation is provided for general guidance and is not to scale.
VIEWING: If travelling some distance to view this property, and there are any points which you wish to discuss prior to your journey please contact our office and
we will be pleased to help. We always endeavour to make our sales details as accurate and reliable as possible.
MONEY LAUNDERING: In accordance with The Money Laundering, Terrorist Financing and Transfer of Funds (Information on the Payer) Regulations 2017, all buyers will be required to undergo identification checks via our compliance partner; Hipla. A fee of £30 per client applies.
PHOTOGRAPHS: Photographs are reproduced for general information and it must not be inferred that any items are included for sale with the property, unless
specified within these particulars.
IMPORTANT NOTICE: The services, central heating system, together with any appliances included in these particulars have not been tested by the agents and
therefore cannot be guaranteed to be in full working order. We advise all prospective purchasers to employ their own independent qualified experts prior to
purchase, as we are not qualified to express an opinion on these matters and therefore take no responsibility for their suitability or function.
"While every care has been taken in the preparation of this brochure, the details contained herein are for guidance purposes only and do not constitute any part of an offer or
contract. All descriptions, dimensions, and references to condition are approximate and for general guidance only. The particulars are believed to be correct but their accuracy is
not guaranteed.
All measurements are approximate and are for general guidance only. The property is sold subject to its existing condition, fixtures, fittings, and furnishings. Prospective
purchasers are advised to conduct their own surveys and checks to satisfy themselves as to the condition and suitability of the property.
This brochure is not intended to be an offer or solicitation for the sale of the property but rather an invitation to treat. The property is being sold by our client, and Norfolk
Property Agents are acting as agents for the seller.
Prospective purchasers should rely on their own enquiries and searches rather than the details contained in this brochure. We endeavour to provide accurate information but do
not warrant the accuracy or completeness of the information contained herein.
This disclaimer is subject to the provisions of the Consumer Protection from Unfair Trading Regulations 2008, the Property Misdescriptions Act 1991 ?where applicable?, and all
other relevant UK legislation."
"If the property is being sold as part of the estate of the deceased, and the sellers (as executors of the estate) may not have personal knowledge of the property or
its contents.
The information contained in these particulars is based on details provided by the executors or other third-party sources. While we believe this information to be
accurate, we cannot guarantee its accuracy or completeness.
Prospective purchasers are advised to conduct their own surveys, searches, and enquiries to satisfy themselves as to the condition, suitability, and value of the
property.
The sellers and agents disclaim any liability for any inaccuracies or omissions in the particulars, and prospective purchasers should not rely solely on the information
contained herein.
This property is sold in its current condition, and the sellers make no representations or warranties as to its condition, fitness for purpose, or compliance with any
regulations or laws. By viewing or purchasing this property, prospective purchasers acknowledge that they have read, understood, and agreed to these terms." This
disclaimer aims to protect the sellers and agents from potential liability arising from inaccuracies or omissions in the property particulars, while also informing
prospective purchasers of the potential risks and encouraging them to conduct their own
UPVC SOUBLE GLAZED WINDOWS
OIL CENTRAL HEATING & LOG BURNERS.
Map Location
Property details
- Tenure
- Freehold
- Council Tax Band
- A
- Date Posted
- 2026-07-12
Market Value Analysis
Compared with 1,147 Homes with Land listings in East Anglia (1+ acres).
Utilities & Restrictions
Utilities
- Electricity
- Mains
- Water
- Mains
- Heating
- Oil Heating, Open Fire
- Broadband
- Ask Agent
- Sewerage
- Septic Tank / Private
Rights & Restrictions
- Public Rights of Way
- Ask Agent
- Private Rights of Way
- Ask Agent
- Listed Property
- Ask Agent
- Restrictions
- Yes
Listed status, conservation areas and planning constraints for this location are in the full report.
Property Features
- Accessibility
- Ask Agent
- Parking
- Driveway, Rear Parking, Private Parking
- Garden
- Garden
Beyond the particulars: planning activity, flood history, heritage and ground risks, checked for this exact spot.
Connectivity
Broadband
Fastest speed available at this postcode
1.8 Gbps
Gigabit full fibre · available to 12% of premises
Suitable for
- 4K streaming on every screen
- Full-time home working
- Online gaming & big downloads
Mobile signal
Outdoor predictions; indoor signal depends on building materials.
Ofcom Connected Nations postcode-level predictions. Speeds and signal are modelled, not measured, and vary between addresses and providers.
Signal is the easy part. Planning activity, flood history and protected designations here are in the full report.
Nearest Schools
Primary
- Walpole Cross Keys Primary School1 mileNo Ofsted rating
- Ages
- 4 to 11
- Pupils
- 52
- Type
- Academy converter
- Anthony Curton CofE Primary School1.2 milesOfsted: Good
- Ages
- 4 to 11
- Pupils
- 191
- Type
- Academy converter
- Faith
- Church of England
- Terrington St Clement Community School2.6 milesNo Ofsted rating
- Ages
- 3 to 11
- Pupils
- 324
- Type
- Community school
- Walpole Highway Primary School2.9 milesOfsted: Good
- Ages
- 4 to 11
- Pupils
- 39
- Type
- Community school
- Tilney All Saints CofE Primary School2.9 milesOfsted: Good
- Ages
- 4 to 11
- Pupils
- 77
- Type
- Academy converter
- Faith
- Church of England
Secondary
- St Clement's High School2.6 milesNo Ofsted rating
- Ages
- 11 to 16
- Pupils
- 704
- Type
- Academy sponsor led
- Marshland High School4.1 milesNo Ofsted rating
- Ages
- 11 to 16
- Pupils
- 821
- Type
- Academy sponsor led
- University Academy Long Sutton6 milesOfsted report card · Mar 2026
- Ages
- 11 to 16
- Pupils
- 708
- Type
- Academy sponsor led
- Thomas Clarkson Academy6.9 milesOfsted: Good
- Ages
- 11 to 18
- Pupils
- 1,295
- Type
- Academy sponsor led
- The Wisbech Academy7.1 milesNo Ofsted rating
- Ages
- 11 to 16
- Pupils
- 205
- Type
- Free schools
Distances are straight-line from the advertised location. Source: the national school registers (DfE, Welsh Government, Scottish Government) and Ofsted.
Schools are just the start: sold prices nearby, planning activity and any flood history are in the full report.
Amenities
Supermarket
GP surgery
Pharmacy
Hospital
Straight-line distances from the advertised location. Sources: NHS records, Geolytix supermarket locations, OS Open Greenspace and the national trails registers.
The area stacks up? Now check the location itself: planning nearby, protected designations and past flooding.
Getting Around
Nearest station
Nearest bus stop
Typical drive times
Straight-line distances from the advertised location; drive times are typical free-flow times over OpenStreetMap road data, so allow more at peak. Public transport locations from DfT NaPTAN.
Easy to reach matters. So do planning activity, flood history and ground risks: all in the full report.
Flood Risk
From Environment Agency flood map open data, checked around the advertised map pin and allowing for the listed acreage where known. This summary comes from LandSale, the advertising platform, not from the listing agent, and is not part of the agent's particulars. Risk can vary across a single holding, so verify anything critical through your own searches before committing.
Rivers and the sea
Surface water
The detail behind these bandings
The full report pinpoints where this location sits on the flood maps, and runs the deeper checks that usually only surface after an offer.
- Exact flood zones & annual chances (included in the full report)
- Any recorded past flooding (included in the full report)
- Planning activity nearby (included in the full report)
- Heritage & conservation (included in the full report)
- Protected nature designations (included in the full report)
- Ground risks (included in the full report)
- Sold prices nearby (included in the full report)
£14.99 · one-off purchase
By LandSale, the platform. Not provided by the listing agent. Ready in about a minute.
Important notice: Information, maps and tags on this page are drawn from the advertising agent's marketing materials or generated automatically. LandSale has not verified them. Relying on these details is at your own risk, always carry out independent checks before committing to a purchase.
LandSale full disclaimer
Marketing information only - not formal particulars. The details on this website are provided for general guidance and do not constitute an offer or contract. Neither LandSale nor the advertising estate/land agent accepts responsibility for any inaccuracy.
1. Source of information
- Listing content: Core description, asking price, tenure, measurements, photographs and planning history originate from the marketing materials of the advertising estate or land agent. LandSale does not author this content and cannot guarantee its accuracy.
- Automated tags & categorisation: Property type, land-use class, acreage bands and similar labels may be applied by machine-learning models. They are intended as a helpful guide only and may not reflect the property's legal status or permitted use.
- Third-party & enriched data layers: Maps, boundary outlines, planning designations, soil reports, broadband coverage and other environmental or location-based insights are licensed from external suppliers. Such data are supplied “as is", may be incomplete or out of date and are subject to change without notice.
2. Verification required
Prospective purchasers must verify critical matters, including but not limited to planning permission, title boundaries, public rights of way, environmental constraints, acreage, services, access and VAT status, through their own inspections, specialist surveys, legal advisers and the selling agent before relying on the information or entering into any contract.
3. No warranty or liability
LandSale gives no warranty, express or implied, as to the accuracy, completeness or fitness for any particular purpose of the information displayed. LandSale shall not be liable for any loss, damage, cost or expense arising directly or indirectly from any use of or reliance on such information, save where liability may not be excluded by law.
4. Updates & feedback
If you believe any detail on this listing is inaccurate, please let us know. We will investigate and, where appropriate, update the listing or notify the agent.
© LandSale | Version 1.3 - August 2026
Listing agent
Brittons Estate Agents, King's Lynn
27-28, Tuesday Market Place, King's Lynn, PE30 1JJ
Contact Brittons Estate Agents, King's Lynn
27-28, Tuesday Market Place, King's Lynn, PE30 1JJ
View agent profileSimilar properties for sale
- Price
- £350,000
- Size
- 1 acres
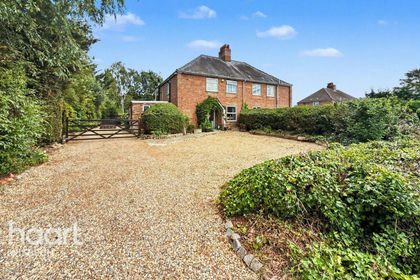
Station Road South, Walpole St Andrew, Walpole Cross Keys, Norfolk PE14 England
Added on 22/06/2026Equestrian property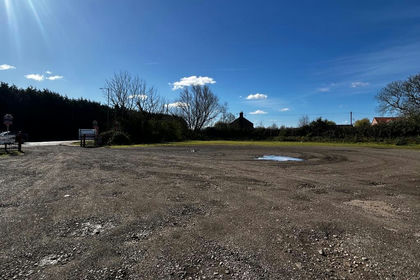 Added on 01/04/2026Building Plot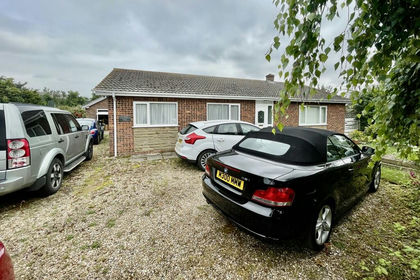
- Price
- £295,000
- Size
- 1.03 acres
Browns Gate, Tydd Low Road, Long Sutton, Spalding, Long Sutton, Lincolnshire PE12 England
Added on 02/07/2026House with Land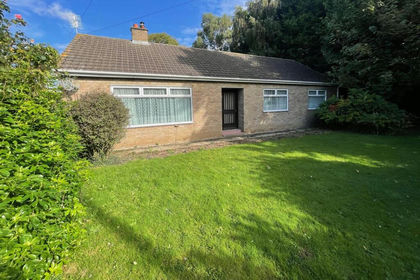
- Price
- Guide Price£270,000
- Size
- 2.5 acres
Added on 21/05/2026House with Land
- Price
- Guide Price£400,000
- Size
- 0.5 acres
Leverington Road, Wisbech, Wisbech, Cambridgeshire PE13 England
Added on 29/03/2026Development Land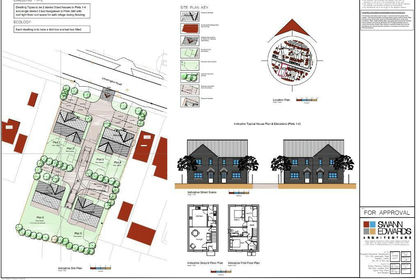
- Price
- Guide Price£400,000
- Size
- 0.5 acres
Leverington Road, Wisbech, PE13, Wisbech, Cambridgeshire PE13 England
Added on 29/01/2026Development Land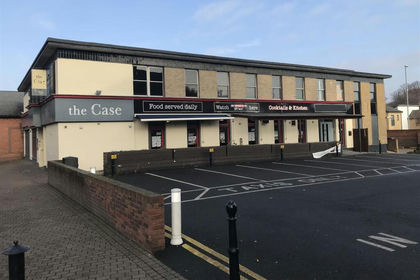
- Price
- Guide Price£325,000
Former Pub with planning - Horsefair Street, Wisbech PE13, Wisbech, Cambridgeshire PE13 England
Added on 29/01/2026Development Land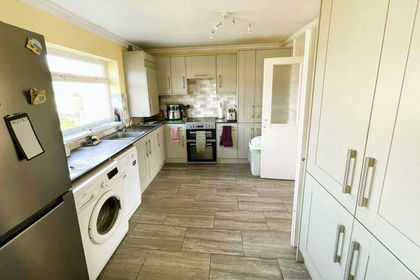
- Price
- £350,000
- Size
- 1.85 acres
Dockings Holt, Lutton, Spalding, Gedney, Lincolnshire PE12 England
Added on 20/07/2026Smallholding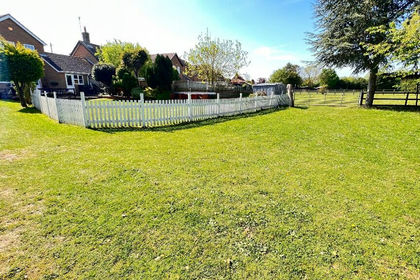
- Price
- £399,000
- Size
- 1.1 acres
Added on 07/05/2026Equestrian property
- Price
- £250,000
- Size
- 0.7 acres
Added on 13/05/2026Building Plot