Cliviger Laithe Barn East, Red Lees Road, Cliviger
- Bedrooms
- 4
- Bathrooms
- 3
Key Features
- Four double bedrooms with en-suite to the principal bedroom
- Stunning garden room with panoramic countryside views
- Spacious open-plan living/dining area with feature fireplace
- Contemporary Jack & Jill bathroom plus modern en-suite
- Beautiful private gardens, ample parking and separate office
- Full CCTV system installed for enhanced security
Description
Set within a peaceful semi-rural position with far-reaching open views, this distinctive and beautifully maintained semi-detached residence offers an impressive amount of internal space, character features and flexible living options. The property combines traditional craftsmanship evident in the solid wood joinery, sweeping staircase and detailed finishes with bright, modern touches throughout. The ground floor includes an inviting entrance hall open to the main living and dining space, a snug / study, a contemporary dining kitchen, a garden room flooded with natural light, a ground floor WC and a separate home office positioned away from the main house ideal for remote working or business use. The first floor continues to impress with a generous galleried landing, a spacious principal bedroom complete with fitted wardrobes and a modern en-suite, three further well-proportioned double bedrooms, and a stylishly finished Jack & Jill bathroom. Externally, the home enjoys beautifully kept gardens, outdoor seating areas and stunning countryside outlooks, creating the perfect setting for relaxation and entertaining. This is a rare opportunity to acquire a substantial family home in a tranquil rural location while remaining within easy reach of nearby towns, amenities and commuter routes.
Ground Floor -
Entrance - The welcoming entrance hall sets an immediate tone of character and quality, featuring beautiful solid wood detailing, deep skirting boards and decorative coving. Open to the main living and dining area, the space enjoys a seamless flow and a wonderful sense of arrival, enhanced by the attractive turned staircase leading to the galleried landing above.
Living Room / Dining Area - 8.15m x 4.95m (26'8" x 16'2") - This outstanding living and dining space forms one of the most impressive areas of the home, enjoying a wonderful sense of scale with its double-height vaulted section, galleried landing and full-height arched glazing that floods the room with natural light. Beautifully finished with solid wood flooring, detailed cornicing and extensive bespoke timber panelling, the room offers both grandeur and warmth, centred around a striking feature fireplace with an inset stove. French doors open directly to the garden room, enhancing the flow for entertaining, while the generous dining area comfortably accommodates a large table and furniture, making this an exceptional setting for family gatherings and formal occasions alike.
Garden Room - 4.34m x 3.23m (14'2" x 10'7") - A stunning, light-filled garden room enjoying panoramic views over the rear garden and surrounding landscape, this impressive space features a striking glass roof, full-height windows and sliding doors that seamlessly connect to the outdoors. Ideal for year-round relaxation, it is beautifully appointed with marble-style tiled flooring, plenty of room for generous seating, and an abundance of natural light that creates a bright, uplifting atmosphere throughout the day.
Sitting Room - 5.44m x 4.95m (17'10" x 16'2") - The elegant sitting room enjoys a peaceful rear aspect with a wide window overlooking the beautifully maintained gardens, creating a bright and inviting atmosphere throughout the day. This generously sized reception space is finished to a high standard, featuring deep skirting boards, detailed coving and a classic ceiling rose, complemented by soft neutral décor and quality carpeting. A striking fireplace with stone surround and inset stove provides a warm focal point, while the room offers ample space for multiple seating arrangements, making it perfect for both relaxed family living and more formal entertaining.
Snug / Study - 3.34m x 3.64m (10'11" x 11'11") - A versatile front-facing snug/study offering a peaceful and well-proportioned space ideal for home working, reading or quiet relaxation. Finished with oak flooring and neutral décor, the room feels warm and inviting, with a wide front window allowing ample natural light. There is generous space for a desk, seating or storage, making it a flexible additional reception room.
Dining Kitchen - 6.55m x 4.26m (21'5" x 13'11") - The beautifully appointed dining kitchen forms the heart of the home, filled with natural light from the impressive arched window with bespoke plantation shutters and finished with a blend of traditional craftsmanship and modern comfort. Bespoke cabinetry is paired with polished granite worktops and a substantial navy-blue island offering excellent storage. Integrated NEFF appliances include an induction hob, fridge and separate freezer, complemented by a stainless-steel sink and large format tiled flooring. A dedicated dining area sits to the front, creating a warm and welcoming everyday space.
Laundry Room / Utility - 3.21m x 1.67m (10'6" x 5'5") - A practical and well-organised laundry room fitted with cream cabinetry, tiled splashbacks and contrasting work surfaces. The room features a Belfast-style sink and ample space for appliances. A side-facing window ensures good natural light, and tiled flooring provides durability and easy maintenance.
Ground Floor Wc - 1.90m x 1.68m (6'2" x 5'6") - The ground floor WC is attractively presented and fitted with a modern two-piece suite, featuring a wash hand basin set within vanity storage and a low-level WC. A front-facing window allows natural light to brighten the space, complemented by neutral décor, tiled splashbacks and a fitted mirror with overhead lighting. Practical, stylish and conveniently positioned for guests, it provides a well-finished addition to the ground floor accommodation.
Office - 2.55m x 2.27m (8'4" x 7'5") - Located separate from the main house, this dedicated office provides an ideal private workspace, perfect for those who work from home or require a quiet, focused environment away from the central living areas. The room enjoys good natural light from the side window and offers ample space for desks, shelving and storage, with neutral décor providing a clean and practical backdrop. Its independence from the main accommodation enhances privacy and productivity, making it a highly versatile and valuable addition to the property.
Double Garage - 5.84m x 5.70m (19'1" x 18'8") -
First Floor / Landing - A spacious and impressive galleried landing with beautiful timber balustrades, overlooking the living and dining area below and enhanced by a large arched feature window that floods the space with natural light. This generous landing creates an elegant flow between the upstairs rooms and offers enough room for additional furniture or display pieces, adding to its sense of grandeur and character.
Bedroom One - 5.10m x 3.38m (16'8" x 11'1") - A superb and generously proportioned principal bedroom featuring dual-aspect windows to the front and side, flooding the space with natural light and providing a pleasant outlook. This inviting room offers excellent floor space for large furniture and includes a range of inbuilt wardrobes for seamless, practical storage.
Ensuite Shower Room - 3.77m x 2.66m (12'4" x 8'8") - A spacious en-suite shower room fitted with a large walk-in shower with glazed screen, a modern vanity unit with mosaic splashback, low-level WC and a chrome heated towel rail. A window brings in natural light, giving the room a fresh, comfortable feel.
Bedroom Two - 4.90m x 3.45m (16'0" x 11'3") - A bright rear-facing double bedroom with open aspect views, featuring fitted wardrobes and matching bedside tables. The room offers excellent proportions and plenty of space for additional furniture, making it ideal for family or guests.
Bedroom Three - 3.83m x 3.35m (12'6" x 10'11") - A well-sized double bedroom positioned to the front of the property, featuring a large window that provides plenty of natural light and a pleasant outlook. The room includes fitted wardrobes and offers direct access to the Jack and Jill bathroom, making it an ideal choice for guests, older children or those wanting semi-private facilities.
'Jack & Jill' Family Bathroom - 3.78m x 2.92m (12'4" x 9'6") - A well-appointed Jack & Jill bathroom accessed from both the landing and Bedroom 3, featuring a walk-in shower, double-ended bath with mosaic detailing, modern vanity unit (non-illuminated mirror), chrome towel rail and a front-facing window providing natural light.
Bedroom Four - 3.51m x 3.43m (11'6" x 11'3") - A bright rear-facing double bedroom with fitted wardrobes, neutral décor and ample space for additional furniture. The wide window offers a pleasant open outlook.
Location - Cliviger is a desirable rural village on the outskirts of Burnley, surrounded by open countryside yet well-connected for daily amenities, schools and transport links. Manchester, Burnley, Todmorden and Hebden Bridge are all within easy reach, and the area offers excellent walking routes, nearby reservoirs and Towneley Park close by. It’s an ideal position for those seeking peaceful village living without compromising accessibility.
Publishing - You may download, store and use the material for your own personal use and research. You may not republish, retransmit, redistribute or otherwise make the material available to any party or make the same available on any website, online service or bulletin board of your own or of any other party or make the same available in hard copy or in any other media without the website owner's express prior written consent. The website owner's copyright must remain on all reproductions of material taken from this website.
Property Detail - Unless stated otherwise, these details may be in a draft format subject to approval by the property's vendors. Your attention is drawn to the fact that we have been unable to confirm whether certain items included with this property are in full working order. Any prospective purchaser must satisfy themselves as to the condition of any particular item and no employee of Hilton & Horsfall has the authority to make any guarantees in any regard. The dimensions stated have been measured electronically and as such may have a margin of error, nor should they be relied upon for the purchase or placement of furnishings, floor coverings etc. Details provided within these property particulars are subject to potential errors, but have been approved by the vendor(s) and in any event, errors and omissions are excepted. These property details do not in any way, constitute any part of an offer or contract, nor should they be relied upon solely or as a statement of fact. In the event of any structural changes or developments to the property, any prospective purchaser should satisfy themselves that all appropriate approvals from Planning, Building Control etc, have been obtained and complied with.
Externally, the property enjoys beautifully maintained gardens and a superb semi-rural setting with open aspect views across surrounding countryside. A stone-walled boundary, well-kept lawns and mature planting provide both privacy and an attractive backdrop, while multiple seating and patio areas offer excellent spaces for outdoor dining and relaxation. Generous driveway parking is available to the front, and the grounds wrap around the property, enhancing the sense of openness and providing a peaceful environment perfectly suited to families and those who appreciate outdoor living.
Map Location
Property details
- Tenure
- Freehold
- Council Tax Band
- G
- Date Posted
- 2026-07-11
Energy Performance Certificate
Energy Efficiency Rating
Based on UK Energy Performance Certificate standards (EU Directive 2002/91/EC)
Running costs are one side. Planning activity, flood history and ground risks for this location are in the full report.
Utilities & Restrictions
Utilities
- Electricity
- Mains
- Water
- Mains
- Heating
- Oil Heating
- Broadband
- Ask Agent
- Sewerage
- Ask Agent
Rights & Restrictions
- Public Rights of Way
- Ask Agent
- Private Rights of Way
- Ask Agent
- Listed Property
- Ask Agent
- Restrictions
- Ask Agent
Listed status, conservation areas and planning constraints for this location are in the full report.
Property Features
- Accessibility
- Ask Agent
- Parking
- Garage, Driveway
- Garden
- Garden
Beyond the particulars: planning activity, flood history, heritage and ground risks, checked for this exact spot.
Connectivity
Broadband
Fastest speed available at this postcode
1.8 Gbps
Gigabit full fibre
Suitable for
- 4K streaming on every screen
- Full-time home working
- Online gaming & big downloads
Mobile signal
Predicted 4G and 5G signal; indoor signal depends on building materials.
Ofcom Connected Nations postcode-level predictions. Speeds and signal are modelled, not measured, and vary between addresses and providers.
Signal is the easy part. Planning activity, flood history and protected designations here are in the full report.
Nearest Schools
Primary
- Worsthorne Primary School0.8 milesOfsted: Good
- Ages
- 4 to 11
- Pupils
- 213
- Type
- Community school
- Burnley Brunshaw Primary School1 mileOfsted: Good
- Ages
- 4 to 11
- Pupils
- 414
- Type
- Community school
- Burnley St Stephen's Church of England Voluntary Aided Primary School1.3 milesOfsted report card · Apr 2026
- Ages
- 4 to 11
- Pupils
- 200
- Type
- Voluntary aided school
- Faith
- Church of England
- Burnley Springfield Community Primary School1.5 milesOfsted: Good *
- Ages
- 4 to 11
- Pupils
- 203
- Type
- Community school
- St Mary's RC Primary School, a Voluntary Academy1.6 milesNo Ofsted rating
- Ages
- 4 to 11
- Pupils
- 197
- Type
- Academy converter
- Faith
- Roman Catholic
Secondary
- Unity College1 mileOfsted: Requires improvement
- Ages
- 11 to 16
- Pupils
- 1,402
- Type
- Foundation school
- Blessed Trinity Roman Catholic College, A Voluntary Academy1.6 milesOfsted report card · Mar 2026
- Ages
- 11 to 16
- Pupils
- 1,261
- Type
- Academy converter
- Faith
- Roman Catholic
- Sir John Thursby Community College1.9 milesOfsted: Good
- Ages
- 11 to 16
- Pupils
- 1,121
- Type
- Foundation school
- Marsden Heights Community College3.5 milesOfsted: Good
- Ages
- 11 to 16
- Pupils
- 1,047
- Type
- Academy sponsor led
- Burnley High School4 milesOfsted report card · May 2026
- Ages
- 11 to 16
- Pupils
- 579
- Type
- Free schools
* Latest graded judgement covers quality of education only; no overall grade was issued under the 2024-25 inspection framework.
Distances are straight-line from the advertised location. Source: the national school registers (DfE, Welsh Government, Scottish Government) and Ofsted.
Schools are just the start: sold prices nearby, planning activity and any flood history are in the full report.
Amenities
Supermarket
GP surgery
Pharmacy
Hospital
Green space
Walking trail
Straight-line distances from the advertised location. Sources: NHS records, Geolytix supermarket locations, OS Open Greenspace and the national trails registers.
The area stacks up? Now check the location itself: planning nearby, protected designations and past flooding.
Getting Around
Nearest station
Nearest bus stop
Typical drive times
Straight-line distances from the advertised location; drive times are typical free-flow times over OpenStreetMap road data, so allow more at peak. Public transport locations from DfT NaPTAN.
Easy to reach matters. So do planning activity, flood history and ground risks: all in the full report.
Flood Risk
Environment Agency open data, checked around the advertised map pin for the listed acreage. Long-term risk counts flood defences; the planning map's flood zones do not. Provided by LandSale, not the listing agent, and not part of the agent's particulars. Risk varies across a holding, so verify before committing.
Rivers and the sea
Planning map: Flood Zone 1.
Surface water
These bandings are the summary. Where this location sits on the flood maps, plus planning activity, heritage and ground risks, is in the full report.
Important notice: Information, maps and tags on this page are drawn from the advertising agent's marketing materials or generated automatically. LandSale has not verified them. Relying on these details is at your own risk, always carry out independent checks before committing to a purchase.
LandSale full disclaimer
Marketing information only - not formal particulars. The details on this website are provided for general guidance and do not constitute an offer or contract. Neither LandSale nor the advertising estate/land agent accepts responsibility for any inaccuracy.
1. Source of information
- Listing content: Core description, asking price, tenure, measurements, photographs and planning history originate from the marketing materials of the advertising estate or land agent. LandSale does not author this content and cannot guarantee its accuracy.
- Automated tags & categorisation: Property type, land-use class, acreage bands and similar labels may be applied by machine-learning models. They are intended as a helpful guide only and may not reflect the property's legal status or permitted use.
- Third-party & enriched data layers: Maps, boundary outlines, planning designations, soil reports, broadband coverage and other environmental or location-based insights are licensed from external suppliers. Such data are supplied “as is", may be incomplete or out of date and are subject to change without notice.
2. Verification required
Prospective purchasers must verify critical matters, including but not limited to planning permission, title boundaries, public rights of way, environmental constraints, acreage, services, access and VAT status, through their own inspections, specialist surveys, legal advisers and the selling agent before relying on the information or entering into any contract.
3. No warranty or liability
LandSale gives no warranty, express or implied, as to the accuracy, completeness or fitness for any particular purpose of the information displayed. LandSale shall not be liable for any loss, damage, cost or expense arising directly or indirectly from any use of or reliance on such information, save where liability may not be excluded by law.
4. Updates & feedback
If you believe any detail on this listing is inaccurate, please let us know. We will investigate and, where appropriate, update the listing or notify the agent.
© LandSale | Version 1.3 - August 2026
Listing agent
Hilton & Horsfall Estate Agents, Barrowford
75 Gisburn Road Barrowford BB9 6DX
View agent profileSimilar properties for sale
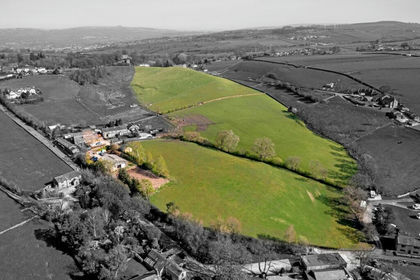
- Price
- £925,000
- Size
- 21.6 acres
Todmorden Road, Briercliffe, Burnley, Briercliffe, Lancashire BB10 England
Added on 16/07/2026Barn Conversion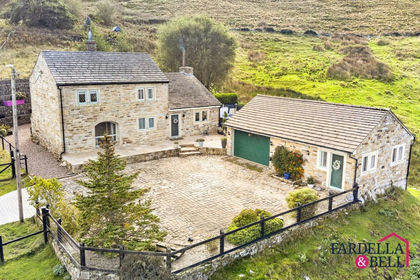
- Price
- £650,000
- Size
- 3 acres
Burnley Road, Cliviger, BB10, Cliviger, Lancashire BB10 England
Added on 13/10/2026House with Land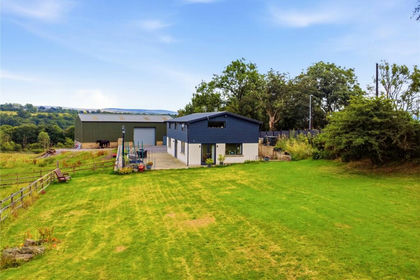
- Price
- Offers Over£650,000
- Size
- 8.82 acres
Greenhead Lane, Reedley, Burnley, Lancashire, BB12, Reedley Hallows, Lancashire BB12 England
Added on 16/10/2026Smallholding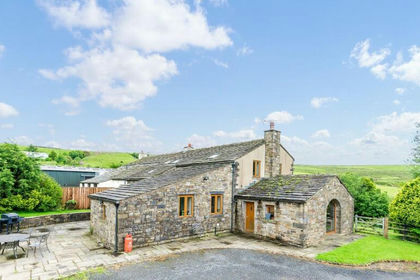 Added on 18/06/2026Barn Conversion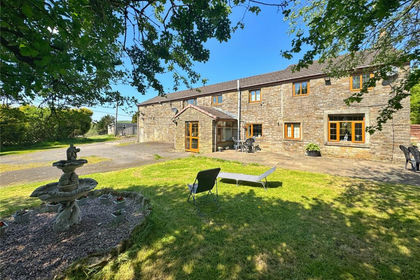
- Price
- Offers Over£725,000
- Size
- 5.75 acres
Dean Lane, Water, Rossendale, BB4, Rossendale and Darwen, Lancashire BB4 England
Added on 14/04/2026House with Land Added on 29/04/2026Farmhouse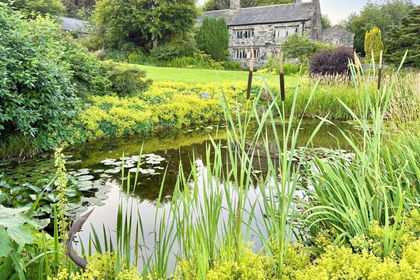
- Price
- £950,000
- Size
- 6 acres
Hartley Royd, Bluebell Lane, Todmorden, OL14, Todmorden, Calderdale OL14 England
Added on 14/08/2026House with Land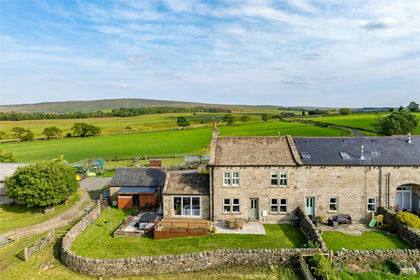
- Price
- £650,000
- Size
- 7.68 acres
Shelfield Lane, Southfield, Burnley, Lancashire, Nelson, Lancashire BB10 England
Added on 01/05/2026House with LandLeasehold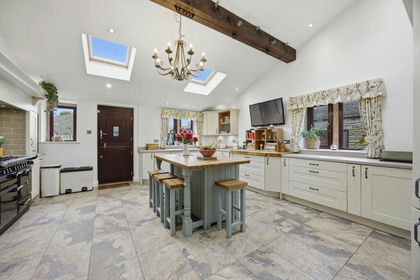
- Price
- £775,000
- Size
- 5 acres
Added on 03/07/2026Barn Conversion
- Price
- £795,000
- Size
- 15 acres
Burnley Road East, Rossendale, Rossendale and Darwen, Lancashire BB4 England
Added on 04/07/2026Farmhouse