Wheelwright Cottage, Skerne - YO25 9HT
- Bedrooms
- 3
- Bathrooms
- 3
Key Features
- COVERED HOT TUB AREA WITH HOT TUB INCLUDED
- SECLUDED LOCATION
- THREE BED DETACHED HOUSE
- LARGE LANDSCAPED GARDENS
- DRIVE WITH PARKING
- GARAGE AND SUMMERHOUSE
- BRICK STORE WITH STABLE DOOR
- POND AND WATER FEATURE
- NO CHAIN
Description
Nestled in a wonderfully secluded location, this exceptional three-bedroom detached barn conversion offers a rare blend of character, contemporary comfort, and outstanding flexibility for modern living. With no onward chain and an inviting sense of privacy, the property presents a unique opportunity for buyers to create a truly bespoke home. The spacious layout flows effortlessly from the welcoming entrance hall into a bright and airy living room, where exposed beams and generous windows fill the space with natural light. The well-appointed kitchen, complete with integrated appliances and ample storage, is ideal for both every-day family meals and entertaining guests, while a separate dining area can easily be adapted as a home office or playroom to suit your lifestyle. Ground floor bedroom and en-suite facilities. Upstairs, two generously sized bedrooms provide peaceful retreats, each offering charming views over the gardens, with the principal bedroom benefitting from fitted wardrobes and a stylish bathroom which serves both bedrooms. The family bathroom is finished to a high standard, and throughout the home, there is clear potential for buyers to personalise finishes or reconfigure spaces according to their needs.
The property’s exterior is truly a highlight, with beautifully landscaped gardens that create an oasis of tranquillity and year-round interest. Accessed via remote-controlled oak double gates, the driveway provides ample parking and leads to a carport and garage, ensuring both convenience and security. The front patio garden is a showcase of expert landscaping, featuring stone-flagged paving, tiered and raised beds bursting with mature trees, colourful flowers, and a striking water fountain. At the rear, a large lawn and vibrant borders frame a picturesque pond with a water feature, while the open-fronted garden room houses a covered hot tub (included in the sale) for the ultimate in relaxation. Additional amenities include a brick store with stable door, timber summerhouse, and a garden kitchen with bi-fold doors, perfect for alfresco dining. Practical touches such as an open log store, potting shed with power and light, outside tap and lighting, and water butts enhance both comfort and sustainability. The entire plot is enveloped in privacy by established climbers and fencing, offering a secure haven that is both peaceful and functional. This is a truly stunning home, ideal for those seeking a blend of rural charm and contemporary luxury.
ENTRANCE HALL
A light and spacious entrance to the side with modern entrance door into, 'kardean' flooring, storage cupboard and radiator.
UTILITY ROOM
With oak entrance door into, wall mounted panel heater, fully fitted with range of larder, wall and base units, stainless steel sink and mixer tap, space for washing machine, ceiling spotlighting, storage with sliding doors and window to side elevation.
GROUND FLOOR BEDROOM
With solid oak flooring, modern radiator, fitted wardrobes, TV Point, loft access, oak glazed French doors to garden. Perfect for anyone requiring ground floor living.
EN-SUITE
A modern white suite comprising double shower enclosure with thermostatic shower over, hand basin, low level wc, travertine tiles to the floor, heated towel ladder, window to rear and ceiling spotlighting.
KITCHEN/DINING/ LIVING ROOM
Dimensions: 9.56 x 5.94 (31'4" x 19'5"). With a range of modern wall, base, drawer and larder units, built-in double electric oven and microwave, induction hob with extractor over, work surface over, stainless steel sink and mixer tap, space for 'American' fridge freezer, built-in dishwasher, 'Kardean' flooring, beams to the ceiling, two windows to rear elevation.
The dining area has a TV point, radiator and bi-fold doors to garden.
The sitting area has a window to the side elevation, radiator, ceiling spotlighting, two velux windows and sound system.
REAR ENTRANCE HALL/ OFFICE
Stairs leading off, 'Kardean' flooring, radiator, stable door to garden, window to rear elevation and understairs cupboard.
SHOWER ROOM
With modern white suite comprising, shower cubicle, glass screen, thermostatic shower over, vanity drawer unit, low level wc, tiled flooring, heated towel ladder, extractor fan, wall mounted mirror with sensor light, storage unit and ceiling spotlighting.
LOUNGE
With full length window, feature fireplace with beam, stone flagged hearth, wood burning stove in situ, TV point, 'Kardean' flooring, king truss beam to ceiling, two velux windows and modern radiator. Opening into.
SNUG/BEDROOM 4
With modern radiator, bi-fold doors to garden and wall lighting. Could be used as a further bedroom.
LANDING
A galleried landing with velux window, mezzanine area with beamed ceiling.
BEDROOM 1
With a king truss and beams exposed giving a lovely feature, TV point, radiator, fitted wardrobes, window to rear elevation, velux windows and ceiling spotlighting.
BEDROOM 2
With king truss, velux window, window to rear elevation, TV point and modern radiator.
BATHROOM
A modern white suite 'P' shaped bath, glass shower screen, thermostatic shower, vanity wash hand bsain, low level wc, storage cupboards, velux window and beam to ceiling and heated towel ladder.
SERVICES
Water, septic tank, electricity are connected to the property. The property has oil fired central heating.
NOTE
The property is set back from the road and sits proud on the plot, behind the gated access which fronts West End, Skerne.
The property is fully double glazed with timber surrounds.
Garden
There is a remote oak double gated access, with parking on the driveway, leading to carport. There is an open log store, shed housing the oil tank, auto lighting to the driveway and solar lights. Beautiful clematis and climbers covering the fencing and archways. Potting shed, timber glazed with power and light connected. Front patio garden which is landscaped to a high specification with stone flagged paving, tiered and raised beds with an abundance of trees, flowers, shrubs and a fabulous water fountain. To the rear there is a hot tub within the open fronted garden room, stone flagged patio areas, large lawn, garden pond with water feature, landscaped borders full of colour. There is a brick outhouse with stable door, timber summerhouse, garden kitchen with bi-fold doors, outside tap, water butts, outside lighting, all in such a private secluded, secure area. STUNNING GARDENS!
Parking - Garage
There is a garage with the property.
Parking - Driveway
There is a large driveway for parking.
Disclaimer
Disclaimer
We take care to ensure our property details are accurate and fair, but they are for guidance only and do not form part of any contract. Measurements, floor plans, photographs, and descriptions are provided in good faith as a general guide, and should be checked by any prospective purchaser. We recommend that all buyers satisfy themselves on every aspect of the property before making a commitment to purchase.
Map Location
Property details
- Tenure
- Freehold
- Council Tax Band
- D
- Date Posted
- 2026-07-11
Utilities & Restrictions
Utilities
- Electricity
- Mains
- Water
- Mains
- Heating
- Oil Heating
- Broadband
- Full Fibre (FTTP)
- Sewerage
- Septic Tank / Private
Rights & Restrictions
- Public Rights of Way
- Ask Agent
- Private Rights of Way
- Ask Agent
- Listed Property
- Ask Agent
- Restrictions
- Ask Agent
Property Features
- Accessibility
- Ask Agent
- Parking
- Garage, Driveway
- Garden
- Private Garden
Important notice: Information, maps and tags on this page are supplied by the advertising agent or generated automatically. LandSale has not verified them. Relying on these details is at your own risk, always carry out independent checks before committing to a purchase.
LandSale full disclaimer
Marketing information only - not formal particulars. The details on this website are provided for general guidance and do not constitute an offer or contract. Neither LandSale nor the advertising estate/land agent accepts responsibility for any inaccuracy.
1. Source of information
- Agent-supplied content: Core description, asking price, tenure, measurements, photographs and planning history are uploaded by the appointed agent, who remains solely responsible for their accuracy.
- Automated tags & categorisation: Property type, land-use class, acreage bands and similar labels may be applied by machine-learning models. They are intended as a helpful guide only and may not reflect the property's legal status or permitted use.
- Third-party & enriched data layers: Maps, boundary outlines, planning designations, soil reports, broadband coverage and other environmental or location-based insights are licensed from external suppliers. Such data are supplied “as is", may be incomplete or out of date and are subject to change without notice.
2. Verification required
Prospective purchasers must verify critical matters, including but not limited to planning permission, title boundaries, public rights of way, environmental constraints, acreage, services, access and VAT status, through their own inspections, specialist surveys, legal advisers and the selling agent before relying on the information or entering into any contract.
3. No warranty or liability
LandSale gives no warranty, express or implied, as to the accuracy, completeness or fitness for any particular purpose of the information displayed. LandSale shall not be liable for any loss, damage, cost or expense arising directly or indirectly from any use of or reliance on such information, save where liability may not be excluded by law.
4. Updates & feedback
If you believe any detail on this listing is inaccurate, please let us know. We will investigate and, where appropriate, update the listing or notify the agent.
© LandSale | Version 1.2 - January 2026
Listing agent
Willowgreen, Driffield
19 Mill Street, Driffield, YO25 6TN
Similar properties for sale
 Added on 05/07/2026Barn Conversion
- Price
- Guide Price£425,000
Added on 29/01/2026Barn Conversion
- Price
- Offers in Region of£550,000
Main Street, Ruston Parva, Driffield, Harpham, East Riding of Yorkshire YO25 4DG England
Added on 29/01/2026Barn Conversion
- Price
- £549,950
Ruston Parva, Driffield, East Yorkshire, YO25, Nafferton, East Riding of Yorkshire YO25 3BB England
Added on 17/05/2026Barn Conversion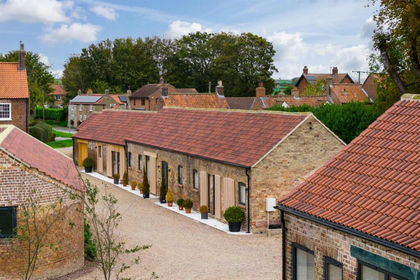
- Price
- Guide Price£600,000
Chestnut Lodge, Conyers Fold, Harpham, Harpham, East Riding of Yorkshire YO25 4BF England
Added on 29/01/2026Barn Conversion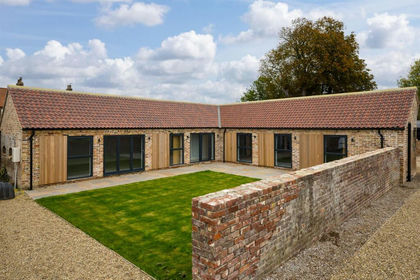
- Price
- Offers in Excess of£485,000
Corner Cottage, Conyers Fold, Harpham, Harpham, East Riding of Yorkshire YO25 4QY England
Added on 28/01/2026Barn Conversion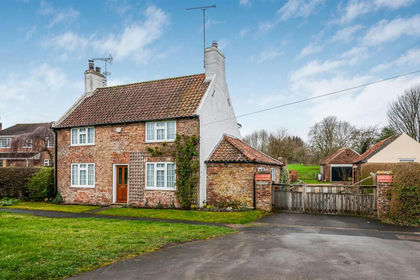
- Price
- Guide Price£599,950
- Size
- 3.04 acres
Added on 29/01/2026Cottage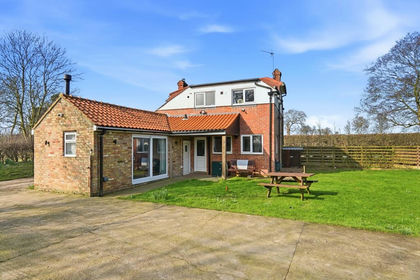
- Price
- Guide Price£375,000
- Size
- 1 acres
Thornholme, Driffield, YO25, Burton Agnes, East Riding of Yorkshire YO25 4NN England
Added on 16/04/2026Cottage Added on 01/06/2026Barn Conversion
- Price
- £485,000
- Size
- 1.4 acres
Main Road, Skirlaugh, Hull, Skirlaugh, East Riding of Yorkshire HU11 5DS England
Added on 29/01/2026House with Land