Bellandys, Glenrinnes, Keith, Scotland
- Land size
- 21 acres
- Bedrooms
- 4
- Bathrooms
- 2
Key Features
- 3/4 Bedroom Detached House in a rural location
- Would suit clients with an Equestrian background
- Set within 21 Acres/8.5 hectares of Ground
- Stunning views towards the peak of Ben Rinnes
- Steading converted into stables
- Dutch Barn
- Double Glazing
- Oil Central Heating
Description
Bellandys
A delightful and highly attractive smallholding enjoying an exceptional rural setting in the heart of Glenrinnes, with spectacular panoramic views across unspoilt countryside towards the iconic Ben Rinnes and the Corryhabbie Hills.
The Ground Floor Accommodation comprises a Hallway, Lounge with a wood burning stove, a Dining Room which also features a wood burning stove and is linked into the central heating system, an Office/4th Bedroom, Kitchen / Breakfast Room, a Rear Entrance Hallway with a Utility Room and separate W.C.
The 1st Floor features a spacious Master Bedroom with Dressing Room and En-Suite Shower Room, 2 further Bedrooms and a Bathroom.
Nestled within a secluded and peaceful location, Bellandys presents a rare opportunity to acquire a charming country property combining character, privacy and versatility. The holding centres around an impressive traditional stone and slate farmhouse, complemented by an extensive range of traditional outbuildings and productive pastureland, making it ideally suited to equestrian, smallholding and lifestyle pursuits.
Farmhouse
The traditional stone and slate farmhouse occupies a commanding position within the holding and offers spacious, characterful accommodation arranged over one and three-quarter storeys. Having undergone a renovation programme by previous owners, together with further improvements in recent years, the property is very well presented throughout and benefits from tasteful décor and a flexible internal layout.
Particular features include a welcoming dining room with wood-burning stove and exposed stone wall, a comfortable sitting room also featuring a stove, a newly fitted kitchen and an especially attractive principal bedroom suite. The property benefits from a filtered private water supply, private foul drainage via septic tank, mains electricity, oil-fired central heating and double glazing throughout.
Externally, the farmhouse is set within generous garden grounds comprising extensive lawned areas sheltered by mature woodland, together with established beds and borders. Ample parking is available adjacent to the house.
Steading and Outbuildings
A notable feature of the property is the traditional stone and slate L-shaped steading, situated close to the farmhouse. Offering extensive storage and operational space, and presenting potential for alternative uses or further development (subject to the necessary consents), the steading includes:
• Workshop
• Tack/feed store
• Four substantial loose boxes
• Two garage/store buildings
Adjoining the steading is a Dutch barn/hay store providing excellent covered storage.
The property also includes the remains of a former mill together with the original mill pond and race, offering further possibility and scope for sympathetic restoration or development (subject to obtaining the proper consents)
Land
The land at Bellandys extends to 21 acres/ 8.5 hectares and comprises good-quality pasture suitable for grazing and equestrian use. Until recently, the land was divided into nine paddocks by timber post and rail fencing. While sections of the internal fencing now require repair or replacement, the principal boundary fencing is in good order.
Situation
Bellandys occupies a truly outstanding rural location, combining privacy and tranquillity with breathtaking views across some of Moray’s most attractive countryside. The property offers an increasingly rare opportunity to acquire a versatile smallholding with considerable lifestyle appeal.
Summary
Bellandys is a highly desirable rural property offering a unique blend of traditional character, useful outbuildings, productive land and exceptional scenery. It is likely to appeal to a broad range of purchasers, including equestrian enthusiasts, smallholders, hobby farmers and those seeking an idyllic country lifestyle in a spectacular Highland setting.
Accommodation Description:
Entrance into the property can either be via the side entrance which leads to the Kitchen and Utility Room areas or via the Front leading into the front hallway.
Front Hallway
A double door entry leads into a bright and open hallway with a double height ceiling
Ceiling light fitting
Single radiator
A carpeted staircase leads to the 1st floor landing
A built-in under-stairs storage cupboard
Lounge – 15’6” (4.72) x 13’6” (4.11) reducing to 12’3” (3.73)
A twin aspect room comprising 2 pendant light fittings
Double glazed window to the front and side which feature custom made wooden shutter blinds
Double radiator
The room features a wood burning stove
Recessed alcove
Fitted carpet
Dining Room – 15’6” (4.72) x 11’11” (3.62) plus a recess
A twin aspect room which features an impressive, exposed stone wall fireplace with a stone mantlepiece and is fitted with a large Villager stove which is linked into the central heating system, and can provide both hot water and heating in addition to the oil fired boiler system
Double glazed window to the front and side which feature custom made wooden shutter blinds
Double radiator
Fitted carpet
A door leads to the Rear Entrance Hallway, Kitchen, Utility Room and W.C areas.
Office / 4th Bedroom – 14’3” (4.34) x 9’ (2.74)
Ceiling light fitting
Double glazed window to the rear with cupboard space beneath
Double radiator
The room features a fireplace surround with an open fire
Fitted carpet
Kitchen / Breakfast Room – 11’10” (3.60) x 11’2” (3.40)
A twin aspect room and the kitchen has benefited from having modern fitted units
Ceiling light fitting
Double glazed windows to the side and a double glazed window to the rear offering direct views to the peak of Ben Rinnes
Double radiator
A modern range of wall mounted cupboards with both under-unit and over-unit lighting and fitted base units
A ceramic sink with drainer unit and mixer tap
Integrated induction hob, electric double oven, fridge/freezer and a dishwasher
Tiled flooring
Rear Entrance Hallway
The rear entrance is accessed via double doors
Ceiling light fitting
LVT flooring
Utility Room – 6’7” (1.99) x 4’5” (1.34)
Pendant light fitting
Double glazed window to the side
Oil fired Worcester boiler
Space to accommodate a washing machine and tumble dryer
A single circular sink
Tiled flooring
W.C
Pendant light fitting
Single radiator
A W.C and wash hand basin
LVT flooring
1st Floor Accommodation
Landing
4 ceiling light fittings
Loft access hatch
Double glazed Velux window to the side
Single radiator
A built-in shelved storage cupboard
Fitted carpet
Master Bedroom with Dressing Area and En-Suite Shower Room – 15’3” (4.64) x 11’7” (3.52) max reducing to 10’5” (3.17) plus the dressing room area is 9’2” (2.79) plus wardrobe space x 5’11” (1.80)
A spacious and bright room which has lovely direct views to the peak of Ben Rinnes and features a dressing room and en-suite shower room.
Recessed ceiling lighting
3 double glazed Velux window to the rear
A double glazed window to the front with custom fit wooden shutter blinds
Double radiator
Fitted carpet
Dressing Room Area
The dressing area comprises a pendant light fitting
Double glazed Velux window to the rear
Single radiator
2 built-in wardrobes
Fitted carpet
En-Suite Shower Room – 8’10” (2.69) max into the shower cubicle x 5’8” (1.72) max
A modern suite comprising recessed ceiling lighting
Double glazed Velux window to the front
A ‘coil’ designed heated chrome style towel rail
A walk-in design shower cubicle with a twin mains head shower
A floating design vanity unit with a recessed double width wash basin and storage drawers
Press flush W.C with a concealed cistern
Part tiled walls and tiled flooring
Bedroom Two – 154” (4.67) max x 10’6” (3.20)
2 pendant light fittings
Double glazed window to the front with custom fitted wooden shutter blinds
Double radiator
Built-in wardrobes
Fitted carpet
Bedroom Three – 11’ (3.35) max x 9’7” (2.91) max
Pendant light fitting
Loft access hatch
Double glazed window to the rear offering superb views to the peak of Ben Rinnes and a double glazed Velux window to the side
Double radiator
Fitted carpet
Bathroom – 10’ (3.05) x 5’6” (1.67)
Ceiling light fitting
Double glazed Velux window to the side
Single radiator
Shower cubicle with an electric shower and tiled walls within
Bath
Pedestal wash basin and W.C
Tile effect flooring
Grounds
The property benefits from extensive grounds which extend to 21 Acres 8.5 Hectares. This comprises a mixture of lawned garden areas which surround the property, and large open fields, some of which are fenced. There is a tree-lined embankment to one side with the ground extending down towards a burn.
There is a former equestrian training sand menage which could be renovated and cleared of the small trees and reinstated.
Dutch Barn and Storage Sheds / Garage
The Dutch barn offers a great sheltered space measuring 29ft x 31ft
Within the same area there are 2 storage sheds which have been lined. Each storage area can be used for storage of equipment but are also large enough to store a car or ride on lawn mower.
Steading / Stable Block – 42ft long x 15ft deep
The steading was converted into a equestrian facilities and workshop /garaging/storage areas. The initial part of the steading provides 3 large foaling stables within.
At the front of the stables there is a generous sized stable yard area which is fenced and enclosed and is ideal for keeping horses contained on clean ground.
Tack Room – 15’5” x 8’3” (2.51)
Within the same area of the stables there is a secure tack room. This is fitted out with a single sink, with cupboard and base unit space with a number of power points and a cold-water tap.
Gym Space / 4th Foaling Stable - 15’1” (4.59) x 12’9” (3.88)
The steading continues with a gym room / a 4th large foaling stable. Presently being used to house gym equipment demonstrating the versatility of the space. There are side entry doors giving good access into this area.
Garaging / Workshop – 34’ (10.36) x 15’3” (4.64)
The steading continues with a garage / workshop and is currently used for storage of firewood. It provides a great space and could be used for storage of vehicles.
Note 1
All light fittings & floor coverings are to remain.
Furniture items can be made available on request.
Map Location
Property details
- Tenure
- Freehold
- Council Tax Band
- Ask Agent
- Date Posted
- 2026-07-10
Market Value Analysis
Compared with 71 Homes with Land listings in Scotland (10+ acres).
Energy Performance Certificate
Energy Efficiency Rating
Based on UK Energy Performance Certificate standards (EU Directive 2002/91/EC)
Running costs are one side. Planning activity, flood history and ground risks for this location are in the full report.
Utilities & Restrictions
Utilities
- Electricity
- Ask Agent
- Water
- Ask Agent
- Heating
- Ask Agent
- Broadband
- Ask Agent
- Sewerage
- Ask Agent
Rights & Restrictions
- Public Rights of Way
- Ask Agent
- Private Rights of Way
- Ask Agent
- Listed Property
- Ask Agent
- Restrictions
- Ask Agent
Listed status, conservation areas and planning constraints for this location are in the full report.
Property Features
- Accessibility
- Ask Agent
- Parking
- Parking Available
- Garden
- Garden
Beyond the particulars: planning activity, flood history, heritage and ground risks, checked for this exact spot.
Connectivity
Broadband
Fastest speed available at this postcode
1 Mbps
Under 10 Mbps here
Suitable for
- Basic browsing & email
Mobile signal
Predicted 4G and 5G signal; indoor signal depends on building materials.
Ofcom Connected Nations postcode-level predictions. Speeds and signal are modelled, not measured, and vary between addresses and providers.
Signal is the easy part. Planning activity, flood history and protected designations here are in the full report.
Nearest Schools
Primary
- Mortlach Primary School4.7 miles
- Pupils
- 125
- Type
- Non-denominational
- Aberlour Primary School6 miles
- Pupils
- 105
- Type
- Non-denominational
- Glenlivet Primary School6.1 miles
- Pupils
- 16
- Type
- Non-denominational
- Craigellachie Primary School7.2 miles
- Pupils
- 46
- Type
- Non-denominational
- Knockando Primary School8.6 miles
- Pupils
- 44
- Type
- Non-denominational
Secondary
- Speyside High School6 miles
- Pupils
- 395
- Type
- Non-denominational
- Keith Grammar School14 miles
- Pupils
- 370
- Type
- Non-denominational
- Grantown Grammar School16 miles
- Pupils
- 362
- Type
- Non-denominational
- The Gordon Schools16 miles
- Pupils
- 665
- Type
- Non-denominational
- Milne's High School16 miles
- Pupils
- 477
- Type
- Non-denominational
Distances are straight-line from the advertised location. Source: the national school registers (DfE, Welsh Government, Scottish Government) and Ofsted.
Schools are just the start: planning activity, heritage and any flood history here are in the full report.
Amenities
Supermarket
GP surgery
Pharmacy
Straight-line distances from the advertised location. Sources: NHS records, Geolytix supermarket locations, OS Open Greenspace and the national trails registers.
The area stacks up? Now check the location itself: planning nearby, protected designations and past flooding.
Getting Around
Nearest station
Nearest bus stop
Typical drive times
Straight-line distances from the advertised location; drive times are typical free-flow times over OpenStreetMap road data, so allow more at peak. Public transport locations from DfT NaPTAN.
Easy to reach matters. So do planning activity, flood history and ground risks: all in the full report.
Flood Risk
SEPA open data, checked around the advertised map pin for the listed acreage. Provided by LandSale, not the listing agent, and not part of the agent's particulars. Risk varies across a holding, so verify before committing.
Rivers and the sea
Not at the pin: mapped about 40 metres away.
Surface water
Not at the pin: mapped about 30 metres away.
These bandings are the summary. Where this location sits on the flood maps, plus planning activity, heritage and ground risks, is in the full report.
Important notice: Information, maps and tags on this page are drawn from the advertising agent's marketing materials or generated automatically. LandSale has not verified them. Relying on these details is at your own risk, always carry out independent checks before committing to a purchase.
LandSale full disclaimer
Marketing information only - not formal particulars. The details on this website are provided for general guidance and do not constitute an offer or contract. Neither LandSale nor the advertising estate/land agent accepts responsibility for any inaccuracy.
1. Source of information
- Listing content: Core description, asking price, tenure, measurements, photographs and planning history originate from the marketing materials of the advertising estate or land agent. LandSale does not author this content and cannot guarantee its accuracy.
- Automated tags & categorisation: Property type, land-use class, acreage bands and similar labels may be applied by machine-learning models. They are intended as a helpful guide only and may not reflect the property's legal status or permitted use.
- Third-party & enriched data layers: Maps, boundary outlines, planning designations, soil reports, broadband coverage and other environmental or location-based insights are licensed from external suppliers. Such data are supplied “as is", may be incomplete or out of date and are subject to change without notice.
2. Verification required
Prospective purchasers must verify critical matters, including but not limited to planning permission, title boundaries, public rights of way, environmental constraints, acreage, services, access and VAT status, through their own inspections, specialist surveys, legal advisers and the selling agent before relying on the information or entering into any contract.
3. No warranty or liability
LandSale gives no warranty, express or implied, as to the accuracy, completeness or fitness for any particular purpose of the information displayed. LandSale shall not be liable for any loss, damage, cost or expense arising directly or indirectly from any use of or reliance on such information, save where liability may not be excluded by law.
4. Updates & feedback
If you believe any detail on this listing is inaccurate, please let us know. We will investigate and, where appropriate, update the listing or notify the agent.
© LandSale | Version 1.3 - August 2026
Similar properties for sale
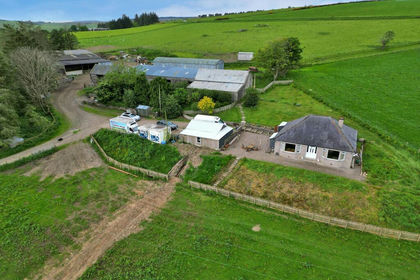
- Price
- Offers in Excess of£445,000
- Size
- 25.75 acres
Upper Lynemore, Keith, AB55, Moray West, Nairn and Strathspey, Moray AB55 Scotland
Added on 19/02/2026Smallholding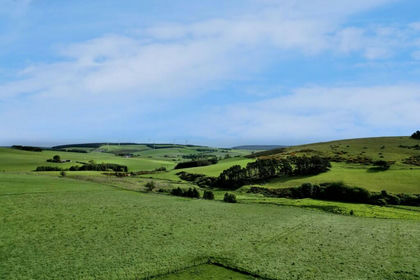
- Price
- Offers Over£445,000
- Size
- 25.75 acres
Added on 19/02/2026Farmland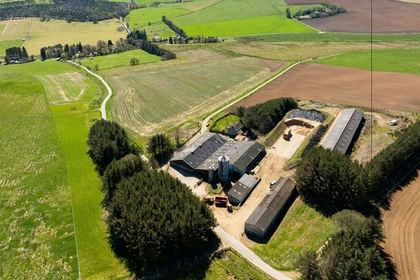
- Price
- £550,000
- Size
- 92.81 acres
Added on 18/09/2026Farmland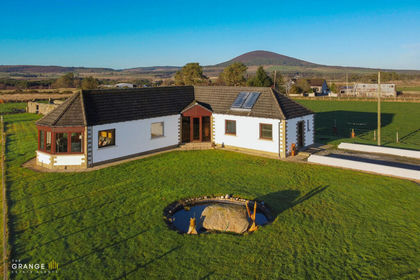
- Price
- Offers Over£450,000
- Size
- 19 acres
Knock, Huntly, AB54, Aberdeenshire North and Moray East, Moray AB54 Scotland
Added on 22/05/2026House with Land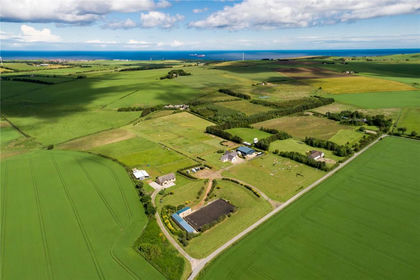
- Price
- Offers Over£585,000
- Size
- 12 acres
Added on 29/01/2026Equestrian property