Mount Pleasant, Lower Raydon, Suffolk
- Land size
- 1.7 acres
- Bedrooms
- 6
- Bathrooms
- 3
Description
This wonderful six-bedroom home lies in the quiet countryside village of Lower Raydon, Suffolk. Originally built in 1887, the house was sensitively added to when the original brick-built house was joined by more contemporary additions such as oak cladding, a zinc roof and vast sheets of glass - all to a design by award winning architect Paul Hammond. A double-height garden room at the rear is perfect for entertaining, while a comfortable sitting room is found in the Victorian part of the house. Sitting in 1.7 acres of carefully maintained gardens the house is immersed in the Dedham Vale National Landscape that provides endless opportunities for outdoor excursions.
The Tour
A private, tree-lined driveway forms the approach to the house. Entry is to a magnificent double-height hall, its glass frontage flooding the space with light. To one side lies a vast kitchen and dining area with two sets of bifold doors onto the garden. Sleek black kitchen cabinetry runs the length of one wall, while an island is topped with Zebrano woodblock. Appliances include an electric 4-oven electric Aga and a separate pantry opens onto a herb garden. An expansive double-height garden room lies to the side, its floor-to-ceiling glazing capturing views of the garden and beyond across the beautiful Brett Vale, known locally as 'Happy Valley'.
The sitting room lies in the Victorian part of the house, and has engineered oak flooring, a sash window and an integrated log burner. This part of the house also has a double bedroom – currently used as an office, it has French doors onto the front garden. There is an adjacent dressing room and a shower room, while a study lies across the hall.
An open-tread staircase rises to the first floor, where there are four light-filled bedrooms. The principal has a pitched, double-height ceiling and arresting views of the countryside beyond. It has an attached dressing room and an en suite bathroom has a rainfall shower, a large bathtub and dual washbasins.
There are three additional bedrooms on this floor. One has an en suite shower room, while the other two share a Jack-and-Jill shower room.
The lower ground floor is an expansive space, often used for parties and movie evenings. It is home to a large gym, an additional bedroom with an en suite shower room and a utility room. A void under the floor was incorporated to accommodate the future addition of an exercise pool. This could also make a handy wine cellar space.
The house has a range of energy saving and convenient technology, with a ground-source heat pump linked to underfloor heating throughout, heat recovery ventilation, central vacuuming and an app-accessible building management system controlling lights, blackout blinds and ventilation.
Outdoor Space
The house sits in 1.7 acres of land, beautifully planted with a variety of mature trees and pretty cottage garden type shrubbery. There are raised beds for growing vegetables, and plenty of pretty spots to sit and enjoy the views of the surrounding countryside. A paved terrace is perfect for outdoor entertaining, and there is a separate barbecue area.
A walled garden on the lower ground floor is accessed from the gym.
At the side of the house there is a two-storey garage and cart lodge, while a gravelled driveway provides parking for several cars.
The gardens open to the wider beautiful countryside beyond with its enticing footpaths and bridleways.
The Area
Lower Raydon is a quiet Suffolk hamlet within the Dedham Vale National Landscape. The Marquis is a sophisticated local hotel and restaurant, situated less than a mile from the house; there are also two pubs within a one-mile radius. The house lies adjacent the popular Brett Vale Golf Club that has its own restaurant and bar open to the public.
Hadleigh, one of the 51 UK 'Gem Towns', is a short drive away. It has a thriving market and a picturesque high street is full of historic buildings. The town is home to a range of independent shops, including an excellent butcher, and pubs including The King's Head and The George. There is also a leisure centre and swimming pool.
Colchester and Ipswich are both around a 20-minute drive away, offering theatres, galleries and museums, alongside plenty of terrific restaurants. Slightly further afield is Snape Maltings, an internationally regarded cultural centre, a mix of malthouses and granaries dating from the mid-19th century.
The home’s proximity to Dedham Vale National Landscape provides plenty of walking and cycling routes. The Suffolk coastline is also easily reached by car and is home to perennially popular towns including Woodbridge and Aldeburgh. The beaches of the Frinton, renowned for its colourful beach huts, are around a 45-minute drive, while Flatford Mill, subject of many of Constable’s paintings, is nearby, as is the picturesque village of Dedham with its popular boating and walking opportunities along the River Stour.
Hadleigh has very good primary and secondary schools and there are a range of highly regarded Independent schools in Colchester and Ipswich; Colchester also has boys' and girls' grammar schools.
The house is situated between Ipswich and Colchester, with Manningtree station just 15 minutes away, providing direct access to Liverpool Street station in an hour.
Council Tax Band: E
Map Location
Property details
- Tenure
- Freehold
- Council Tax Band
- E
- Date Posted
- 2026-07-10
Price history
| Date | Change | Price |
|---|---|---|
| 18 Sep 2026 | Reduced 4.8% (−£75,000) | £1,500,000 |
| Until 18 Sep 2026 | Asking price | £1,575,000 |
Market Value Analysis
Compared with 1,144 Homes with Land listings in East Anglia (1+ acres).
Energy Performance Certificate
Energy Efficiency Rating
Based on UK Energy Performance Certificate standards (EU Directive 2002/91/EC)
Running costs are one side. Planning activity, flood history and ground risks for this location are in the full report.
Utilities & Restrictions
Utilities
- Electricity
- Ask Agent
- Water
- Ask Agent
- Heating
- Ask Agent
- Broadband
- Ask Agent
- Sewerage
- Ask Agent
Rights & Restrictions
- Public Rights of Way
- Ask Agent
- Private Rights of Way
- Ask Agent
- Listed Property
- Ask Agent
- Restrictions
- Yes
Listed status, conservation areas and planning constraints for this location are in the full report.
Property Features
- Accessibility
- Ask Agent
- Parking
- Garage, Off-Street Parking
- Garden
- Garden
Beyond the particulars: planning activity, flood history, heritage and ground risks, checked for this exact spot.
Connectivity
Broadband
Fastest speed available at this postcode
1 Gbps
Gigabit full fibre
Suitable for
- 4K streaming on every screen
- Full-time home working
- Online gaming & big downloads
Mobile signal
Predicted 4G and 5G signal; indoor signal depends on building materials.
Ofcom Connected Nations postcode-level predictions. Speeds and signal are modelled, not measured, and vary between addresses and providers.
Signal is the easy part. Planning activity, flood history and protected designations here are in the full report.
Nearest Schools
Primary
- Hadleigh Community Primary School2.2 milesOfsted report card · Jan 2026
- Ages
- 3 to 11
- Pupils
- 525
- Type
- Community school
- St Mary's Church of England Primary School, Hadleigh2.4 milesOfsted: Good
- Ages
- 3 to 11
- Pupils
- 122
- Type
- Academy converter
- Faith
- Church of England
- Stratford St Mary Primary School2.7 milesOfsted: Good
- Ages
- 4 to 11
- Pupils
- 88
- Type
- Community school
- Beaumont Community Primary School3 milesOfsted: Good
- Ages
- 5 to 11
- Pupils
- 101
- Type
- Community school
- East Bergholt Church of England Voluntary Controlled Primary School3 milesOfsted: Good
- Ages
- 4 to 11
- Pupils
- 195
- Type
- Voluntary controlled school
- Faith
- Church of England
Secondary
- Hadleigh High School2.3 milesNo Ofsted rating
- Ages
- 11 to 16
- Pupils
- 712
- Type
- Academy converter
- East Bergholt High School3.3 milesNo Ofsted rating
- Ages
- 11 to 16
- Pupils
- 902
- Type
- Academy converter
- Manningtree High School6 milesOfsted: Good *
- Ages
- 11 to 16
- Pupils
- 908
- Type
- Academy converter
- The Trinity School6.8 milesOfsted: Good *
- Ages
- 11 to 16
- Pupils
- 780
- Type
- Free schools
- The Gilberd School6.8 milesNo Ofsted rating
- Ages
- 11 to 16
- Pupils
- 1,588
- Type
- Academy converter
* Latest graded judgement covers quality of education only; no overall grade was issued under the 2024-25 inspection framework.
Distances are straight-line from the advertised location. Source: the national school registers (DfE, Welsh Government, Scottish Government) and Ofsted.
Schools are just the start: sold prices nearby, planning activity and any flood history are in the full report.
Amenities
Supermarket
GP surgery
Pharmacy
Hospital
Straight-line distances from the advertised location. Sources: NHS records, Geolytix supermarket locations, OS Open Greenspace and the national trails registers.
The area stacks up? Now check the location itself: planning nearby, protected designations and past flooding.
Getting Around
Nearest station
Nearest bus stop
Typical drive times
Straight-line distances from the advertised location; drive times are typical free-flow times over OpenStreetMap road data, so allow more at peak. Public transport locations from DfT NaPTAN.
Easy to reach matters. So do planning activity, flood history and ground risks: all in the full report.
Flood Risk
Environment Agency open data, checked around the advertised map pin for the listed acreage. Long-term risk counts flood defences; the planning map's flood zones do not. The map pin for this listing marks the postcode area rather than the exact location, so these readings describe the surrounding area. Provided by LandSale, not the listing agent, and not part of the agent's particulars. Risk varies across a holding, so verify before committing.
Rivers and the sea
Planning map: Flood Zone 1.
Surface water
These bandings are the summary. Where this location sits on the flood maps, plus planning activity, heritage and ground risks, is in the full report.
Important notice: Information, maps and tags on this page are drawn from the advertising agent's marketing materials or generated automatically. LandSale has not verified them. Relying on these details is at your own risk, always carry out independent checks before committing to a purchase.
LandSale full disclaimer
Marketing information only - not formal particulars. The details on this website are provided for general guidance and do not constitute an offer or contract. Neither LandSale nor the advertising estate/land agent accepts responsibility for any inaccuracy.
1. Source of information
- Listing content: Core description, asking price, tenure, measurements, photographs and planning history originate from the marketing materials of the advertising estate or land agent. LandSale does not author this content and cannot guarantee its accuracy.
- Automated tags & categorisation: Property type, land-use class, acreage bands and similar labels may be applied by machine-learning models. They are intended as a helpful guide only and may not reflect the property's legal status or permitted use.
- Third-party & enriched data layers: Maps, boundary outlines, planning designations, soil reports, broadband coverage and other environmental or location-based insights are licensed from external suppliers. Such data are supplied “as is", may be incomplete or out of date and are subject to change without notice.
2. Verification required
Prospective purchasers must verify critical matters, including but not limited to planning permission, title boundaries, public rights of way, environmental constraints, acreage, services, access and VAT status, through their own inspections, specialist surveys, legal advisers and the selling agent before relying on the information or entering into any contract.
3. No warranty or liability
LandSale gives no warranty, express or implied, as to the accuracy, completeness or fitness for any particular purpose of the information displayed. LandSale shall not be liable for any loss, damage, cost or expense arising directly or indirectly from any use of or reliance on such information, save where liability may not be excluded by law.
4. Updates & feedback
If you believe any detail on this listing is inaccurate, please let us know. We will investigate and, where appropriate, update the listing or notify the agent.
© LandSale | Version 1.3 - August 2026
Listing agent
The Modern House, London
St Alphege Hall Kings Bench Street London SE1 0QX
Contact The Modern House, London
St Alphege Hall Kings Bench Street London SE1 0QX
View agent profileSimilar properties for sale
- Price
- Guide Price£1,750,000
- Size
- 6.5 acres
Shelley, Ipswich, Suffolk, IP7, Shelley, Suffolk IP7 England
Added on 28/09/2026Farmhouse
- Price
- £1,470,000
- Size
- 1.75 acres
Stackwood Road, Polstead Heath, Hadleigh, CO6, Polstead, Suffolk CO6 England
Added on 24/06/2026House with Land
- Price
- Guide Price£1,250,000
- Size
- 1.5 acres
Stratford St. Mary, Colchester, Suffolk, Stratford St. Mary, Suffolk CO7 England
Added on 21/09/2026House with Land
- Price
- Guide Price£1,400,000
- Size
- 10 acres
The Rookery, Stratford Road, Dedham, Essex, CO7, Dedham, Essex CO7 England
Added on 29/01/2026Farmhouse
- Price
- £1,875,000
- Size
- 7 acres
Rectory Road, Langham, Colchester, Essex, CO4, Langham, Essex CO4 England
Added on 03/07/2026House with Land
- Price
- Guide Price£1,500,000
- Size
- 6.49 acres
Monks Lane, Dedham, Colchester, Essex, CO7, Dedham, Essex CO7 England
Added on 04/09/2026House with Land
- Price
- Guide Price£1,500,000
- Size
- 5 acres
Long Road East, Dedham, Colchester, Essex, CO7, Dedham, Essex CO7 England
Added on 29/01/2026Country Home
- Price
- £1,200,000
- Size
- 3 acres
Bergholt Road, Brantham, Manningtree, Essex, Brantham, Suffolk CO11 England
Added on 20/07/2026House with Land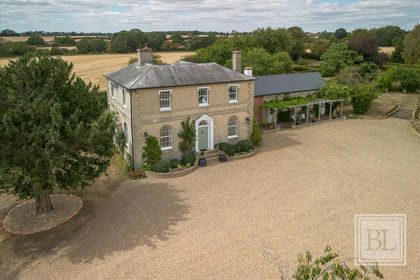
- Price
- £1,350,000
- Size
- 2.92 acres
Added on 11/08/2026House with Land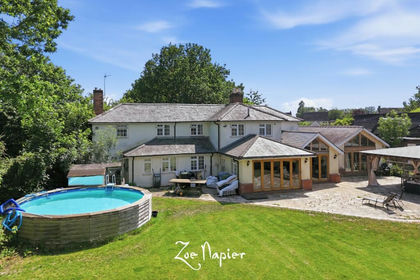
- Price
- Guide Price£1,150,000
- Size
- 8.18 acres
Added on 02/07/2026Equestrian property