
Building Land Adjacent to Langton Court, Langton-By-Wragby, Market Rasen, Lincolnshire, LN8
- Land size
- 2.2 acres
- Bedrooms
- 4
- Bathrooms
- 4
Key Features
- Exceptional Paragraph 84 approved residence combining award-worthy contemporary architecture with profound historical and cultural significance
- Set within approximately 2.2 acres of landscaped grounds, incorporating private gardens and publicly accessible green space
- Architecturally inspired by Stephen Langton's heraldic shield, creating a distinctive and deeply symbolic design concept
- Proposed four-bedroom home offering spacious, light-filled accommodation with exceptional connections between interior and exterior spaces
- Ground-floor principal suite provides accessible living, complemented by extensive family accommodation across two levels
- Three first-floor ensuite bedrooms feature private balconies, each framing unique views across the Lincolnshire countryside
- Designed to Passivhaus standards, delivering outstanding energy efficiency, sustainability credentials, and long-term running cost savings
- Located opposite historic St Giles Church, birthplace setting of Magna Carta architect Stephen Langton
- Positioned at the gateway to the celebrated Stephen Langton Trail, linking Langton by Wragby with Lincoln
- Rare opportunity to acquire an architecturally significant home within one of Lincolnshire's most historic hamlets
Description
Planning permission has been granted under Paragraph 84 of the National Planning Policy Framework for a truly exceptional rural dwelling, one recognised not only for its outstanding architectural quality and thoughtful innovation, but also for its profound and deeply considered connection to one of the most significant moments in English constitutional history. The approved scheme comprises the erection of a four-bedroom dwelling, the construction of a vehicular access with gates and pillars, and the change of use of land to create a publicly accessible green space, all set within a picturesque plot extending to approximately 2.2 acres. This carefully considered design reflects a forward-thinking approach to sustainability, sensitive craftsmanship, and the creation of a distinctive sense of place within the rural Lincolnshire landscape.
The dwelling will provide four generous double bedrooms arranged across two floors, designed with equal emphasis on practicality, comfort, and the seamless integration of interior and exterior space. At ground floor level, an open plan kitchen and dining area is flooded with natural light from expansive rooflights and steps down into a relaxed lounge space. The kitchen opens directly onto a walled kitchen garden, an enclosed area for seating and cultivation reminiscent of a traditional walled garden, where the relationship between cooking and growing is elegantly expressed. The lounge benefits from a full width bi folding door, drawing views of the southern fields directly into the living space. A ground floor principal bedroom suite with ensuite facilities provides fully accessible accommodation. Additional accommodation includes a WC, utility room, cloakroom, and an integrated double garage.
The first floor accommodates three further double bedrooms, each with its own ensuite bathroom and private balcony, individually orientated to frame unique views across the Lincolnshire countryside. The variety of outlooks creates a distinctive residential experience, with each room offering its own relationship with the surrounding landscape.
Historic Significance
The application site is located within the small hamlet of Langton by Wragby in East Lindsey, Lincolnshire, a settlement of remarkable historical significance. Immediately opposite the site stands St Giles' Church, a building believed to have occupied its present location since medieval times, with records dating back to 1215. The church, which combines Victorian and medieval architectural styles, retains its original Perpendicular tower, thought to date from the mid-fourteenth century, and was substantially rebuilt in 1866. Within its walls hangs a stained-glass window depicting Stephen Langton, and it is this figure who lends the village, and this proposal, an extraordinary sense of purpose.
Stephen Langton (c.1150–1228), Archbishop of Canterbury, was closely associated with Langton by Wragby and is widely regarded as having been born there. A scholar of international renown, he studied and taught arts and theology in Paris for approximately fifteen years, becoming a master of the university and earning recognition for his detailed and influential interpretation of the Bible. His political thought was equally significant. He argued that rulers should govern according to the law rather than by arbitrary authority. In doing so, he became a central figure in the negotiations between King John and the English barons that culminated in the sealing of Magna Carta at Runnymede in June 1215.
Magna Carta, the groundbreaking document that established limitations on royal power and affirmed certain legal rights, laid the foundations of modern constitutional government. Langton's influence on the ideas underpinning the charter was considerable, and his legacy endures not only in English jurisprudence but also in the fabric of this quiet Lincolnshire hamlet with which he is so closely associated.
The Manor, situated close to the application site, is identified as his likely birthplace. Historic maps dating from 1880 demonstrate that Langton by Wragby has remained largely unchanged for well over a century, with very few new dwellings introduced into the settlement. As a result, opportunities to acquire property here are genuinely rare.
The Architectural Concept
The architectural form of the dwelling is deliberate and highly symbolic. Designed by SDA Heritage, the building draws direct inspiration from the heraldic arms displayed by Stephen Langton at the signing of Magna Carta in 1215, known as the Langton Shield: a white field bearing a red cross with a pierced centre. This pierced cross forms the conceptual DNA of the building's plan and overall form.
The dwelling embodies, in brick and glass, the central tension of Langton's legacy: the balance between defence and openness, between sanctuary and freedom. A long, curving enclosing wall, the defining feature of the eastern elevation, establishes the threshold between public and private space, creating a clear distinction between the world outside and the sanctuary within. Narrow slit openings within the wall are intentionally evocative of fortification and defence. The walled garden beyond becomes both a private retreat and an extension of the interior living space, while the wider grounds remain deliberately open and naturalistic. This contrast between cultivated enclosure and untamed landscape reflects the broader themes underpinning the design.
A spine wall runs continuously between the private interior and the public exterior, anchoring the building within its landscape. First-floor volumes rise above in dark metal cladding and board-on-board timber, crowned with living green roofs and walls planted with grasses, herbs and low-maintenance shrubs to enhance biodiversity and soften the building's presence within the Lincolnshire countryside. Timber fins provide solar shading and privacy to the balcony spaces, each of which is oriented to capture a distinct perspective of the surrounding rural landscape.
Sustainability
The dwelling is intended to achieve Passivhaus standards, representing the highest level of low energy building performance. Sustainability measures include a super insulated building envelope, airtight construction, mechanical ventilation with heat recovery, high performance doors and windows, passive solar design, and renewable heating via an air source heat pump supplying an underfloor heating system.
Photovoltaic panels are proposed on the south facing roof, while rainwater harvesting systems will serve the garden and surrounding landscape. Materials will be sourced locally wherever possible, and natural, low maintenance finishes selected to support the longevity and durability of the building.
Location
The proposed dwelling occupies the starting point of the Stephen Langton Trail, a long-distance walking route created to commemorate the 800th anniversary of the sealing of Magna Carta in 1215. The trail begins at the boundary of the site and extends for 16.5 miles through the Lincolnshire countryside, passing through Fiskerton and Cherry Willingham before following the River Witham towards historic Lincoln Castle, where an original 1215 copy of Magna Carta is held.
The dwelling is conceived, in part, as a symbolic landmark and trailhead for this nationally significant route. A dedicated public space within the grounds will provide an information board introducing visitors to Stephen Langton, Magna Carta, and the trail beyond. A series of informative way markers within the landscaped grounds tells the story from beginning to end, ensuring that even those unable to complete the full 16.5 mile journey can engage meaningfully with the narrative.
The site is situated off Church Lane within the hamlet of Langton by Wragby, approximately one mile south of the market town of Wragby, which is located on the A158 between Lincoln and the Lincolnshire coast. Wragby provides a range of everyday amenities, including shops, schools, and local services, while Lincoln, with its castle, cathedral, and extensive cultural and commercial facilities, lies within easy reach to the west. The Lincolnshire Wolds National Landscape lies to the east.
The site itself is bounded by Church Lane to the north, with St Giles Church immediately opposite, Porritt's Farm to the northeast, and Manor Farm to the south. The surrounding landscape is characteristically open, flat, and rural, defined by hedgerows, agricultural fields, and the expansive skies of the Lincolnshire fenland edge.
Agents Note
Agents Note: Planning reference: 03628/25/FUL East Lindsey Council. We extend our sincere thanks to Park Hood Landscape Architects and Steven Dunn Architects, duly credited as the architects of the scheme and acknowledged for the creation of the CGI images.
Sat Nav: LN8 5PX
Contact: Adam Lascelles
Map Location
Property details
- Tenure
- Freehold
- Council Tax Band
- Ask Agent
- Date Posted
- 2026-07-09
Market Value Analysis
Compared with 127 Development Land listings in East Midlands (1+ acres).
Property Brochure
Seen the details? The full report adds the independent checks: planning activity, flood history, heritage and ground.
Utilities & Restrictions
Utilities
- Electricity
- Ask Agent
- Water
- Ask Agent
- Heating
- Ask Agent
- Broadband
- Ask Agent
- Sewerage
- Ask Agent
Rights & Restrictions
- Public Rights of Way
- Ask Agent
- Private Rights of Way
- Ask Agent
- Listed Property
- Ask Agent
- Restrictions
- Ask Agent
Listed status, conservation areas and planning constraints for this location are in the full report.
Property Features
- Accessibility
- Ask Agent
- Parking
- Garage
- Garden
- Garden
Beyond the particulars: planning activity, flood history, heritage and ground risks, checked for this exact spot.
Connectivity
Broadband
Fastest speed available at this postcode
80 Mbps
Superfast
Suitable for
- HD streaming
- Video calls
- Web & social
Fixed wireless access may also be an option here.
Mobile signal
Predicted 4G and 5G signal; indoor signal depends on building materials.
Ofcom Connected Nations postcode-level predictions. Speeds and signal are modelled, not measured, and vary between addresses and providers.
Signal is the easy part. Planning activity, flood history and protected designations here are in the full report.
Nearest Schools
Primary
- Wragby Primary School1.2 milesOfsted: Good *
- Ages
- 4 to 11
- Pupils
- 181
- Type
- Community school
- Bardney Church of England and Methodist Primary School4.7 milesNo Ofsted rating
- Ages
- 2 to 11
- Pupils
- 162
- Type
- Voluntary controlled school
- Faith
- Church of England/Methodist
- Bucknall Primary School5.2 milesNo Ofsted rating
- Ages
- 3 to 11
- Pupils
- 38
- Type
- Community school
- Legsby Primary School5.5 milesOfsted: Good
- Ages
- 4 to 11
- Pupils
- 26
- Type
- Community school
- The Donington-on-Bain School6.5 milesOfsted: Good
- Ages
- 4 to 11
- Pupils
- 103
- Type
- Community school
Secondary
- De Aston School7.7 milesNo Ofsted rating
- Ages
- 11 to 18
- Pupils
- 939
- Type
- Academy converter
- Faith
- Christian
- The Priory Pembroke Academy7.8 milesOfsted: Good
- Ages
- 11 to 16
- Pupils
- 590
- Type
- Academy sponsor led
- Queen Elizabeth's Grammar School, Horncastle7.9 milesOfsted: Good
- Ages
- 11 to 18
- Pupils
- 788
- Type
- Academy converter
- The Banovallum School8.6 milesNo Ofsted rating
- Ages
- 11 to 16
- Pupils
- 621
- Type
- Academy converter
- William Farr CofE Comprehensive School8.6 milesOfsted: Good
- Ages
- 11 to 18
- Pupils
- 1,488
- Type
- Academy converter
- Faith
- Church of England
* Latest graded judgement covers quality of education only; no overall grade was issued under the 2024-25 inspection framework.
Distances are straight-line from the advertised location. Source: the national school registers (DfE, Welsh Government, Scottish Government) and Ofsted.
Schools are just the start: sold prices nearby, planning activity and any flood history are in the full report.
Amenities
Supermarket
GP surgery
Pharmacy
Hospital
Straight-line distances from the advertised location. Sources: NHS records, Geolytix supermarket locations, OS Open Greenspace and the national trails registers.
The area stacks up? Now check the location itself: planning nearby, protected designations and past flooding.
Getting Around
Nearest station
Nearest bus stop
Typical drive times
Straight-line distances from the advertised location; drive times are typical free-flow times over OpenStreetMap road data, so allow more at peak. Public transport locations from DfT NaPTAN.
Easy to reach matters. So do planning activity, flood history and ground risks: all in the full report.
Flood Risk
Environment Agency open data, checked around the advertised map pin for the listed acreage. Long-term risk counts flood defences; the planning map's flood zones do not. Provided by LandSale, not the listing agent, and not part of the agent's particulars. Risk varies across a holding, so verify before committing.
Rivers and the sea
Planning map: Flood Zone 1.
Surface water
Not at the pin: mapped about 40 metres away.
These bandings are the summary. Where this location sits on the flood maps, plus planning activity, heritage and ground risks, is in the full report.
Important notice: Information, maps and tags on this page are drawn from the advertising agent's marketing materials or generated automatically. LandSale has not verified them. Relying on these details is at your own risk, always carry out independent checks before committing to a purchase.
LandSale full disclaimer
Marketing information only - not formal particulars. The details on this website are provided for general guidance and do not constitute an offer or contract. Neither LandSale nor the advertising estate/land agent accepts responsibility for any inaccuracy.
1. Source of information
- Listing content: Core description, asking price, tenure, measurements, photographs and planning history originate from the marketing materials of the advertising estate or land agent. LandSale does not author this content and cannot guarantee its accuracy.
- Automated tags & categorisation: Property type, land-use class, acreage bands and similar labels may be applied by machine-learning models. They are intended as a helpful guide only and may not reflect the property's legal status or permitted use.
- Third-party & enriched data layers: Maps, boundary outlines, planning designations, soil reports, broadband coverage and other environmental or location-based insights are licensed from external suppliers. Such data are supplied “as is", may be incomplete or out of date and are subject to change without notice.
2. Verification required
Prospective purchasers must verify critical matters, including but not limited to planning permission, title boundaries, public rights of way, environmental constraints, acreage, services, access and VAT status, through their own inspections, specialist surveys, legal advisers and the selling agent before relying on the information or entering into any contract.
3. No warranty or liability
LandSale gives no warranty, express or implied, as to the accuracy, completeness or fitness for any particular purpose of the information displayed. LandSale shall not be liable for any loss, damage, cost or expense arising directly or indirectly from any use of or reliance on such information, save where liability may not be excluded by law.
4. Updates & feedback
If you believe any detail on this listing is inaccurate, please let us know. We will investigate and, where appropriate, update the listing or notify the agent.
© LandSale | Version 1.3 - August 2026
Listing agent
By Design, covering Nationwide
12 Old Bond Street, Mayfair, London, W1S 4PW
View agent profileSimilar properties for sale
- Price
- £200,000
- Size
- 5.92 acres
Added on 21/09/2026Building Plot
- Price
- £290,000
- Size
- 1.2 acres
The Old Station Premises, Tumby Woodside, Boston, Lincolnshire, Tumby, Lincolnshire PE22 England
Added on 02/04/2026Development Land
- Price
- From£295,000
- Size
- 8 acres
Added on 19/08/2026Building Plot
- Price
- £225,000
- Size
- 5 acres
Added on 29/01/2026Barn
- Price
- Offers in Region of£225,000
- Size
- 4.32 acres
Sutton Road, Beckingham, Lincoln, Beckingham, Lincolnshire LN5 England
Added on 07/10/2026Conversion Land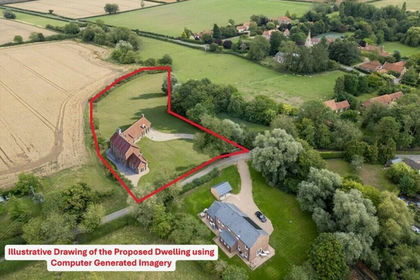
- Price
- Guide Price£275,000
- Size
- 1.5 acres
Added on 16/06/2026Self Build Plot
- Price
- £275,000
- Size
- 1.03 acres
Added on 29/01/2026Development Land
- Price
- Offers Over£250,000
- Size
- 1.07 acres
Buildings with Full PP, Northgate, Pinchbeck, PE11, Pinchbeck, Lincolnshire PE11 England
Added on 29/01/2026Development Land