Brook Street, Kingston Blount, Oxfordshire
- Bedrooms
- 5
- Bathrooms
- 3
Key Features
- FIVE BEDROOMS & THREE BATHROOMS
- THREE RECEPTION ROOMS
- EN SUITE & WALK IN WARDROBE TO PRINCIPAL BEDROOM
- CHARMING CONVERSION WITH A HOST OF CHARACTER FEATURES
- GARAGE & AMPLE OFF-ROAD PARKING
- SOUTH FACING REAR GARDEN
- SUBSTANTIAL FRONT GARDEN WITH WELL
- SEPARATE UTLILITY & BOOT ROOMS
- TWO STUDY AREAS
- GARDEN ROOM WITH ACCESS TO PATIO
Description
Nestled in a peaceful rural setting within the Chiltern conservation area, this exquisite five-bedroom barn conversion has been a well maintained and much-loved family home for over 20 years. It showcases a wealth of original features, including exposed beams and magnificent vaulted ceilings that create a sense of space and warmth.
The Barn is over 400 years old; it was originally a threshing barn and the conversion of the building into a spacious home took place in 1990. The current owners purchased the property in 2005 and have carried out extensive improvements. They installed a new kitchen in 2010 which includes two double ovens and grills, two dishwashers, numerous pan drawers, lots of storage and granite work surfaces. They also installed three new bathrooms around 2015. The property further benefits from gas central heating and double-glazed windows.
The front door opens into an entrance hall which leads straight into the reception hall which can be used as a reception room or dining room. To the right-hand side there is an impressive living room with a feature wood burner and French doors to the south facing garden. On the ground floor there is also a large, designed, kitchen/dining room and the garden sitting room, which has French doors to the rear garden and patio. This bright room could also be used as a breakfast room or dining space.
Beyond the kitchen there is a well-equipped utility room with plumbing for a washing machine and a tumble dryer as well as space for a freezer. There is a link door to the boot room which has an entrance to the front of the house and substantial cupboard space. This is currently being used as a study. Access to the garage and then outside is via the utility room.
On the first floor there are five substantial bedrooms, two with en-suite facilities, along with a family bathroom. There is plenty of storage throughout, an airing cupboard and a study area with built-in desks and shelving. The main bedroom has a walk-in wardrobe.
Outside
There are gardens around the property with a five-bar gate which allows access from the front to the rear, south facing garden, where there is a summer house and a large log store.
The property is mostly surrounded by brick walls, some of which include screening hurdles. Most of the garden is laid to grass with shrubs and flower beds.
The front has car parking for four or five vehicles and access to the garage. The front garden is mainly laid to lawn with various shrubs, flower beds, mature rose bushes, vegetable beds and fruit trees. There is also a covered well that is surrounded by small shrubs and a climbing rose bush that adds a charming touch of colour to the driveway
Kingston Blount is situated at the foot of the Chiltern Hills, in an AONB, with the famous Ridgeway National Trail and the Lower Icknield Way close by.
The village has a thriving community with a contemporary café and B&B (The Cherry Tree), a well-stocked farm shop (The Lockdown Larder), a children’s play area and a large playing field and a village hall that hosts regular events and classes. Within less than 5 minutes’ walk is Aston Rowant Cricket Club which provides an idyllic social hub on a summer evening, with a bar in the pavilion.
Nearby primary schools include Aston Rowant Primary (a ten minute walk along a tree lined path), and Mill Lane and St Andrews Schools in Chinnor (1.5m). The property is within the catchment area of the popular Lord Williams’s Secondary School in Thame (6m), and a school bus service operates from the village. Sought after Grammar and Independent schools are also accessible with Aylesbury Grammar and Wycombe High School being popular choices.
There are excellent transport links. Junctions 5 and 6 of the M40 are under two miles away and Oxford Tube coach services to London, Heathrow, Gatwick and Oxford run several times an hour from J6. Trains to Marylebone (taking 40 mins) and Birmingham (just over 1.5 hrs) run from Princes Risborough station, which is just a 15-minute drive away.
We are required by law to conduct anti-money laundering checks and obtain verified ID from all purchasers. Whilst we retain responsibility for ensuring checks and any ongoing monitoring are carried out correctly, the initial checks are carried out using a third party, SmartSearch International Limited. The cost of these checks is £60 (incl. VAT) per person, which covers the cost of obtaining relevant data and any manual checks and monitoring which might be required. This fee will need to be paid before we can agree the sale and are able to issue a memorandum of sale and is non-refundable
Bonners & Babingtons Estate Agents endeavour to ensure our sales particulars produced are both accurate and reliable, however they do not constitute part of any offer or contract. All measurements supplied are for guidance only and are not precise. Additionally, any services, fixtures or fittings have not been tested by us and it is in the buyers interest to establish their condition or efficiency, and it is advised buyers obtain verification from their appointed solicitor as to the confirmed legal title of the property.
Map Location
Property details
- Tenure
- Freehold
- Council Tax Band
- Ask Agent
- Date Posted
- 2026-09-01
Energy Performance Certificate
Energy Efficiency Rating
Based on UK Energy Performance Certificate standards (EU Directive 2002/91/EC)
Running costs are one side. Planning activity, flood history and ground risks for this location are in the full report.
Utilities & Restrictions
Utilities
- Electricity
- Ask Agent
- Water
- Ask Agent
- Heating
- Ask Agent
- Broadband
- Ask Agent
- Sewerage
- Ask Agent
Rights & Restrictions
- Public Rights of Way
- Ask Agent
- Private Rights of Way
- Ask Agent
- Listed Property
- Ask Agent
- Restrictions
- Ask Agent
Listed status, conservation areas and planning constraints for this location are in the full report.
Property Features
- Accessibility
- Ask Agent
- Parking
- Garage, Driveway
- Garden
- Front Garden, Rear Garden
Beyond the particulars: planning activity, flood history, heritage and ground risks, checked for this exact spot.
Connectivity
Broadband
Fastest speed available at this postcode
80 Mbps
Superfast
Suitable for
- HD streaming
- Video calls
- Web & social
Mobile signal
Predicted 4G and 5G signal; indoor signal depends on building materials.
Ofcom Connected Nations postcode-level predictions. Speeds and signal are modelled, not measured, and vary between addresses and providers.
Signal is the easy part. Planning activity, flood history and protected designations here are in the full report.
Nearest Schools
Primary
- Aston Rowant Church of England Primary School611 metresNo Ofsted rating
- Ages
- 4 to 11
- Pupils
- 99
- Type
- Voluntary aided school
- Faith
- Church of England
- Mill Lane Community Primary School1.2 milesOfsted: Good *
- Ages
- 3 to 11
- Pupils
- 231
- Type
- Community school
- St Andrew's Church of England Primary School, Chinnor1.4 milesOfsted: Good *
- Ages
- 4 to 11
- Pupils
- 411
- Type
- Voluntary controlled school
- Faith
- Church of England
- Lewknor Church of England Primary School1.7 milesOfsted: Good *
- Ages
- 4 to 11
- Pupils
- 74
- Type
- Voluntary controlled school
- Faith
- Church of England
- Stokenchurch Primary School2.7 milesOfsted: Good *
- Ages
- 3 to 11
- Pupils
- 375
- Type
- Community school
Secondary
- Icknield Community College4.2 milesNo Ofsted rating
- Ages
- 11 to 16
- Pupils
- 804
- Type
- Academy converter
- Lord Williams's School4.6 milesOfsted: Good
- Ages
- 11 to 18
- Pupils
- 2,259
- Type
- Academy converter
- Princes Risborough School5.1 milesOfsted: Good
- Ages
- 11 to 18
- Pupils
- 1,083
- Type
- Academy converter
- Cressex Community School8.3 milesNo Ofsted rating
- Ages
- 11 to 18
- Pupils
- 766
- Type
- Foundation school
- John Hampden Grammar School8.9 milesOfsted: Outstanding
- Ages
- 11 to 18
- Pupils
- 1,281
- Type
- Academy converter
- Gender
- Boys
* Latest graded judgement covers quality of education only; no overall grade was issued under the 2024-25 inspection framework.
Distances are straight-line from the advertised location. Source: the national school registers (DfE, Welsh Government, Scottish Government) and Ofsted.
Schools are just the start: sold prices nearby, planning activity and any flood history are in the full report.
Amenities
Supermarket
GP surgery
Pharmacy
Hospital
Green space
Walking trail
Straight-line distances from the advertised location. Sources: NHS records, Geolytix supermarket locations, OS Open Greenspace and the national trails registers.
The area stacks up? Now check the location itself: planning nearby, protected designations and past flooding.
Getting Around
Nearest station
Nearest bus stop
Typical drive times
Straight-line distances from the advertised location; drive times are typical free-flow times over OpenStreetMap road data, so allow more at peak. Public transport locations from DfT NaPTAN.
Easy to reach matters. So do planning activity, flood history and ground risks: all in the full report.
Flood Risk
Environment Agency open data, checked around the advertised map pin for the listed acreage. Long-term risk counts flood defences; the planning map's flood zones do not. Provided by LandSale, not the listing agent, and not part of the agent's particulars. Risk varies across a holding, so verify before committing.
Rivers and the sea
Planning map: Flood Zone 1.
Surface water
These bandings are the summary. Where this location sits on the flood maps, plus planning activity, heritage and ground risks, is in the full report.
Important notice: Information, maps and tags on this page are drawn from the advertising agent's marketing materials or generated automatically. LandSale has not verified them. Relying on these details is at your own risk, always carry out independent checks before committing to a purchase.
LandSale full disclaimer
Marketing information only - not formal particulars. The details on this website are provided for general guidance and do not constitute an offer or contract. Neither LandSale nor the advertising estate/land agent accepts responsibility for any inaccuracy.
1. Source of information
- Listing content: Core description, asking price, tenure, measurements, photographs and planning history originate from the marketing materials of the advertising estate or land agent. LandSale does not author this content and cannot guarantee its accuracy.
- Automated tags & categorisation: Property type, land-use class, acreage bands and similar labels may be applied by machine-learning models. They are intended as a helpful guide only and may not reflect the property's legal status or permitted use.
- Third-party & enriched data layers: Maps, boundary outlines, planning designations, soil reports, broadband coverage and other environmental or location-based insights are licensed from external suppliers. Such data are supplied “as is", may be incomplete or out of date and are subject to change without notice.
2. Verification required
Prospective purchasers must verify critical matters, including but not limited to planning permission, title boundaries, public rights of way, environmental constraints, acreage, services, access and VAT status, through their own inspections, specialist surveys, legal advisers and the selling agent before relying on the information or entering into any contract.
3. No warranty or liability
LandSale gives no warranty, express or implied, as to the accuracy, completeness or fitness for any particular purpose of the information displayed. LandSale shall not be liable for any loss, damage, cost or expense arising directly or indirectly from any use of or reliance on such information, save where liability may not be excluded by law.
4. Updates & feedback
If you believe any detail on this listing is inaccurate, please let us know. We will investigate and, where appropriate, update the listing or notify the agent.
© LandSale | Version 1.3 - August 2026
Listing agent
Bonners & Babingtons, Chinnor
19 Station Road Chinnor Oxon OX39 4PU
Similar properties for sale
- Price
- Offers Over£1,500,000
Henton, Chinnor, Oxfordshire, OX39, Chinnor, Oxfordshire OX39 England
Added on 11/06/2026Cottage
- Price
- Guide Price£1,495,000
- Size
- 1.8 acres
Added on 29/01/2026House with Land
- Price
- Guide Price£1,150,000
- Size
- 1.42 acres
Manor Road, Towersey, Oxfordshire, OX9, Towersey, Oxfordshire OX9 England
Added on 12/06/2026House with Land
- Price
- Guide Price£1,500,000
- Size
- 1 acres
Towersey nr Thame, Oxfordshire, Towersey, Oxfordshire OX9 England
Added on 08/09/2026House with Land
- Price
- Guide Price£1,150,000
- Size
- 1 acres
Ilmer, Princes Risborough, HP27, Longwick-cum-Ilmer, Buckinghamshire HP27 England
Added on 14/05/2026House with Land
- Price
- Guide Price£1,450,000
- Size
- 1.78 acres
Woodway, Loosley Row, Buckinghamshire, HP27, Lacey Green, Buckinghamshire HP27 England
Added on 01/08/2026House with Land
- Price
- Guide Price£975,000
Station Road, Haddenham, Aylesbury, Buckinghamshire, HP17, Haddenham, Buckinghamshire HP17 England
Added on 02/05/2026Barn Conversion
- Price
- Guide Price£1,160,000
Standhill Lane, Little Haseley, Great Haseley, Oxfordshire OX44 England
Added on 18/06/2026Barn Conversion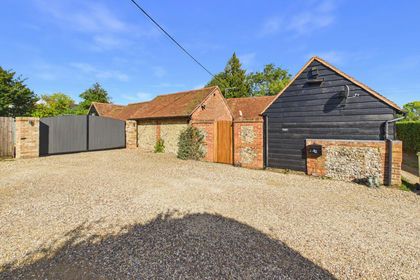
- Price
- Guide Price£1,000,000
Added on 14/10/2026Barn Conversion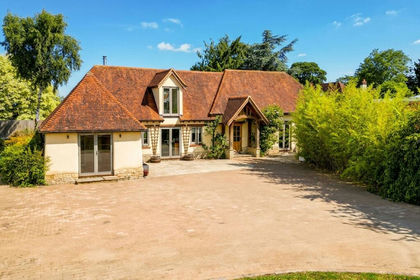 Added on 04/07/2026Barn Conversion