Chinnor Road, Chinnor Hill, Oxfordshire, OX39
- Land size
- 2 acres
- Bedrooms
- 5
- Bathrooms
- 3
Key Features
- Detached house with far reaching countryside views
- Three reception rooms
- Five bedrooms and three bathrooms
- Open plan kitchen/breakfast/family room with bifolds onto decking
- Triple garage with games room and off street parking
- Separate gym
- Approaching 2 acres of gardens
- On the edge of Bledlow Ridge
Description
An extended and updated detached five bedroom house with a separate gym, a double garage with a games room above and a private driveway, set in approaching two acres of wraparound gardens with far reaching countryside views towards private woodland, situated on the edge of Bledlow Ridge. As the name suggests, Woodside overlooks a valley with views of indigenous woods. In a raised position near the county border, the property lies within the Chilterns, an area of chalk escarpment, known for ancient beech woodland, and a valued habitat for rare species of flora and fauna.
Originally an early 20th-century house, Woodside has been extended, mainly in 2006, by the current owner to create accommodation that takes full advantage of the site, including a first floor terrace and an extensive ground floor deck. Rebuilt to a consistently high specification, there are oak staircase and doors, engineered oak floors, and Villeroy and Boche sanitary fittings. The slate roof has been raised to create first floor rooms without height restrictions. Two timber clad outbuildings, the gym and garage, are sympathetic to the rural surroundings and accord with the house which architecturally reflects its village origins.
About the House cont'd
Woodside has approx. 2,959 sq. ft. of accommodation arranged over two floors. It is accessed via a panelled front door beneath a slate porch, which opens into an entrance hall with a travertine floor and a hand-built oak staircase leading to the first floor landing, which has chamfered balusters and a runner with steel stair rods. There is a two piece cloakroom and doors to the sitting room, the snug and the study. A further door accesses the utility room and there is a walk-through to the open plan kitchen/breakfast/family room. On the first floor landing French doors open to a wooden terrace with balustrades overlooking the rear. Four doors open to double bedrooms, including the principal bedroom with an en suite bathroom and a dressing room, and a brief passage accesses bedroom two, currently a guest room, with an en suite shower room. There is a family bathroom and access to the part-boarded loft, used for storage and housing the pressurised water tanks.
Kitchen/Breakfast/Family Room
The triple aspect open plan kitchen/breakfast/family room has bi-fold doors to the deck, a window over the front in the family area, and fixings for a TV screen with surround sound speakers. In the kitchen/ breakfast area there are windows at the front, rear and the side. The floor is Italian engineered oak, and the base and floor units (built-in rather than fitted), have painted fronts and brushed steel handles. The central island has a solid semi-circular oak breakfast bar with seating for four, pendant lights above, and cupboards and wicker drawers beneath. The island top and worksurfaces are granite with two inset Villeroy and Boch sinks and a pair of Dornbracht taps. Integrated appliances include two ovens with an induction hob and an extractor in a mantel above, all by De Dietrich, a Fisher and Paykel brushed steel two drawer dishwasher, and an under-counter fridge. There is a separate storage cupboard in the family area with upper and lower doors and internal shelves.
Utility Room
By the kitchen area is a door to the utility room which has a travertine stone floor and a window to the front. There are base and wall units matching those in the kitchen and other hand-made oak fitted cupboards. There is the same granite work surface with an inset butler’s sink and space and plumbing for an American style fridge/freezer, a washing machine, and a dryer.
Sitting Room, Snug and Study
The triple aspect, over 23 ft. by 17 ft. sitting room has windows overlooking the front and back, and bi- fold doors opening to the decking with views across the valley. There is a classically proportioned modern limestone fireplace surrounding an inset Stovax multifuel burner on a stone hearth. The radiators, like many in the house, have lattice covers. There are also moulded skirting boards and recessed spot downlighting, also present throughout the house. Like the sitting room, the snug is accessed from the hall. It has bi-fold doors, again opening to the deck at the rear and overlooking the countryside. The end wall has floor-to-ceiling built-in bookshelves, with flanking low and high level wooden painted cupboards, and space for a large TV screen. The study is dual aspect with a window at the front and the side, and there are fitted exposed timber floor- to-ceiling bookshelves along one wall. The house has Cat 5 cabling.
Principal Bedroom, En Suite Bathroom, Dressing Room
The dual aspect principal bedroom leads off the main landing, it has a window over the front and three dormer widows overlooking the rear garden. The height of the room ensures the eaves from the dormers are not restrictive. There are built-in wardrobes with mirrored doors and fittings for a TV screen on the end wall. Two symmetrically placed walk throughs at the end of the room access on the left a dressing room with a window overlooking the side and built- in wardrobes with mirrored doors and on the right a modern en suite wet room, again with a window over the side. This tanked room has tumbled limestone tiles on the floor, walls, and the side of the panelled bath (varying in size depending on the position). There are two round basins set on a wooden plinth with Cross taps, a WC, and a decorative floor-to-ceiling heated towel rail. This bathroom, the family bathroom, and bedroom two’s en suite shower room have electric underfloor heating.
Bedroom Two and En Suite Shower Room
Bedroom two is over 13 ft. by 12 ft. and currently used as a guest suite. It has a deep window sill below casement windows overlooking the deck and across the garden with views of the valley. There is a three piece en suite shower room with a ceramic tiled floor overlooking the front. It has a tiled walk-in shower, a contemporary basin on a wooden stand, a WC, a heated towel rail, and built-in shelving.
Bedrooms Three, Four and Five, and Family Bathroom
All three remaining double bedrooms are accessed from the landing and have double-glazed casement windows overlooking the mature trees at the front of the house. Bedroom five is nearly square, measuring over 12 ft. by 12 ft., bedroom four has roughly the same square footage, and they both, along with bedroom three, share the family bathroom. With electric underfloor heating beneath ceramic tiles, the bathroom has a window overlooking the rear garden and a four piece suite comprising a corner shower, a contemporary basin on a wooden storage unit, a matching WC, and a panelled bath with tiles on the side and on the wall behind. There is a heated towel rail.
Triple Garage with Games Room
The driveway entrance off the road turns immediately into a gravel driveway with ample parking for six cars in front of the triple garage. The garage, resembling an agricultural barn, is block-built with timber cladding under a hipped slate roof. Built on piles, it has a crawl space beneath which is currently used for storage but could be converted into a cellar. At the front there are two electrically operated up-and- over doors, a double on the left and a single on the right. Two personnel doors are in the side closest to the house, one opens to the garage space which has power and lighting and two windows overlooking the rear garden, the other accesses the stairs that lead to the first floor galleried games room. In this room there are three dormer windows, again overlooking the rear garden, and some height restriction due to the eaves. Currently the room houses a pool table and is also used as a cinema.
Gym
A walk from the garage, via the decking, and under a rose covered pergola accesses the newly-built (2020) gym which could be a studio, a home office or, with the appropriate planning permission, converted into an annexe. Measuring over 28 ft. by 15 ft., the contemporary building has timber cladding, a skillion roof and a further area of decking overlooking the rear garden. The gym is accessed via a set of bi-fold doors in one end and the long side overlooking the garden has two more sets of bi-fold doors. There is high tech gym flooring throughout and three attached modern electric heaters.
Barn
Further down the garden, there is an approximately 21 ft. by 10 ft. timber barn with double doors and a window, which is used for storage and currently houses the mower.
Gardens
Approaching 2 acres of gardens surround the house. The driveway at the front continues as a gravel path to the front door, bordered by a retained bed of shrubs. The front garden is lawned and there is an established boundary with the road created by mature trees. The boundaries at the sides are either indigenous hedges or, below the garage, a border created by the edge of natural woodland. There is also a paved barbeque area just below the decking near the garage, accessible by steps. At the rear, the raised composite deck, adjacent to the house, connects the gym and the garage, and is enclosed by timber balustrading. Directly below the deck is a shrub and herbaceous border. Accessible from the snug, the sitting room, and the kitchen family area, the deck was designed for outside entertaining; when the view fades at night, permanently fixed party lighting illuminates the gardens. The remaining rear garden has been terraced by the current owners to create level areas of (truncated)
Situation and Schooling
The property is situated in an Area of Outstanding Natural Beauty at the top of an escarpment of the Chiltern Hills. The area has a number of bridleways and trails through woodland and fields. The property is situated approximately 1.7 miles from Bledlow Ridge which has a shop, the Boot gastro public house, a tennis club, and a cricket club. Bledlow Ridge has a primary school rated Outstanding by Ofsted. The property is in catchment for grammar schools in Buckinghamshire. The market town of Princes Risborough is just under 5 miles away and provides a wide range of amenities including a supermarket and leisure centre.
Map Location
Property details
- Tenure
- Freehold
- Council Tax Band
- G
- Date Posted
- 2026-03-26
Price history
| Date | Change | Price |
|---|---|---|
| 13 Oct 2026 | Reduced 4.1% (−£75,000) | £1,750,000 |
| Until 13 Oct 2026 | Asking price | £1,825,000 |
Market Value Analysis
Compared with 1,736 Homes with Land listings in South East England (1+ acres).
Energy Performance Certificate
Energy Efficiency Rating
Based on UK Energy Performance Certificate standards (EU Directive 2002/91/EC)
Running costs are one side. Planning activity, flood history and ground risks for this location are in the full report.
Utilities & Restrictions
Utilities
- Electricity
- Mains
- Water
- Mains
- Heating
- Oil Heating
- Broadband
- Ask Agent
- Sewerage
- Septic Tank / Private
Rights & Restrictions
- Public Rights of Way
- Ask Agent
- Private Rights of Way
- Ask Agent
- Listed Property
- Ask Agent
- Restrictions
- Ask Agent
Listed status, conservation areas and planning constraints for this location are in the full report.
Property Features
- Accessibility
- Step-Free Access, Wet Room, Level Access
- Parking
- Garage, Driveway, Off-Street Parking
- Garden
- Garden
Beyond the particulars: planning activity, flood history, heritage and ground risks, checked for this exact spot.
Connectivity
Broadband
Fastest speed available at this postcode
19 Mbps
Standard (10-30 Mbps)
Suitable for
- Web & social
- Music streaming
- Standard video calls
Mobile signal
Predicted 4G and 5G signal; indoor signal depends on building materials.
Ofcom Connected Nations postcode-level predictions. Speeds and signal are modelled, not measured, and vary between addresses and providers.
Signal is the easy part. Planning activity, flood history and protected designations here are in the full report.
Nearest Schools
Primary
- St Andrew's Church of England Primary School, Chinnor1.5 milesOfsted: Good *
- Ages
- 4 to 11
- Pupils
- 411
- Type
- Voluntary controlled school
- Faith
- Church of England
- Bledlow Ridge School1.8 milesOfsted: Good
- Ages
- 4 to 11
- Pupils
- 177
- Type
- Community school
- Radnage Church of England Primary School1.9 milesNo Ofsted rating
- Ages
- 4 to 11
- Pupils
- 83
- Type
- Voluntary aided school
- Faith
- Church of England
- Mill Lane Community Primary School1.9 milesOfsted: Good *
- Ages
- 3 to 11
- Pupils
- 231
- Type
- Community school
- Stokenchurch Primary School2.1 milesOfsted: Good *
- Ages
- 3 to 11
- Pupils
- 375
- Type
- Community school
Secondary
- Princes Risborough School3.1 milesOfsted: Good
- Ages
- 11 to 18
- Pupils
- 1,083
- Type
- Academy converter
- Icknield Community College6.1 milesNo Ofsted rating
- Ages
- 11 to 16
- Pupils
- 804
- Type
- Academy converter
- Lord Williams's School6.2 milesOfsted: Good
- Ages
- 11 to 18
- Pupils
- 2,259
- Type
- Academy converter
- Cressex Community School6.6 milesNo Ofsted rating
- Ages
- 11 to 18
- Pupils
- 766
- Type
- Foundation school
- The Royal Grammar School, High Wycombe7 milesOfsted: Good
- Ages
- 11 to 18
- Pupils
- 1,451
- Type
- Academy converter
- Gender
- Boys
* Latest graded judgement covers quality of education only; no overall grade was issued under the 2024-25 inspection framework.
Distances are straight-line from the advertised location. Source: the national school registers (DfE, Welsh Government, Scottish Government) and Ofsted.
Schools are just the start: sold prices nearby, planning activity and any flood history are in the full report.
Amenities
Supermarket
GP surgery
Pharmacy
Hospital
Walking trail
Straight-line distances from the advertised location. Sources: NHS records, Geolytix supermarket locations, OS Open Greenspace and the national trails registers.
The area stacks up? Now check the location itself: planning nearby, protected designations and past flooding.
Getting Around
Nearest station
Nearest bus stop
Typical drive times
Straight-line distances from the advertised location; drive times are typical free-flow times over OpenStreetMap road data, so allow more at peak. Public transport locations from DfT NaPTAN.
Easy to reach matters. So do planning activity, flood history and ground risks: all in the full report.
Flood Risk
Environment Agency open data, checked around the advertised map pin for the listed acreage. Long-term risk counts flood defences; the planning map's flood zones do not. Provided by LandSale, not the listing agent, and not part of the agent's particulars. Risk varies across a holding, so verify before committing.
Rivers and the sea
Planning map: Flood Zone 1.
Surface water
These bandings are the summary. Where this location sits on the flood maps, plus planning activity, heritage and ground risks, is in the full report.
Important notice: Information, maps and tags on this page are drawn from the advertising agent's marketing materials or generated automatically. LandSale has not verified them. Relying on these details is at your own risk, always carry out independent checks before committing to a purchase.
LandSale full disclaimer
Marketing information only - not formal particulars. The details on this website are provided for general guidance and do not constitute an offer or contract. Neither LandSale nor the advertising estate/land agent accepts responsibility for any inaccuracy.
1. Source of information
- Listing content: Core description, asking price, tenure, measurements, photographs and planning history originate from the marketing materials of the advertising estate or land agent. LandSale does not author this content and cannot guarantee its accuracy.
- Automated tags & categorisation: Property type, land-use class, acreage bands and similar labels may be applied by machine-learning models. They are intended as a helpful guide only and may not reflect the property's legal status or permitted use.
- Third-party & enriched data layers: Maps, boundary outlines, planning designations, soil reports, broadband coverage and other environmental or location-based insights are licensed from external suppliers. Such data are supplied “as is", may be incomplete or out of date and are subject to change without notice.
2. Verification required
Prospective purchasers must verify critical matters, including but not limited to planning permission, title boundaries, public rights of way, environmental constraints, acreage, services, access and VAT status, through their own inspections, specialist surveys, legal advisers and the selling agent before relying on the information or entering into any contract.
3. No warranty or liability
LandSale gives no warranty, express or implied, as to the accuracy, completeness or fitness for any particular purpose of the information displayed. LandSale shall not be liable for any loss, damage, cost or expense arising directly or indirectly from any use of or reliance on such information, save where liability may not be excluded by law.
4. Updates & feedback
If you believe any detail on this listing is inaccurate, please let us know. We will investigate and, where appropriate, update the listing or notify the agent.
© LandSale | Version 1.3 - August 2026
Listing agent
Michael Graham, Princes Risborough
24 Market Square, Princes Risborough, HP27 0AN
Contact Michael Graham, Princes Risborough
24 Market Square, Princes Risborough, HP27 0AN
View agent profileSimilar properties for sale
- Price
- Guide Price£1,495,000
- Size
- 1.8 acres
Added on 29/01/2026House with Land
- Price
- Guide Price£1,750,000
- Size
- 1 acres
Added on 11/05/2026Country Home
- Price
- Guide Price£1,450,000
- Size
- 1.78 acres
Woodway, Loosley Row, Buckinghamshire, HP27, Lacey Green, Buckinghamshire HP27 England
Added on 01/08/2026House with Land
- Price
- Guide Price£1,895,000
- Size
- 1.2 acres
Butts Way, Aston Rowant, Watlington, Oxfordshire, OX49, Lewknor, Oxfordshire OX49 England
Added on 25/06/2026House with Land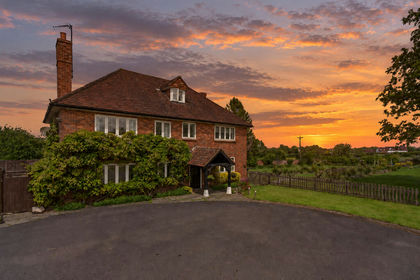
- Price
- Guide Price£1,750,000
- Size
- 3.6 acres
Longwick, Princes Risborough, HP27, Longwick-cum-Ilmer, Buckinghamshire HP27 England
Added on 03/06/2026Farmhouse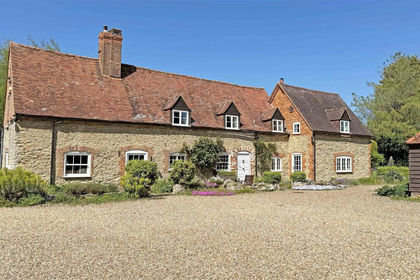
- Price
- Guide Price£1,500,000
- Size
- 1 acres
Towersey nr Thame, Oxfordshire, Towersey, Oxfordshire OX9 England
Added on 08/09/2026House with Land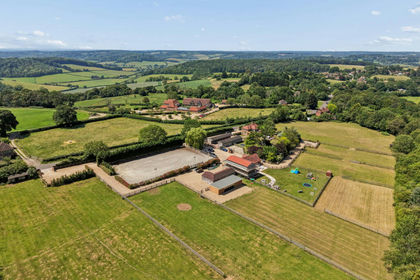
- Price
- Guide Price£2,000,000
- Size
- 6.5 acres
The Haven, Marlow Rd, Cadmore End, Buckinghamshire, Lane End, Buckinghamshire HP14 England
Added on 11/08/2026Equestrian property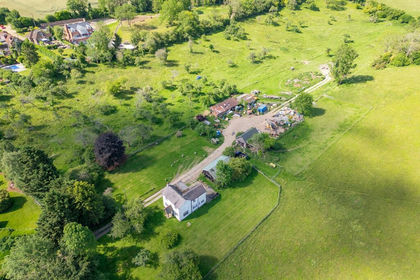
- Price
- Guide Price£1,750,000
- Size
- 47 acres
Valley Road, Hughenden Valley, Buckinghamshire, HP14, Hughenden, Buckinghamshire HP14 England
Added on 05/09/2026Farmhouse
- Price
- Guide Price£1,850,000
- Size
- 4.5 acres
Honor End Lane, Great Hampden, Prestwood, HP16, Great Missenden, Buckinghamshire HP16 England
Added on 29/01/2026Barn Conversion
- Price
- £1,600,000
- Size
- 1 acres
Diggs Field, Haddenham, Buckinghamshire, Haddenham, Buckinghamshire HP17 England
Added on 09/07/2026House with Land