Whitebrook Lane, Llanvaches
- Land size
- 4.24 acres
- Bedrooms
- 8
- Bathrooms
- 3
Key Features
- Character property offering multi-generational living
- 8 Bedrooms/4 Receptions/3 bathrooms
- Formal gardens with garden room
- Beautiful countryside setting with views
- In excess of 4 acres of grounds
- Ideally located for commuting
Description
Nestled within approximately 4.24 Acres of picturesque grounds, Plas Talgarth is an exceptional country residence that seamlessly blends centuries of history with versatile modern living. This characterful home incorporates elements dating from the 18th century and is centred around an impressive 18th-century farmhouse, occupying an elevated position just west of the historic Talgarth Settlement Earthworks - the fascinating remains of a deserted medieval village steeped in heritage.
Originally a traditional farmhouse, the property was thoughtfully expanded in 2001 through the conversion of former outbuildings, creating a substantial extension that complements the original residence while significantly enhancing the living space. Today, Plas Talgarth, together with its incorporated accommodation known as 'The Annexe at Plas Talgarth', offers an impressive eight bedrooms, four reception rooms, and three bathrooms, providing exceptional flexibility for multi-generational living.
Both wings of the property benefit from independent entrances and utility services while remaining interconnected internally, allowing occupants to enjoy privacy without compromising convenience.
The newer wing has been designed around spacious, open-plan living. At its heart lies a generous kitchen and dining area, creating a welcoming social hub perfect for family gatherings and entertaining. A useful cloakroom serves the ground floor, while a separate character-filled living room offers a cosy retreat. Both principal reception spaces feature wood-burning stoves, enhancing the warmth and atmosphere throughout the seasons.
The first floor comprises three well-proportioned double bedrooms arranged around a bright and spacious landing illuminated by multiple Velux windows. Every room enjoys delightful countryside vistas across the property's adjoining land, distant estuary views, or outlooks over the beautifully established cottage gardens. Completing this floor is a large family bathroom featuring a stylish four-piece suite, including a bath and separate shower enclosure.
Accessible via an internal first-floor doorway or its own external entrance, the original farmhouse offers a wealth of charm and period character. A cloakroom serves the ground floor, while three distinctive reception rooms each feature fireplaces as focal points, creating warm and inviting living spaces filled with personality.
The sitting room opens into a substantial conservatory, perfectly positioned to overlook the rear gardens and capture the surrounding landscape throughout the year. The spacious kitchen comfortably accommodates a dining table and is fitted with a Falcon range cooker, complemented by a practical utility room.
Adding to the property's unique appeal, the dining room conceals a secret door leading to an additional staircase..
Upstairs, five further bedrooms provide generous accommodation, including an impressive principal bedroom with an entire wall of fitted wardrobes. This wing also benefits from a family bathroom, a separate shower room, and staircase access to the attic space.
Grounds and Gardens - The grounds of Plas Talgarth are every bit as impressive as the residence itself. Extending to approximately 4.24 Acres, they comprise well maintained formal gardens that surround the property, offering privacy, tranquillity, and year-round interest. Mature trees, established shrubs, and thoughtfully planted borders create a captivating setting that must be experienced to be fully appreciated and is abundant with wildlife.
A versatile garden room provides additional flexible space, ideal as a home office, gym, studio, or hobby room. Adjacent to the residence is ample off-road parking, while beyond lies a Cadw-listed field extending to just under four acres, where there is thought to be remains of a medieval village. Bordered by natural hedging and enhanced by a productive orchard, the land offers a wonderful opportunity to embrace country living while preserving its historic significance.
Outside - Llanvaches, set in historic Monmouthshire between Newport and Chepstow, is a sought-after village with a strong community. Surrounded by the expansive Wentwood Forest, it offers excellent outdoor pursuits, while nearby Caerwent provides local amenities. The area is rich in history, with landmarks such as Penhow Castle, Caldicot Castle, and Tintern Abbey within easy reach, alongside convenient M4 links to Bristol and Cardiff. The property is located on the outskirts of the village surrounded by beautiful countryside and with far reaching views.
AGENTS NOTE:
We understand that there is a Wayleave Agreement with regards to the Electricity.
Planning restriction dictates that the property cannot be split and sold separately.
The top right-hand side of the field is Cadw listed.
There are trees within the boundary that have Tree Preservation Orders on them.
Oil central heating and private drainage - all utility services are dual to left and right wings.
Viewings
Please make sure you have viewed all of the marketing material to avoid any unnecessary physical appointments. Pay particular attention to the floorplan, dimensions, video (if there is one) as well as the location marker.
In order to offer flexible appointment times, we have a team of dedicated Viewings Specialists who will show you around. Whilst they know as much as possible about each property, in-depth questions may be better directed towards the Sales Team in the office.
If you would rather a ‘virtual viewing’ where one of the team shows you the property via a live streaming service, please just let us know.
Selling?
We offer free Market Appraisals or Sales Advice Meetings without obligation. Find out how our award winning service can help you achieve the best possible result in the sale of your property.
Legal
You may download, store and use the material for your own personal use and research. You may not republish, retransmit, redistribute or otherwise make the material available to any party or make the same available on any website, online service or bulletin board of your own or of any other party or make the same available in hard copy or in any other media without the website owner's express prior written consent. The website owner's copyright must remain on all reproductions of material taken from this website.
Map Location
Property details
- Tenure
- Freehold
- Council Tax Band
- Ask Agent
- Date Posted
- 2026-07-08
Market Value Analysis
Compared with 1,197 Homes with Land listings in Wales (1+ acres).
Energy Performance Certificate
Energy Efficiency Rating
Based on UK Energy Performance Certificate standards (EU Directive 2002/91/EC)
Running costs are one side. Planning activity, flood history and ground risks for this location are in the full report.
Utilities & Restrictions
Utilities
- Electricity
- Ask Agent
- Water
- Ask Agent
- Heating
- Ask Agent
- Broadband
- Ask Agent
- Sewerage
- Ask Agent
Rights & Restrictions
- Public Rights of Way
- Ask Agent
- Private Rights of Way
- Ask Agent
- Listed Property
- Ask Agent
- Restrictions
- Ask Agent
Listed status, conservation areas and planning constraints for this location are in the full report.
Property Features
- Accessibility
- Ask Agent
- Parking
- Parking Available
- Garden
- Garden
Beyond the particulars: planning activity, flood history, heritage and ground risks, checked for this exact spot.
Connectivity
Broadband
Fastest speed available at this postcode
7 Mbps
Under 10 Mbps here
Suitable for
- Basic browsing & email
Mobile signal
Outdoor predictions; indoor signal depends on building materials.
Ofcom Connected Nations postcode-level predictions. Speeds and signal are modelled, not measured, and vary between addresses and providers.
Signal is the easy part. Planning activity, flood history and protected designations here are in the full report.
Nearest Schools
Primary
- Langstone Primary School2.7 miles
- Pupils
- 346
- Type
- Nursery, Infants & Juniors
- Language
- English medium school / provision
- Magor V A Primary School3 miles
- Pupils
- 290
- Type
- Nursery, Infants & Juniors
- Language
- English medium school / provision
- Undy Primary School3 miles
- Pupils
- 417
- Type
- Nursery, Infants & Juniors
- Language
- English medium school / provision
- Llanmartin Junior & Infants3.4 miles
- Pupils
- 121
- Type
- Nursery, Infants & Juniors
- Language
- English medium school / provision
- Rogiet County Primary3.4 miles
- Pupils
- 198
- Type
- Infants & Juniors
- Language
- English medium school / provision
Secondary
- Caldicot School4.2 miles
- Pupils
- 1,247
- Type
- Secondary (ages 11-19)
- Language
- English medium school / provision
- Llanwern High School5 miles
- Pupils
- 1,101
- Type
- Secondary (ages 11-19)
- Language
- English medium school / provision
- Caerleon Comprehensive School5.6 miles
- Pupils
- 1,471
- Type
- Secondary (ages 11-19)
- Language
- English medium school / provision
- Lliswerry High School6.3 miles
- Pupils
- 1,079
- Type
- Secondary (ages 11-19)
- Language
- English medium school / provision
- St Julian's School6.4 miles
- Pupils
- 1,426
- Type
- Secondary (ages 11-19)
- Language
- English medium school / provision
Distances are straight-line from the advertised location. Source: the national school registers (DfE, Welsh Government, Scottish Government) and Ofsted.
Schools are just the start: sold prices nearby, planning activity and any flood history are in the full report.
Amenities
Supermarket
GP surgery
Pharmacy
Green space
Straight-line distances from the advertised location. Sources: NHS records, Geolytix supermarket locations, OS Open Greenspace and the national trails registers.
The area stacks up? Now check the location itself: planning nearby, protected designations and past flooding.
Getting Around
Nearest station
Nearest bus stop
Typical drive times
Straight-line distances from the advertised location; drive times are typical free-flow times over OpenStreetMap road data, so allow more at peak. Public transport locations from DfT NaPTAN.
Easy to reach matters. So do planning activity, flood history and ground risks: all in the full report.
Flood Risk
From Natural Resources Wales flood map open data, checked around the advertised map pin and allowing for the listed acreage where known. This summary comes from LandSale, the advertising platform, not from the listing agent, and is not part of the agent's particulars. Risk can vary across a single holding, so verify anything critical through your own searches before committing.
Rivers and the sea
Surface water
The detail behind these bandings
The full report pinpoints where this location sits on the flood maps, and runs the deeper checks that usually only surface after an offer.
- Exact flood zones & annual chances (included in the full report)
- Any recorded past flooding (included in the full report)
- Planning activity nearby (included in the full report)
- Heritage & conservation (included in the full report)
- Protected nature designations (included in the full report)
- Ground risks (included in the full report)
- Sold prices nearby (included in the full report)
£14.99 · one-off purchase
By LandSale, the platform. Not provided by the listing agent. Ready in about a minute.
Important notice: Information, maps and tags on this page are drawn from the advertising agent's marketing materials or generated automatically. LandSale has not verified them. Relying on these details is at your own risk, always carry out independent checks before committing to a purchase.
LandSale full disclaimer
Marketing information only - not formal particulars. The details on this website are provided for general guidance and do not constitute an offer or contract. Neither LandSale nor the advertising estate/land agent accepts responsibility for any inaccuracy.
1. Source of information
- Listing content: Core description, asking price, tenure, measurements, photographs and planning history originate from the marketing materials of the advertising estate or land agent. LandSale does not author this content and cannot guarantee its accuracy.
- Automated tags & categorisation: Property type, land-use class, acreage bands and similar labels may be applied by machine-learning models. They are intended as a helpful guide only and may not reflect the property's legal status or permitted use.
- Third-party & enriched data layers: Maps, boundary outlines, planning designations, soil reports, broadband coverage and other environmental or location-based insights are licensed from external suppliers. Such data are supplied “as is", may be incomplete or out of date and are subject to change without notice.
2. Verification required
Prospective purchasers must verify critical matters, including but not limited to planning permission, title boundaries, public rights of way, environmental constraints, acreage, services, access and VAT status, through their own inspections, specialist surveys, legal advisers and the selling agent before relying on the information or entering into any contract.
3. No warranty or liability
LandSale gives no warranty, express or implied, as to the accuracy, completeness or fitness for any particular purpose of the information displayed. LandSale shall not be liable for any loss, damage, cost or expense arising directly or indirectly from any use of or reliance on such information, save where liability may not be excluded by law.
4. Updates & feedback
If you believe any detail on this listing is inaccurate, please let us know. We will investigate and, where appropriate, update the listing or notify the agent.
© LandSale | Version 1.3 - August 2026
Listing agent
Archer & Co, Chepstow
30 High Street, Chepstow, NP16 5LJ
Similar properties for sale
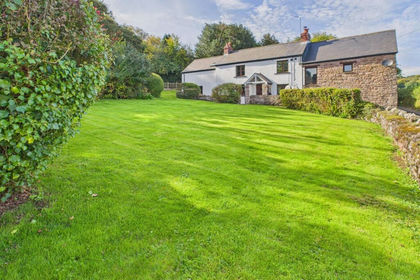
- Price
- £760,000
- Size
- 2.95 acres
Added on 12/04/2026Cottage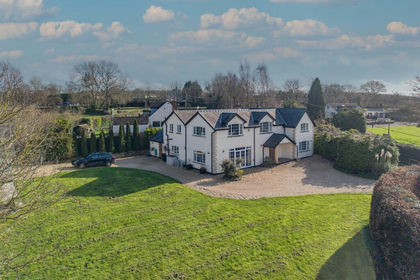
- Price
- Guide Price£1,250,000
- Size
- 2 acres
Five Lanes, Caerwent, Caldicot, Caerwent, Monmouthshire NP26 Wales
Added on 06/03/2026Country Home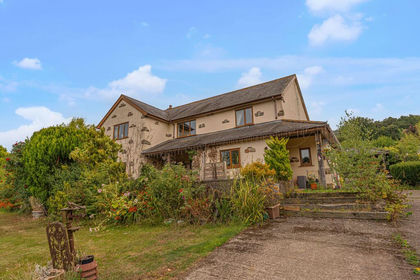
- Price
- £1,000,000
- Size
- 29 acres
Llantrisant, Usk, NP15, Llantrisant Fawr, Monmouthshire NP15 Wales
Added on 29/01/2026Small Farm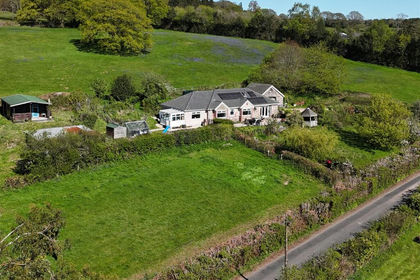
- Price
- Offers in Region of£750,000
- Size
- 5 acres
Added on 17/08/2026House with Land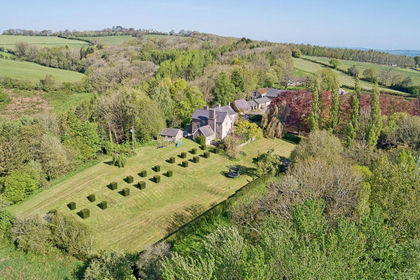
- Price
- Guide Price£1,250,000
- Size
- 17.06 acres
Added on 11/05/2026House with Land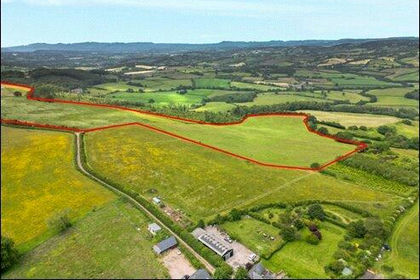
- Price
- Offers in Region of£750,000
- Size
- 67.71 acres
Newchurch, Chepstow, Monmouthshire, NP16, Devauden, Monmouthshire NP16 Wales
Added on 29/01/2026Farm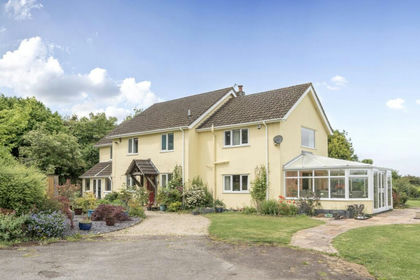
- Price
- Guide Price£1,150,000
- Size
- 12 acres
Newchurch, Chepstow, Monmouthshire, NP16, Devauden, Monmouthshire NP16 Wales
Added on 26/03/2026House with Land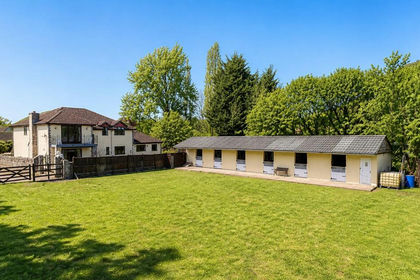
- Price
- £1,100,000
- Size
- 6 acres
The Folly, Manor Farm, Crick, Monmouthshire, Caerwent, Monmouthshire NP26 Wales
Added on 18/07/2026Equestrian property
- Price
- £1,100,000
- Size
- 6 acres
The Folly, Manor Farm, Crick, Monmouthshire, NP26, Caerwent, Monmouthshire NP26 Wales
Added on 06/05/2026Equestrian property
- Price
- £999,000
- Size
- 3.83 acres
Portskewett, Caldicot, Monmouthshire, NP26, Caerwent, Monmouthshire NP26 Wales
Added on 29/01/2026House with Land