Garn Fawr House (The Garn Fawr Lot 1), Llanhennock, Monmouthshire, NP18
- Land size
- 17.06 acres
- Bedrooms
- 6
- Bathrooms
- 3
Key Features
- Superb accessible location in south-west Monmouthshire in a beautiful position
- Excellent connectivity to Junction 24 of the M4 Motorway and the A449 at The Coldra Roundabout
- Impressive 5/6 bedroom country house known as The Garn Fawr
- Immaculate extensive formal gardens and grounds
- Two general purpose agricultural buildings
- Excellent range of traditional buildings and yard including barn with extant planning for annex
- Pastureland paddock and woodland known as Kennel Wood
- Appealing to lifestyle, conservation and development purchasers
- Available Freehold with Vacant Possession
- Extending as a whole to approximately 17.06 acres (6.90 ha)
Description
The Garn Fawr Lot 1 - Garn Fawr house offers a unique opportunity to acquire a historic country house within south-west Monmouthshire comprising an impressive 16th century grade II listed five/six bedroom country house known as The Garn Fawr with immaculate gardens and grounds, a range of modern and traditional buildings including one with extant planning consent for conversion to an annex, pastureland paddock and woodland extending to 17.06 acres (6.90 HA).
Garn Fawr House is extremely well located within the south-west Monmouthshire countryside but with excellent road access to Junction 24 of the M4 Motorway less than 15 minutes away. Positioned in a peaceful situation with beautiful views over the River Usk and surrounding landscape Garn Fawr House would appeal to anyone with lifestyle and conservation interests.
OFFERED FOR SALE AS ONE OF THREE POSSIBLE LOTS
• Superb accessible location in south-west Monmouthshire in a beautiful position •
• Excellent connectivity to Junction 24 of the M4 Motorway and the A449 at The Coldra Roundabout •
• Impressive 5/6 bedroom country house known as The Garn Fawr •
• Immaculate extensive formal gardens and grounds •
• Two general purpose agricultural buildings •
• Excellent range of traditional buildings and yard including barn with extant planning for annex •
• Pastureland paddock and woodland known as Kennel Wood •
• Appealing to lifestyle, conservation and development purchasers •
• Available Freehold with Vacant Possession •
• Extending as a whole to approximately 17.06 acres (6.90 ha) •
DISTANCES FROM GARN FAWR HOUSE
Llanhennock 3 miles • Caerleon 4.2 miles • Usk 6.3 miles
Newport 8.2 miles • Cwmbran 9.3 miles • Raglan 11.8 miles
Abergavenny 17.8 miles • Chepstow 18.1 miles • Cardiff 18.5 miles
Monmouth 19.1 miles • Bristol 32 miles • London 139 miles
Newport Railway Station 7.8 miles
Cardiff Airport 32.6 miles • Bristol Airport 35.5 miles
London Heathrow Airport 125 miles
(all distances are approximate)
LOCATION & SITUATION
Garn Fawr House is surrounded by glorious Monmouthshire countryside in a picturesque setting with wonderful outlook over the river Usk. Located just 6.3 miles from the town of Usk to the north and 4.2 miles from Caerleon to the southwest the property is within easy access of the main road links to the Usk Road, A48, A449 and on to the M4/M48, M5 and M50 motorway networks. The cities of Cardiff, Bristol and Hereford are all within an hour’s drive and connections to main line trains, reaching London Paddington in under 2 hours, can be found at the railway station in Newport just 7.8 miles from the property. Surrounding the town of Usk is beautiful countryside and the Usk Valley with an abundance of walks and outdoor activities.
Caerleon is just 4.2 miles from the property and is a thriving Roman town with fantastic archaeological features including the roman barracks, roman baths and an amphitheatre. The Priory Hotel and Restaurant, a 12th century Cistercian monastery full of history and character offers fine dining and overnight accommodation. The town also has primary and secondary schools and neighbours the Celtic Manor Resort and Golf Club, home to the 2010 Ryder Cup offering a challenging course with fantastic views.
The town of Usk is just 6.3 miles north of the property, with an array of good bars and cafes, the picturesque Usk Castle, Morris’ of Usk Garden Centre, the Glen Yr Afon House Hotel and Cwrt Bleddyn Hotel and Spa.
Newport is just 8.2 miles away from the property with all the benefits a city has to offer, such as Friars Walk Shopping Centre, a railway station offering direct trains to London, bus station, cafes and restaurants. Tredegar House is a National Trust 17th century country mansion and gardens located at the western edge of Newport. Rougemont is an independent school located in Newport and described by them as a ‘School for Life’ and for the 21st Century.
Cardiff is 18.5 miles to the west offering all the amenities of a capital city with an abundance of schools, colleges and excellent tertiary education institutions including the world-renowned Cardiff University, Cardiff Metropolitan University and the Royal Welsh College of Music and Drama. The city offers fantastic shopping and hospitality with multiple arcades and the renovated St David’s 2 shopping centre and international sports venues in the Principality Stadium, Cardiff City Stadium and Sophia Gardens Cricket Ground.
Monmouth is located just 19.1 miles from the property and boasts excellent schools including Haberdashers’ Monmouth School, Llangattock School Monmouth with Montessori Nursery, a variety of primary schools and Monmouth Comprehensive School. Monmouth also offers an upmarket traditional shopping street, with boutique shops, Waitrose supermarket, M&S Simply Food, The Savoy Theatre and an extensive range of recreational and leisure facilities. An abundance of tourism and recreational activities exist within Monmouth and the wider region.
GARN FAWR HOUSE
Accessed from the western side of the Glen Usk Road via a tree lined drive leads up to the property and yard with ample parking for multiple vehicles.
Dating from the 16th century with part forming an example of an “Exotic” small house in the Tudor Gothic style Garn Fawr House is an impressive country house with beautiful gardens. The property is Grade II Listed with red sandstone elevations, with limestone window dressings under a pitched slate roof providing an excellent five/six-bedroom country residence with traditional features throughout. The front door opens from an entrance porch into the dining room with flagstone floor, restored beams, painted ceiling and panelling with impressive open fireplace and windows to the front. From the dining room is the spacious sitting room with flagstone floor, traditional beams and windows to the front with feature fireplace with Clearview multifuel burning stove. A hallway leads to the drawing room with parquet herringbone floor, triple aspect windows to the front and sides and open fireplace. Accessed off the side of the drawing room is the boiler room with double aspect windows to the side and rear, Beeston WH oil fired boiler and external door to the rear providing a useful storage space. Opposite the drawing room is a walk-through pantry with flagstone floor and single aspect window to the rear. From the pantry is the open plan kitchen and dining area. The kitchen can also be accessed from the sitting room and is fitted with base and wall units, with double metal sink, oil fired four-door Nobel stove, Belling electric hob and John Lewis electric oven. The kitchen is open to the dining area which is set within a conservatory with glazed roof and wooden windows to the rear providing a bright and open space. Positioned off the side of the dining area is the rear hallway with external door to the rear and recently built extension with cloakroom with wc and wash basin and the utility room with dual aspect windows to the side and rear, tiled floor and plumbing for a Belfast sink.
Stairs from the side hallway provide access to the first floor. Halfway up the staircase is the first family bathroom with bath, shower cubicle, wc and wash basin. At the top of the stairs is the principal bedroom, a large double with triple aspect windows to the sides and front with views, feature stone fireplace with dated wall stone dating to 1581 and carpeted floor. Next is bedroom two, a double featuring three oak panelled walls a feature fireplace and window to the rear with carpeted floor. Bedroom 3 is a small double with carpeted floor and single aspect rear window with traditional features and a beautiful framed preserved area of existing wall painting. At the end of the principal landing is the recently renovated extension with extensive linen cupboard, the second family bathroom with tiled floor, with bath with overhead shower, wc and wash basin all with Lefroy Brooks fittings and two further double bedrooms. Adjacent to the principal bedroom stairs lead up to the second floor and a third family bathroom with bath with overhead shower, wc and wash basin and the attic with a double attic bedroom (bedroom six). There is a further extensive attic space which could be converted to provide additional accommodation subject to obtaining the necessary planning and listed building consents. Externally the property features beautiful formal lawned gardens to the front and south elevation featuring terraced lawns with topiary bushes and an orchard. The garage is positioned directly to the south-west of the house.
OUTBUILDINGS, AND BARN WITH PLANNING
Garn Fawr House benefits from an excellent range of traditional and modern buildings. Positioned at the top of the drive on the right-hand side is the yard with a range of traditional stone barns which are curtilage listed. One of the barns was granted planning in 2015 for conversion to a two-bedroom residence under Monmouthshire County Council Planning Reference: DC/2014/00925. Underpinning works were undertaken and it is believed the planning is now extant.
There is a further excellent fully enclosed traditional barn which is currently a workshop but also has potential, an open fronted range of single storey barns, with an additional traditional stone barn adjacent. Also positioned on the yard are an open fronted steel portal framed three-bay building with Yorkshire boarded and block elevations under a fibre cement roof and a three bay open fronted Dutch barn.
All the outbuildings are in reasonable condition and could be used for a range of possible uses, subject to obtaining the necessary planning permission.
LAND & WOODLAND
Garn Fawr House benefits from impressive gardens and grounds which extend out from the east and south of the property. In addition, the property features a small orchard and a 1.2 acre paddock of permanent pasture positioned to the north of the drive providing useful grazing for a pony or pedigree livestock.
Extending out to the rear of Garn Fawr House to the north-west is an impressive compartment of woodland known as Kennel Wood. Kennel Wood is designated as ancient semi-natural woodland comprising mature native species of woodland with a high degree of biodiversity and carpeted with seasonal bluebells.
In total all the land and property at Garn Fawr House extends to approximately 17.06 acres (6.90 hectares).
KEY INFORMATION
Services: Private water (borehole) which is shared with two other properties and supplies the yard, mains electricity and private drainage to a septic tank. Heating is by way of an oil-fired boiler accompanied by wood burners and open fires. Broadband is available and connected.
Tenure: Freehold with Vacant Possession.
Wayleaves & Easements: The property is sold subject to all existing Wayleaves & Easements that may exist at the date of sale. Any interested parties are to make, and reply upon their own enquiries, regarding Wayleaves & Easements.
Sale Method: Garn Fawr House is available For Sale by Private Treaty as one of three possible Lots. The Vendor & Selling Agents reserve the right to conclude the sale by any alternative Sale Method.
Fixtures and Fittings: Only those items specifically mentioned in these particulars will be included in the sale, the remainder are excluded from the sale, however, may be available by separate negotiation.
Basic Payment Scheme: The land is all registered for Basic Payment Scheme.
Council Tax Band: Garn Fawr House – Band G.
Local Planning Authority: Monmouthshire County Council. Telephone: .
Viewings: Strictly by appointment with the selling agents.
Directions: From Junction 25A of the M4 take the exit from the Caerleon Interchange take the exit onto the Caerleon Road B4596. Proceed for 1.5 miles crossing over the Usk at Caerleon Bridge. Then proceed onto the High Street/ B4236 for 0.6 miles. At the roundabout take the second exit onto Usk Road. Proceed on the Usk Road which will then turn into Glen Usk Road for approximately 3.2 miles then the property will be on your left. The postcode will not take you to the exact property location.
WHAT3WORDS
tickles.paper.patching
Map Location
Property details
- Tenure
- Freehold
- Council Tax Band
- Ask Agent
- Date Posted
- 2026-05-11
Price history
| Date | Change | Price |
|---|---|---|
| 5 Aug 2026 | Reduced 39% (−£800,000) | £1,250,000 |
| Until 5 Aug 2026 | Asking price | £2,050,000 |
Market Value Analysis
Compared with 168 Homes with Land listings in Wales (10+ acres).
Utilities & Restrictions
Utilities
- Electricity
- Ask Agent
- Water
- Ask Agent
- Heating
- Ask Agent
- Broadband
- Ask Agent
- Sewerage
- Ask Agent
Rights & Restrictions
- Public Rights of Way
- Ask Agent
- Private Rights of Way
- Ask Agent
- Listed Property
- Yes
- Restrictions
- Ask Agent
Listed status, conservation areas and planning constraints for this location are in the full report.
Property Features
- Accessibility
- Ask Agent
- Parking
- Parking Available
- Garden
- Garden
Beyond the particulars: planning activity, flood history, heritage and ground risks, checked for this exact spot.
Connectivity
Broadband
Fastest speed available at this postcode
45 Mbps
Gigabit full fibre · available to 76% of premises
Suitable for
- HD streaming
- Video calls
- Web & social
Fixed wireless access may also be an option here.
Mobile signal
Predicted 4G and 5G signal; indoor signal depends on building materials.
Ofcom Connected Nations postcode-level predictions. Speeds and signal are modelled, not measured, and vary between addresses and providers.
Signal is the easy part. Planning activity, flood history and protected designations here are in the full report.
Nearest Schools
Primary
- Langstone Primary School1.7 miles
- Pupils
- 346
- Type
- Nursery, Infants & Juniors
- Language
- English medium school / provision
- Charles Williams Church In Wales Primary School2 miles
- Pupils
- 515
- Type
- Nursery, Infants & Juniors
- Language
- English medium school / provision
- Ysgol Gymraeg Nant Gwenlli2.2 miles
- Pupils
- 40
- Type
- Nursery & Infants
- Language
- Welsh medium school / provision (including transitional)
- Caerleon Lodge Hill Primary2.3 miles
- Pupils
- 317
- Type
- Nursery, Infants & Juniors
- Language
- English medium school / provision
- Milton Primary School2.3 miles
- Pupils
- 469
- Type
- Nursery, Infants & Juniors
- Language
- English medium school / provision
Secondary
- Caerleon Comprehensive School2.2 miles
- Pupils
- 1,471
- Type
- Secondary (ages 11-19)
- Language
- English medium school / provision
- Llanwern High School3 miles
- Pupils
- 1,101
- Type
- Secondary (ages 11-19)
- Language
- English medium school / provision
- St Julian's School3.1 miles
- Pupils
- 1,426
- Type
- Secondary (ages 11-19)
- Language
- English medium school / provision
- Croesyceiliog School4.1 miles
- Pupils
- 1,185
- Type
- Secondary (ages 11-16)
- Language
- English medium school / provision
- Lliswerry High School4.2 miles
- Pupils
- 1,079
- Type
- Secondary (ages 11-19)
- Language
- English medium school / provision
Distances are straight-line from the advertised location. Source: the national school registers (DfE, Welsh Government, Scottish Government) and Ofsted.
Schools are just the start: sold prices nearby, planning activity and any flood history are in the full report.
Amenities
Supermarket
GP surgery
Pharmacy
Straight-line distances from the advertised location. Sources: NHS records, Geolytix supermarket locations, OS Open Greenspace and the national trails registers.
The area stacks up? Now check the location itself: planning nearby, protected designations and past flooding.
Getting Around
Nearest station
Nearest bus stop
Typical drive times
Straight-line distances from the advertised location; drive times are typical free-flow times over OpenStreetMap road data, so allow more at peak. Public transport locations from DfT NaPTAN.
Easy to reach matters. So do planning activity, flood history and ground risks: all in the full report.
Flood Risk
Natural Resources Wales open data, checked around the advertised map pin for the listed acreage. Long-term risk counts flood defences; the planning map's flood zones do not. Provided by LandSale, not the listing agent, and not part of the agent's particulars. Risk varies across a holding, so verify before committing.
Rivers and the sea
Planning map: Flood Zone 1.
Surface water
Not at the pin: mapped about 30 metres away.
These bandings are the summary. Where this location sits on the flood maps, plus planning activity, heritage and ground risks, is in the full report.
Important notice: Information, maps and tags on this page are drawn from the advertising agent's marketing materials or generated automatically. LandSale has not verified them. Relying on these details is at your own risk, always carry out independent checks before committing to a purchase.
LandSale full disclaimer
Marketing information only - not formal particulars. The details on this website are provided for general guidance and do not constitute an offer or contract. Neither LandSale nor the advertising estate/land agent accepts responsibility for any inaccuracy.
1. Source of information
- Listing content: Core description, asking price, tenure, measurements, photographs and planning history originate from the marketing materials of the advertising estate or land agent. LandSale does not author this content and cannot guarantee its accuracy.
- Automated tags & categorisation: Property type, land-use class, acreage bands and similar labels may be applied by machine-learning models. They are intended as a helpful guide only and may not reflect the property's legal status or permitted use.
- Third-party & enriched data layers: Maps, boundary outlines, planning designations, soil reports, broadband coverage and other environmental or location-based insights are licensed from external suppliers. Such data are supplied “as is", may be incomplete or out of date and are subject to change without notice.
2. Verification required
Prospective purchasers must verify critical matters, including but not limited to planning permission, title boundaries, public rights of way, environmental constraints, acreage, services, access and VAT status, through their own inspections, specialist surveys, legal advisers and the selling agent before relying on the information or entering into any contract.
3. No warranty or liability
LandSale gives no warranty, express or implied, as to the accuracy, completeness or fitness for any particular purpose of the information displayed. LandSale shall not be liable for any loss, damage, cost or expense arising directly or indirectly from any use of or reliance on such information, save where liability may not be excluded by law.
4. Updates & feedback
If you believe any detail on this listing is inaccurate, please let us know. We will investigate and, where appropriate, update the listing or notify the agent.
© LandSale | Version 1.3 - August 2026
Listing agent
Powells, Monmouth
Singleton Court Business Park, Wonastow Road, Monmouth, NP25 5JA
View agent profileSimilar properties for sale

- Price
- Guide Price£1,350,000
- Size
- 122.21 acres
Greenmeadow Farm, Mamhilad, Pontypool, Monmouthshire, NP4, Goetre Fawr, Monmouthshire NP4 Wales
Added on 26/06/2026Farm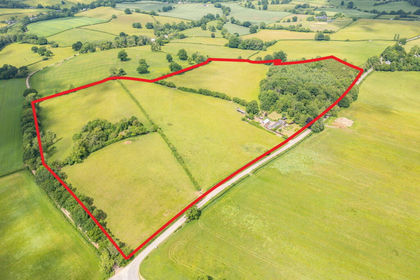
- Price
- £1,150,000
- Size
- 34.8 acres
Cae-Graig, Newcastle, Monmouth, NP25, Whitecastle, Monmouthshire NP25 Wales
Added on 29/01/2026Smallholding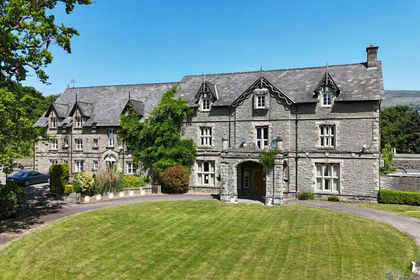
- Price
- £1,150,000
- Size
- 11 acres
Added on 29/01/2026Country Home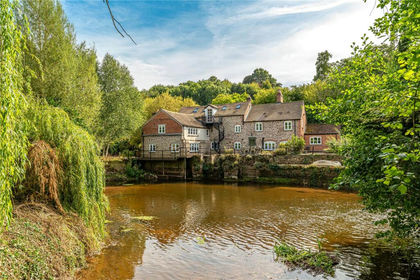
- Price
- Guide Price£995,000
- Size
- 8 acres
Tuck Mill, Marstow, Ross-on-Wye, Herefordshire, Whitchurch, Herefordshire, County of HR9 England
Added on 07/05/2026House with Land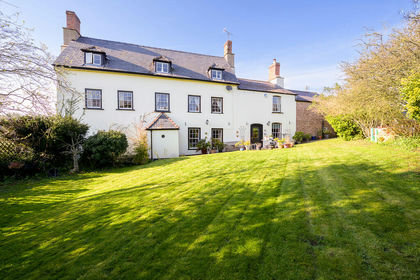
- Price
- Offers Over£1,000,000
- Size
- 25.71 acres
Nr Ross-on-Wye, Equestrian Property & Land, Marstow, Herefordshire, County of HR9 England
Added on 29/03/2026Equestrian property
- Price
- Guide Price£1,250,000
- Size
- 10 acres
Blaisdon, Equestrian Property Sought After Village, Blaisdon, Gloucestershire GL17 England
Added on 25/05/2026Barn Conversion
- Price
- Guide Price£1,225,000
- Size
- 21 acres
Added on 01/04/2026Country Estate
- Price
- Guide Price£1,250,000
- Size
- 8.8 acres
Aylton, Ledbury, HR8, Aylton, Herefordshire, County of HR8 England
Added on 01/09/2026Country Home
- Price
- Guide Price£1,085,000
- Size
- 9 acres
Winforton, Hereford, Willersley and Winforton, Herefordshire, County of HR3 England
Added on 29/01/2026Country Home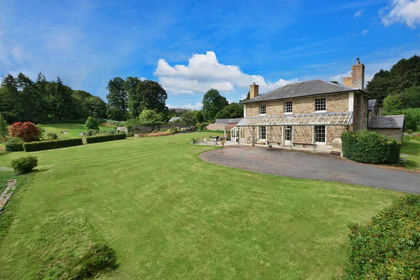
- Price
- Guide Price£1,300,000
- Size
- 20 acres
Added on 05/03/2026Country Home