The Folly, Manor Farm, Crick, Monmouthshire, NP26
- Land size
- 6 acres
- Bedrooms
- 4
- Bathrooms
- 3
Key Features
- OUTSTANDING EQUESTRIAN SMALLHOLDING extending to APPROXIMATELY 6 ACRE
- SUBSTANTIAL Four Bedroom Residence with STABLES, ARENA and WELL-MAINTAINED PADDOCKS
- Two Private Gated Driveways and Yard with Parking for Horse Boxes & Trailers
- Six Stables, Tack Room, Feed Room and Arena
- Excellent Access to Chepstow, M48 and Bristol (Approx. 25 Minutes)
- VIEWING ESSENTIAL to FULLY APPRECIATE THE LIFESTYLE AND FACILITIES ON OFFER, Email to VIEW
Description
*** OUTSTANDING EQUESTRIAN SMALLHOLDING extending to APPROXIMATELY 6 ACRES in CRICK, MONMOUTHSHIRE (NP26) *** SUBSTANTIAL Four Bedroom Residence with STABLES, ARENA and WELL-MAINTAINED PADDOCKS *** WITHIN HACKING DISTANCE of the RENOWNED DAVID BROOME EVENT CENTRE *** Two PRIVATE GATED Driveways with AMPLE PARKING for HORSE BOXES and TRAILERS *** HIGHLY DESIRABLE RURAL POSITION with EXCELLENT ACCESS to CHEPSTOW, the M48 and BRISTOL *** VIEWING ESSENTIAL to FULLY APPRECIATE THE LIFESTYLE AND FACILITIES ON OFFER *** Email to VIEW ***
THE PROPERTY
An individually designed and constructed detached Equestrian residence, set within approximately 6 acres of well-maintained paddocks, positioned on the edge of the village of Crick, a highly regarded rural location offering exceptional access to Chepstow, the M48 and Bristol.
The property is ideally suited to equestrian buyers, being within hacking distance of the renowned David Broome Event Centre, one of the region’s leading venues for show jumping and dressage, whilst also offering excellent on-site facilities including six stables, tack room, feed room and arena.
Crick itself is steeped in history and enjoys a strong community feel, whilst being positioned within easy reach of Chepstow (approx. 5 miles), offering a range of amenities, schooling and transport links. The M48 provides direct access to Bristol (circa 25 minutes), making this an increasingly popular location for buyers relocating from the Southwest seeking space, lifestyle and accessibility.
Further enhancing the family appeal, a school bus for Haberdashers Monmouth School collects adjacent to the property and school busses to other Independent and state schools from the A48, whilst the surrounding Wye Valley and Monmouthshire countryside provide exceptional opportunities for riding, walking and outdoor pursuits.
EQUESTRIAN OVERVIEW
A well-established and highly usable Equestrian | Small Holding property extending to approximately 6 acres, positioned on the edge of Crick and within hacking distance of the renowned David Broome Event Centre.
The property is ideally configured for private competition, training or lifestyle equestrian use, with a practical yard layout, level paddocks and a dedicated arena, all arranged to maximise efficiency and day-to-day management.
The land is divided into three well-maintained post and rail paddocks, offering excellent grazing and rotation, with direct visual connection from the yard and house.
EQUESTRIAN FACILITIES
EQUESTRIAN YARD & PADDOCK ACCESS DRIVE
Positioned adjacent to the house, a dedicated gravel access road leads into a well-proportioned Equestrian Yard & Turning Area, designed to comfortably accommodate large horseboxes, with extensive vehicle parking and direct access to the paddocks.
The main yard offers excellent functionality, providing immediate paddock access and further benefitting from rear wrought iron gates leading onto the rear driveway.
STABLE YARD
A range of six brick-built stables arranged around a concrete apron, providing a functional and manageable yard layout. The majority benefit from rubber matting and are well-positioned for ease of access to paddocks and arena.
TACK ROOM
Secure internal tack room fitted with saddle racks and bridle storage, designed for practical daily use.
FEED ROOM
Dedicated feed storage area adjoining the stable block.
ARENA
Refurbished Areana. Approximately 48' x 30' with fibre and silica sand surface, enclosed by post and rail fencing. Suitable for flatwork, schooling and general training.
PADDOCKS
Approximately 6 acres of level, well-maintained flat grazing land, divided into three principal paddocks with post and rail fencing. Ideal for rotation, turnout and management of multiple horses.
The Paddocks can be accessed from both the Equestrian Access Yard and from Broadwell Road.
THE RESIDENCE
A substantial detached four-bedroom property extending to approximately 231 sqm (2,486 sqft), offering well-balanced accommodation across two floors.
The house provides comfortable living accommodation with direct connection to the yard and paddocks, allowing for effective oversight of the equestrian facilities.
GROUND FLOOR
RECEPTION HALL
(8.22m x 2.35m max) Double entrance doors to the front elevation. Window to the front elevation. Under stairs storage cupboard, large cloaks cupboard with hanging space and shelving and radiator. Doors off to: -
LOUNGE
(7.25m x 4.46m) Patio doors to the rear elevation providing access to the patio and views across the paddocks. Additional window to the rear elevation and radiator.
DINING ROOM
(4.53m x 3.75m) Window to the front elevation. Double doors from the reception hall and radiator. Door to: -
KITCHEN / BREAKFAST ROOM
(6.46m x 5.30m) Sliding patio doors to the rear elevation providing direct access to the patio and garden. Window to the rear elevation. Fitted with a range of base and wall units with worktops over incorporating 1.5 bowl sink unit, Rangemaster cooker with gas hob and electric ovens set into alcove, dresser unit, quarry tiled flooring and radiator. Door through to: -
UTILITY ROOM
Window and door to the rear elevation providing direct access to the stable yard. Fitted with base and wall units, Belfast sink, space and plumbing for appliances and radiator. Door to: -
SECURE TACK ROOM
Door from utility. Fully fitted with saddle racks and bridle storage.
From Hallway
STUDY
(4.47m x 3.27m) Window to the front elevation and radiator.
CLOAKROOM
Window to the side elevation. Wall mounted wash hand basin and low level WC and radiator.
FIRST FLOOR
LANDING
GALLERIED Stairs from the reception hall. Window to the rear elevation. Airing cupboard housing hot water cylinder and radiator. Doors off to: -
PRINCIPAL BEDROOM
(4.47m x 4.27m) Double doors to the rear elevation opening onto balcony with far-reaching views across paddocks and open countryside. Built-in wardrobes and radiator. Door to: -
EN-SUITE BATHROOM
Obscured window to the rear elevation. Corner jacuzzi bath with shower mixer, vanity unit with wash hand basin, low level w.c., separate shower enclosure and radiator.
BEDROOM 2
(3.96m x 3.76m) Window to the front elevation and radiator.
EN-SUITE SHOWER ROOM
Obscured window to the side elevation. Shower enclosure, wash hand basin and WC and radiator.
BEDROOM 3
(3.90m x 3.27m) indow to the front elevation. Built-in wardrobes and radiator.
BEDROOM 4
(3.65m x 3.36m) Window to the rear elevation with views towards surrounding countryside and radiator. W
FAMILY BATHROOM
Obscured window to the front elevation. bath, pedestal sink, low level w.c. and radiator.
OUTSIDE
The property is approached via double wrought iron gates leading onto a brick paviour driveway providing ample parking for multiple vehicles.
To the rear is the second driveway with wrought iron gates. The landscaped gardens include a large patio area ideal for outdoor entertaining, lawned areas, mature planting and a stream, creating a private and established setting. Access gate to Paddocks
DOUBLE GARAGE
(5.39m x 5.20m) Up and over doors to the front elevation, power and lighting, loft storage and wall mounted gas central heating boiler.
Please EMAIL To VIEW or ask any QUESTIONS!
MATERIAL INFORMATION
*** Freehold with assumed Covenants *** TDetached Traditional Build ***Monmouthshire City Council Tax: G *** EPC: D *** Broadband is available (source Openreach at listing) *** Mobile Service: EE, O2, Three, Vodaphone all available in the area (source Signalchecker.co.uk at listing) *** Gas, Electric, Water and Sewerage are all connected *** This Property has not been flooded *** Parking is allocated on Two Driveways and the Yard ***
MATERIAL INFORMATION DISCLAIMER
Please Note: Material Information provided by Adre Properties Ltd, is obtained from third-party sources and is meant solely for guidance. While every effort has been made to offer accurate descriptions and information, we cannot ensure their completeness or correctness. Adre Properties Ltd assumes no liability for any inconsistencies or errors found within this information.
Adre Properties Ltd, strongly advise Purchasers to conduct their own thorough checks and to seek verifications regarding the Material Information from both their Solicitor / Conveyancer and a Surveyor in order to satisfy themselves as to the condition and specifications of the property before proceeding with any transaction.
ADRE PROPERTIES Limited are LICENSED LETTING AGENTS in WALES (Rent Smart Wales) #LR-69126-27932
AWARDED SILVER and SECOND-BEST Estate Agents in WALES in the Industry NEGOTIATOR AWARDS SHORTLISTED in the BEST SMALL LETTING AGENTS in the Whole of the UK for the SECOND YEAR, Adre Properties is GROWING THROUGH REPUTATION.
Adre Properties is an affordable and professional HYBRID (ON-LINE SEVEN DAYS a WEEK and on the HIGH STREET) Estate Agent dedicated to the South Wales and BRISTOL Region and other Regions by Request. If you have either a property to SELL or RENT, then give us a call to find out why we have been AWARDED SECOND BEST Estate and Letting Agent in WALES and see how we Can WORK for you!
Adre, Adre Properties, Adre Sales, Adre Boutique, Adre Lettings, Adre Commercial, and “ “are Trading names of Adre Properties Ltd.
CONSUMER PROTECTION REGULATIONS (CPRs)
References to the Tenure of a Property are based on information supplied by the Vendor. Adre Properties Ltd has not had sight of the title documents and strongly recommend that Purchasers must obtain verification from their Solicitor / Conveyancer.
Items shown within photographs and videos are NOT included unless otherwise stated.
Disclaimer Regarding Imagery & Representations
Neither Adre Properties Ltd, the Vendor | Landlord, nor any third-party provider accepts liability for any inaccuracy, omission, or misrepresentation in the imagery or marketing materials.
Photographs, floorplans, videos and other media used in this listing are provided for illustrative purposes only. Whilst every effort has been made to ensure accuracy, images appearance of the property may differ in reality due to factors such as camera lens, perspective, lighting, weather conditions, time of day, and presentation at the time of photography, digital enhancement, virtual staging, computer-generated imagery (CGI), or other automated tools supplied by third-party providers. This means that certain features (including but not limited to colour tones, finishes, lighting, landscaping, fixtures, and furnishings) may appear altered or enhanced for presentation purposes.
The particulars do not constitute or form part of an offer or contract, and no warranty is given as to the accuracy of the images or descriptions. Adre Properties Ltd accepts no responsibility for any variation between the images shown and the actual property.
Prospective Purchasers, Contract Holder | Tenants are strongly advised to undertake their own assessment to satisfy themselves by inspection or other appropriate means as to the actual condition, layout and features of the property and the property’s condition and suitability
All measurements, descriptions, and media are provided in good faith as a general guide and must not be relied upon as statements of fact.
All room sizes are approximate. Electrical, central heating, plumbing and drainage installations may be noted in the particulars on the basis of a visual inspection only. They have not been tested and no warranty of condition or fitness is implied by their inclusion in either photographs, video or written particulars. It is strongly recommended that potential Purchasers make their own enquiries as to the condition of any appliances, installations or any element of the structure or fabric of the property.
Adre Properties Ltd stress that all prospective Purchasers must satisfy themselves as to the condition of the structure and all installations and we strongly recommend that a survey should be undertaken prior to the purchase. The Property in most cases unless differently advised will be sold as seen.
DISCLAIMER REGARDING IMAGERY & REPRESENTATIONS
Neither Adre Properties Ltd, the Vendor | Landlord, nor any third-party provider accepts liability for any inaccuracy, omission, or misrepresentation in the imagery or marketing materials.
Photographs, floorplans, videos and other media used in this listing are provided for illustrative purposes only. Whilst every effort has been made to ensure accuracy, images appearance of the property may differ in reality due to factors such as camera lens, perspective, lighting, weather conditions, time of day, and presentation at the time of photography, digital enhancement, virtual staging, computer-generated imagery (CGI), or other automated tools supplied by third-party providers. This means that certain features (including but not limited to colour tones, finishes, lighting, landscaping, fixtures, and furnishings) may appear altered or enhanced for presentation purposes.
The particulars do not constitute or form part of an offer or contract, and no warranty is given as to the accuracy of the images or descriptions. Adre Properties Ltd accepts no responsibility for any variation between the images shown and the actual property.
Prospective Purchasers, Contract Holder | Tenants are strongly advised to undertake their own assessment to satisfy themselves by inspection or other appropriate means as to the actual condition, layout and features of the property and the property’s condition and suitability.
All measurements, descriptions, and media are provided in good faith as a general guide and must not be relied upon as statements of fact.
All room sizes are approximate. Electrical, central heating, plumbing and drainage installations may be noted in the particulars on the basis of a visual inspection only. They have not been tested and no warranty of condition or fitness is implied by their inclusion in either photographs, video or written particulars. It is strongly recommended that potential Purchasers make their own enquiries as to the condition of any appliances, installations or any element of the structure or fabric of the property.
Adre Properties Ltd stress that all prospective Purchasers must satisfy themselves as to the condition of the structure and all installations and we strongly recommend that a survey should be undertaken prior to the purchase. The Property in most cases unless differently advised will be sold as seen.
COPYRIGHT
The information on this website is the copyright of Adre Properties Ltd. Prospective Purchasers may download, store, and use the material for both their own personal consideration and for those people they may need to consult with. However, unless the permission of Adre Properties Ltd has been sought, under NO circumstances may any content, be republished, retransmitted, redistributed or otherwise so that it causes the material to become available to any party or on any website, online service or bulletin board or reproduced as a hard copy or in other media form.
REFERRAL ARRANGEMENTS
Adre Properties Ltd may recommend the services of third parties to you. Whilst these services are recommended as it is believed they will be of benefit; you are under no obligation to use any of these services, and you should always consider your options before services are accepted. Where services are accepted Adre Properties Ltd, or our Service Providers may receive payment for the recommendation, and you will be informed of any referral arrangement and payment prior to any services being taken by you.
MONEY LAUNDERING REGULATIONS
Adre Properties Ltd are required by law to conduct anti-money laundering checks on all those selling or buying a property or are renting. Whilst Adre Properties retain responsibility for ensuring checks and any ongoing monitoring are carried out correctly, the initial checks are carried out on our behalf by Credas who will contact you once you have agreed to instruct us in your sale or had an offer accepted on a property you wish to buy. Vendors, Purchasers, Contract Holders | Tenants will be required under Money Laundering Regulations to produce identification to prove their identity and address i.e. Passport or Photo Driving Licence and a recent Utility Bill / Bank Statements from the last 3 months and their proof of funds and if applicable a mortgage agreement in principle document.
Map Location
Property details
- Tenure
- Freehold
- Council Tax Band
- H
- Date Posted
- 2026-05-06
Price history
| Date | Change | Price |
|---|---|---|
| 29 Sep 2026 | Reduced 4.5% (−£50,000) | £1,050,000 |
| Until 29 Sep 2026 | Asking price | £1,100,000 |
Market Value Analysis
Compared with 365 Homes with Land listings in Wales (5+ acres).
Energy Performance Certificate
Energy Efficiency Rating
Based on UK Energy Performance Certificate standards (EU Directive 2002/91/EC)
Running costs are one side. Planning activity, flood history and ground risks for this location are in the full report.
Utilities & Restrictions
Utilities
- Electricity
- Ask Agent
- Water
- Ask Agent
- Heating
- Ask Agent
- Broadband
- Ask Agent
- Sewerage
- Ask Agent
Rights & Restrictions
- Public Rights of Way
- Ask Agent
- Private Rights of Way
- Ask Agent
- Listed Property
- Ask Agent
- Restrictions
- Ask Agent
Listed status, conservation areas and planning constraints for this location are in the full report.
Property Features
- Accessibility
- Ask Agent
- Parking
- Parking Available
- Garden
- Garden
Beyond the particulars: planning activity, flood history, heritage and ground risks, checked for this exact spot.
Connectivity
Broadband
Fastest speed available at this postcode
1.8 Gbps
Gigabit full fibre
Suitable for
- 4K streaming on every screen
- Full-time home working
- Online gaming & big downloads
Mobile signal
Predicted 4G and 5G signal; indoor signal depends on building materials.
Ofcom Connected Nations postcode-level predictions. Speeds and signal are modelled, not measured, and vary between addresses and providers.
Signal is the easy part. Planning activity, flood history and protected designations here are in the full report.
Nearest Schools
Primary
- Castle Park Primary School1.2 miles
- Pupils
- 186
- Type
- Infants & Juniors
- Language
- English medium school / provision
- Ysgol Gymraeg Y Ffin1.3 miles
- Pupils
- 157
- Type
- Nursery, Infants & Juniors
- Language
- Welsh medium school / provision (including transitional)
- Archbishop Rowan Williams Va1.3 miles
- Pupils
- 210
- Type
- Infants & Juniors
- Language
- English medium school / provision
- Dewstow1.5 miles
- Pupils
- 204
- Type
- Nursery, Infants & Juniors
- Language
- English medium school / provision
- Durand Primary School1.7 miles
- Pupils
- 229
- Type
- Nursery, Infants & Juniors
- Language
- English medium school / provision
Secondary
- Caldicot School1.5 miles
- Pupils
- 1,247
- Type
- Secondary (ages 11-19)
- Language
- English medium school / provision
- Chepstow Comprehensive School3.5 miles
- Pupils
- 860
- Type
- Secondary (ages 11-19)
- Language
- English medium school / provision
- Llanwern High School8.5 miles
- Pupils
- 1,101
- Type
- Secondary (ages 11-19)
- Language
- English medium school / provision
- Caerleon Comprehensive School9.6 miles
- Pupils
- 1,471
- Type
- Secondary (ages 11-19)
- Language
- English medium school / provision
- Lliswerry High School9.6 miles
- Pupils
- 1,079
- Type
- Secondary (ages 11-19)
- Language
- English medium school / provision
Distances are straight-line from the advertised location. Source: the national school registers (DfE, Welsh Government, Scottish Government) and Ofsted.
Schools are just the start: sold prices nearby, planning activity and any flood history are in the full report.
Amenities
Supermarket
GP surgery
Pharmacy
Straight-line distances from the advertised location. Sources: NHS records, Geolytix supermarket locations, OS Open Greenspace and the national trails registers.
The area stacks up? Now check the location itself: planning nearby, protected designations and past flooding.
Getting Around
Nearest station
Nearest bus stop
Typical drive times
Straight-line distances from the advertised location; drive times are typical free-flow times over OpenStreetMap road data, so allow more at peak. Public transport locations from DfT NaPTAN.
Easy to reach matters. So do planning activity, flood history and ground risks: all in the full report.
Flood Risk
Natural Resources Wales open data, checked around the advertised map pin for the listed acreage. Long-term risk counts flood defences; the planning map's flood zones do not. Provided by LandSale, not the listing agent, and not part of the agent's particulars. Risk varies across a holding, so verify before committing.
Rivers and the sea
Planning map: Flood Zone 1.
Surface water
Not at the pin: mapped about 10 metres away.
These bandings are the summary. Where this location sits on the flood maps, plus planning activity, heritage and ground risks, is in the full report.
Important notice: Information, maps and tags on this page are drawn from the advertising agent's marketing materials or generated automatically. LandSale has not verified them. Relying on these details is at your own risk, always carry out independent checks before committing to a purchase.
LandSale full disclaimer
Marketing information only - not formal particulars. The details on this website are provided for general guidance and do not constitute an offer or contract. Neither LandSale nor the advertising estate/land agent accepts responsibility for any inaccuracy.
1. Source of information
- Listing content: Core description, asking price, tenure, measurements, photographs and planning history originate from the marketing materials of the advertising estate or land agent. LandSale does not author this content and cannot guarantee its accuracy.
- Automated tags & categorisation: Property type, land-use class, acreage bands and similar labels may be applied by machine-learning models. They are intended as a helpful guide only and may not reflect the property's legal status or permitted use.
- Third-party & enriched data layers: Maps, boundary outlines, planning designations, soil reports, broadband coverage and other environmental or location-based insights are licensed from external suppliers. Such data are supplied “as is", may be incomplete or out of date and are subject to change without notice.
2. Verification required
Prospective purchasers must verify critical matters, including but not limited to planning permission, title boundaries, public rights of way, environmental constraints, acreage, services, access and VAT status, through their own inspections, specialist surveys, legal advisers and the selling agent before relying on the information or entering into any contract.
3. No warranty or liability
LandSale gives no warranty, express or implied, as to the accuracy, completeness or fitness for any particular purpose of the information displayed. LandSale shall not be liable for any loss, damage, cost or expense arising directly or indirectly from any use of or reliance on such information, save where liability may not be excluded by law.
4. Updates & feedback
If you believe any detail on this listing is inaccurate, please let us know. We will investigate and, where appropriate, update the listing or notify the agent.
© LandSale | Version 1.3 - August 2026
Listing agent
Adre Properties, Chepstow
21a Welsh Street, Chepstow, NP16 5LL
Similar properties for sale
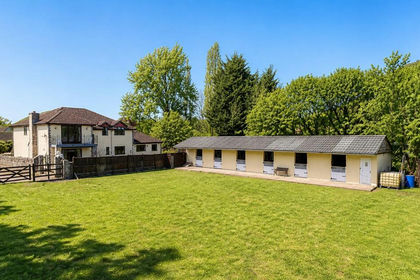
- Price
- £1,100,000
- Size
- 6 acres
The Folly, Manor Farm, Crick, Monmouthshire, Caerwent, Monmouthshire NP26 Wales
Added on 18/07/2026Equestrian property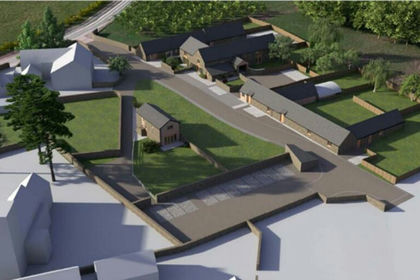
- Price
- £1,300,000
- Size
- 5.63 acres
Rogiet, Caldicot, Monmouthshire, NP26, Rogiet, Monmouthshire NP26 Wales
Added on 28/01/2026Development Land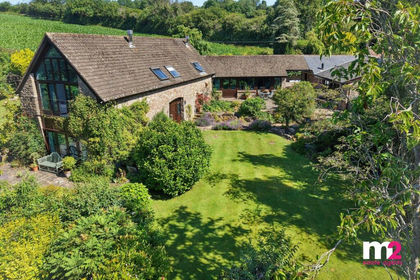
- Price
- £1,000,000
- Size
- 3 acres
Shirenewton, Chepstow, NP16, Shirenewton, Monmouthshire NP16 Wales
Added on 09/09/2026Barn Conversion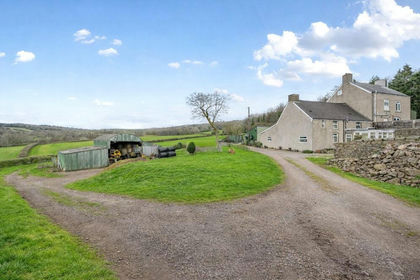
- Price
- £1,300,000
- Size
- 19.5 acres
Itton Common, Chepstow, Monmouthshire, NP16, Devauden, Monmouthshire NP16 Wales
Added on 27/02/2026House with Land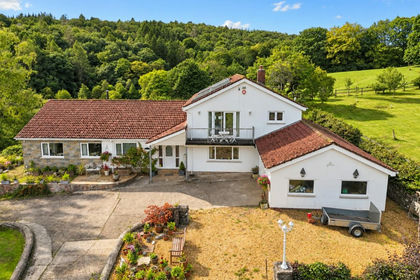
- Price
- £1,275,000
- Size
- 6 acres
Added on 23/09/2026House with Land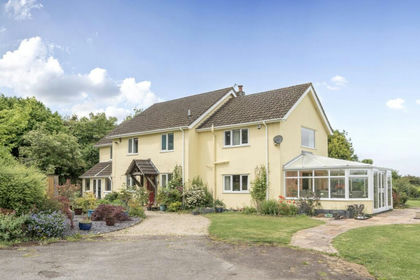
- Price
- Guide Price£1,150,000
- Size
- 12 acres
Newchurch, Chepstow, Monmouthshire, NP16, Devauden, Monmouthshire NP16 Wales
Added on 26/03/2026House with Land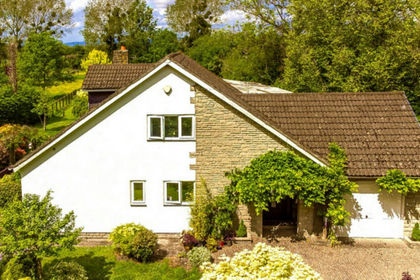
- Price
- Guide Price£820,000
- Size
- 4 acres
Added on 18/06/2026House with Land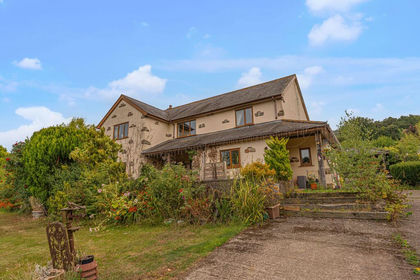
- Price
- £1,000,000
- Size
- 29 acres
Llantrisant, Usk, NP15, Llantrisant Fawr, Monmouthshire NP15 Wales
Added on 29/01/2026Small Farm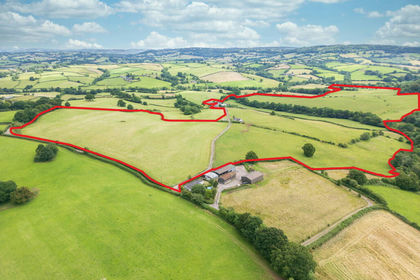
- Price
- Guide Price£1,000,000
- Size
- 116.36 acres
Porthvaynor Farm, Llangwm, Usk, NP15, Devauden, Monmouthshire NP15 Wales
Added on 29/01/2026Farm
- Price
- Guide Price£1,000,000
- Size
- 116.36 acres
Added on 17/05/2026Farm