Five Lanes, Caerwent, Caldicot
- Land size
- 2 acres
- Bedrooms
- 5
- Bathrooms
- 3
Key Features
- Superb detached cottage offering spacious and extended accommodation
- 3 well-proportioned reception rooms
- Extensive fitted kitchen with integrated appliances and seating area
- Utility and boot room
- Double garage and useful outside storage
- Rural location with countryside views
Description
Set within approximately two acres of beautifully maintained grounds, this elegant and stylish five-bedroom country house offers substantial, well-proportioned accommodation in an idyllic rural setting. Enjoying far-reaching westerly views across unspoilt countryside, the property is approached via a sweeping gated driveway, creating an impressive sense of arrival and privacy.
The property is well positioned for regional connectivity, lying approximately seven miles from Chepstow, eight miles from Junction 2 of the M48 (Chepstow Severn Bridge), three miles from Junction 23 of the M4 (Magor), and six miles from the Coldra interchange at Junction 24 of the M4, offering excellent links to surrounding towns and motorway networks while retaining its tranquil countryside setting.
STEP INSIDE: - A pillared canopy portico opens into a welcoming entrance hall, accessed through bespoke oak double doors with leaded light detailing. The hall provides access to most of the ground floor rooms including a well-appointed cloakroom, fitted with a two-piece suite.
The principal reception spaces are both generous and versatile.
The lounge is arranged over two levels and enjoys a dual aspect, with French doors opening to the front elevation and allowing natural light to flood the space. Solid oak flooring enhances the sense of warmth and continuity.
A separate sitting room on the opposite side of the reception hall also has a dual aspect and provides an additional comfortable retreat and includes a walk-in storage cupboard.
At the heart of the home lies an impressive open-plan kitchen, breakfast, and living area, superbly fitted with an extensive range of matching base and wall units complemented by granite work surfaces. High-specification integrated appliances include NEFF ovens (one of which includes a microwave), a five-ring induction hob, warming drawer, dishwasher and a double wine cooler cabinet. Thoughtfully designed inset lighting illuminating this expansive room. An imposing brick fireplace with oak lintel and wood-burning multi-fuel stove creates a striking focal point, while French doors open to the rear, seamlessly connecting indoor and outdoor living.
Practicality is equally well considered. The utility is fitted with matching cabinetry and worktops, incorporates a stainless-steel sink, and provides plumbing for laundry appliances. It also houses the Worcester oil-fired boiler supplying central heating and hot water. A further walk-in storage area offers excellent flexibility, with potential for use as a wet room, boot room, tack room, or larder, depending on individual requirements.
The adjacent dining room continues the solid oak flooring theme and provides a third reception room, an ideal setting for formal entertaining, with enough space for a full-sized dining table if required.
A staircase rises to the first-floor landing, where five double bedrooms are arranged.
The principal suite enjoys a dual aspect with the front facing windows to this room beautifully framing the far-reaching countryside views. This room opens through an archway into a comprehensively fitted dressing room with hanging rails, shelving, and drawer units. The luxurious en-suite bathroom is fitted with a bath, and separate step-in shower enclosure, pedestal wash hand basin, WC, and chrome ladder-style heated towel rail.
A well-proportioned guest bedroom benefits from its own en-suite shower room, again with front facing countryside views. Three further double bedrooms provide generous accommodation, one featuring built-in wardrobes and another housing the hot water system.
The family bathroom is particularly spacious and luxuriously appointed, with a large sunken bath, shower enclosure, pedestal basin, WC, tiled finishes and a heated chrome towel rail.
Outside - Externally, the grounds extend to approximately two acres and include a large lawned area. The gardens are enriched by a variety of established, ornamental and fruit trees. The garden is well bounded by fencing and natural hedging.
An electric gated driveway finished with flint pebbles, providing off road parking for several vehicles to the front and side of the property also provides access to a large detached double garage. The garage is equipped with an electrically operated, light and power, a loft storage area above, windows to the side and rear, and a courtesy door for convenient access. There is also a handy outdoor purpose-built storage and a sizeable sun terrace which acts as a superb vantage point for the far-reaching countryside views.
AGENTS NOTE:
Private drainage and oil central heating.
Viewings
Please make sure you have viewed all of the marketing material to avoid any unnecessary physical appointments. Pay particular attention to the floorplan, dimensions, video (if there is one) as well as the location marker.
In order to offer flexible appointment times, we have a team of dedicated Viewings Specialists who will show you around. Whilst they know as much as possible about each property, in-depth questions may be better directed towards the Sales Team in the office.
If you would rather a ‘virtual viewing’ where one of the team shows you the property via a live streaming service, please just let us know.
Selling?
We offer free Market Appraisals or Sales Advice Meetings without obligation. Find out how our award winning service can help you achieve the best possible result in the sale of your property.
Legal
You may download, store and use the material for your own personal use and research. You may not republish, retransmit, redistribute or otherwise make the material available to any party or make the same available on any website, online service or bulletin board of your own or of any other party or make the same available in hard copy or in any other media without the website owner's express prior written consent. The website owner's copyright must remain on all reproductions of material taken from this website.
Map Location
Property details
- Tenure
- Freehold
- Council Tax Band
- Ask Agent
- Date Posted
- 2026-03-06
Market Value Analysis
Compared with 1,212 Homes with Land listings in Wales (1+ acres).
Energy Performance Certificate
Energy Efficiency Rating
Based on UK Energy Performance Certificate standards (EU Directive 2002/91/EC)
Running costs are one side. Planning activity, flood history and ground risks for this location are in the full report.
Utilities & Restrictions
Utilities
- Electricity
- Ask Agent
- Water
- Ask Agent
- Heating
- Ask Agent
- Broadband
- Ask Agent
- Sewerage
- Ask Agent
Rights & Restrictions
- Public Rights of Way
- Ask Agent
- Private Rights of Way
- Ask Agent
- Listed Property
- Ask Agent
- Restrictions
- Ask Agent
Listed status, conservation areas and planning constraints for this location are in the full report.
Property Features
- Accessibility
- Ask Agent
- Parking
- Parking Available
- Garden
- Garden
Beyond the particulars: planning activity, flood history, heritage and ground risks, checked for this exact spot.
Connectivity
Broadband
Fastest speed available at this postcode
15 Mbps
Standard (10-30 Mbps)
Suitable for
- Web & social
- Music streaming
- Standard video calls
Mobile signal
Outdoor predictions; indoor signal depends on building materials.
Ofcom Connected Nations postcode-level predictions. Speeds and signal are modelled, not measured, and vary between addresses and providers.
Signal is the easy part. Planning activity, flood history and protected designations here are in the full report.
Nearest Schools
Primary
- Rogiet County Primary1.9 miles
- Pupils
- 198
- Type
- Infants & Juniors
- Language
- English medium school / provision
- Ysgol Gymraeg Y Ffin2 miles
- Pupils
- 157
- Type
- Nursery, Infants & Juniors
- Language
- Welsh medium school / provision (including transitional)
- Dewstow2.1 miles
- Pupils
- 204
- Type
- Nursery, Infants & Juniors
- Language
- English medium school / provision
- Castle Park Primary School2.4 miles
- Pupils
- 186
- Type
- Infants & Juniors
- Language
- English medium school / provision
- Undy Primary School2.4 miles
- Pupils
- 417
- Type
- Nursery, Infants & Juniors
- Language
- English medium school / provision
Secondary
- Caldicot School2.5 miles
- Pupils
- 1,247
- Type
- Secondary (ages 11-19)
- Language
- English medium school / provision
- Chepstow Comprehensive School5.4 miles
- Pupils
- 860
- Type
- Secondary (ages 11-19)
- Language
- English medium school / provision
- Llanwern High School6.1 miles
- Pupils
- 1,101
- Type
- Secondary (ages 11-19)
- Language
- English medium school / provision
- Caerleon Comprehensive School7.1 miles
- Pupils
- 1,471
- Type
- Secondary (ages 11-19)
- Language
- English medium school / provision
- Lliswerry High School7.3 miles
- Pupils
- 1,079
- Type
- Secondary (ages 11-19)
- Language
- English medium school / provision
Distances are straight-line from the advertised location. Source: the national school registers (DfE, Welsh Government, Scottish Government) and Ofsted.
Schools are just the start: sold prices nearby, planning activity and any flood history are in the full report.
Amenities
Supermarket
GP surgery
Pharmacy
Green space
Straight-line distances from the advertised location. Sources: NHS records, Geolytix supermarket locations, OS Open Greenspace and the national trails registers.
The area stacks up? Now check the location itself: planning nearby, protected designations and past flooding.
Getting Around
Nearest station
Nearest bus stop
Typical drive times
Straight-line distances from the advertised location; drive times are typical free-flow times over OpenStreetMap road data, so allow more at peak. Public transport locations from DfT NaPTAN.
Easy to reach matters. So do planning activity, flood history and ground risks: all in the full report.
Flood Risk
From Natural Resources Wales flood map open data, checked around the advertised map pin and allowing for the listed acreage where known. This summary comes from LandSale, the advertising platform, not from the listing agent, and is not part of the agent's particulars. Risk can vary across a single holding, so verify anything critical through your own searches before committing.
Rivers and the sea
Surface water
The detail behind these bandings
The full report pinpoints where this location sits on the flood maps, and runs the deeper checks that usually only surface after an offer.
- Exact flood zones & annual chances (included in the full report)
- Any recorded past flooding (included in the full report)
- Planning activity nearby (included in the full report)
- Heritage & conservation (included in the full report)
- Protected nature designations (included in the full report)
- Ground risks (included in the full report)
- Sold prices nearby (included in the full report)
£14.99 · one-off purchase
By LandSale, the platform. Not provided by the listing agent. Ready in about a minute.
Important notice: Information, maps and tags on this page are drawn from the advertising agent's marketing materials or generated automatically. LandSale has not verified them. Relying on these details is at your own risk, always carry out independent checks before committing to a purchase.
LandSale full disclaimer
Marketing information only - not formal particulars. The details on this website are provided for general guidance and do not constitute an offer or contract. Neither LandSale nor the advertising estate/land agent accepts responsibility for any inaccuracy.
1. Source of information
- Listing content: Core description, asking price, tenure, measurements, photographs and planning history originate from the marketing materials of the advertising estate or land agent. LandSale does not author this content and cannot guarantee its accuracy.
- Automated tags & categorisation: Property type, land-use class, acreage bands and similar labels may be applied by machine-learning models. They are intended as a helpful guide only and may not reflect the property's legal status or permitted use.
- Third-party & enriched data layers: Maps, boundary outlines, planning designations, soil reports, broadband coverage and other environmental or location-based insights are licensed from external suppliers. Such data are supplied “as is", may be incomplete or out of date and are subject to change without notice.
2. Verification required
Prospective purchasers must verify critical matters, including but not limited to planning permission, title boundaries, public rights of way, environmental constraints, acreage, services, access and VAT status, through their own inspections, specialist surveys, legal advisers and the selling agent before relying on the information or entering into any contract.
3. No warranty or liability
LandSale gives no warranty, express or implied, as to the accuracy, completeness or fitness for any particular purpose of the information displayed. LandSale shall not be liable for any loss, damage, cost or expense arising directly or indirectly from any use of or reliance on such information, save where liability may not be excluded by law.
4. Updates & feedback
If you believe any detail on this listing is inaccurate, please let us know. We will investigate and, where appropriate, update the listing or notify the agent.
© LandSale | Version 1.3 - August 2026
Listing agent
Archer & Co, Chepstow
30 High Street, Chepstow, NP16 5LJ
Similar properties for sale
- Price
- Guide Price£950,000
- Size
- 1.1 acres
St. Brides, Netherwent, Caldicot, Caerwent, Monmouthshire NP26 Wales
Added on 29/01/2026Country Home
- Price
- Guide Price£1,250,000
- Size
- 17.06 acres
Added on 11/05/2026House with Land
- Price
- £1,199,000
- Size
- 6.62 acres
Underhill, Brockweir, NP16, Hewelsfield and Brockweir, Gloucestershire NP16 England
Added on 29/01/2026Country Home
- Price
- £1,250,000
- Size
- 2 acres
Added on 25/05/2026Country Home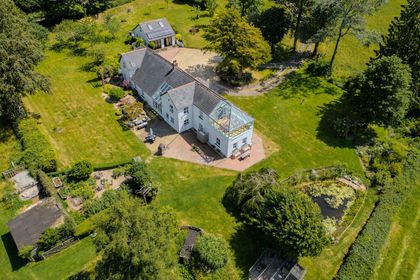
- Price
- Guide Price£1,250,000
- Size
- 5 acres
Monmouth Road, Monmouth, NP25, Trellech United, Monmouthshire NP25 Wales
Added on 17/07/2026Country Home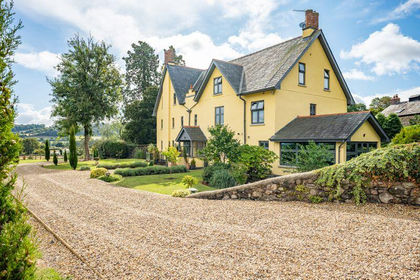
- Price
- £1,399,000
- Size
- 2.5 acres
Llanvair Kilgeddin, Abergavenny, Gobion Fawr, Monmouthshire NP7 Wales
Added on 29/01/2026Country Home
- Price
- Guide Price£1,350,000
- Size
- 122.21 acres
Greenmeadow Farm, Mamhilad, Pontypool, Monmouthshire, NP4, Goetre Fawr, Monmouthshire NP4 Wales
Added on 26/06/2026Farm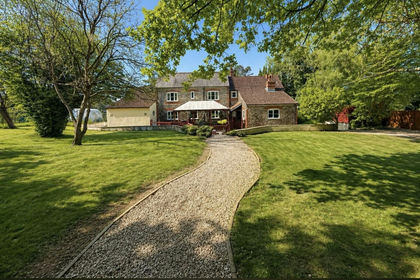
- Price
- Guide Price£1,195,000
- Size
- 7 acres
Woodend Lane, Hill, GL13, Hill, South Gloucestershire GL13 England
Added on 28/07/2026House with Land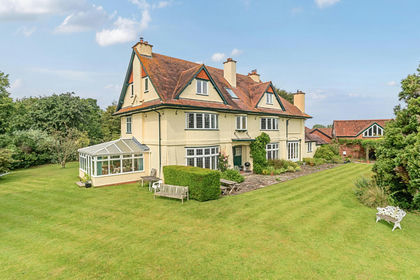
- Price
- Guide Price£1,275,000
- Size
- 2.58 acres
Netherton Wood Lane, West End, BS48, Nailsea, North Somerset BS48 England
Added on 24/06/2026Country Home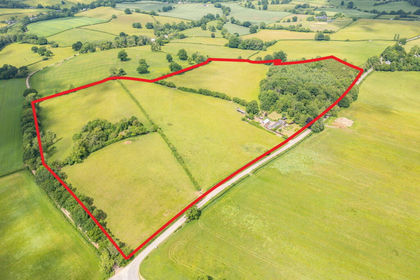
- Price
- £1,150,000
- Size
- 34.8 acres
Cae-Graig, Newcastle, Monmouth, NP25, Whitecastle, Monmouthshire NP25 Wales
Added on 29/01/2026Smallholding