Bridestowe, Okehampton - Devon
- Land size
- 242 acres
- Bedrooms
- 9
- Bathrooms
- 5
Key Features
- 242 acre farm
- Livestock and arable farm
- 5 bedroom, 4 reception room 3297 sq/ft Principal house
- 4 bedroom, 4 reception room 3000 sq/ft Farmhouse
- Extensive modern livestock / storage buildings
- Forestry
- Accessible location
- Easy access to A30
- 17 Main farm buildings – both modern & traditional
- Planning for 16,000 bird free range egg-laying unit and associated site works
Description
Quality 242 acre ring fenced livestock and arable farm, 2 substantial period houses and extensive modern and traditional farm buildings. Consent for a 16,000 bird free range egg-laying unit and further income potential. Easy access to the A30. Far reaching views to Dartmoor.
Ebsworthy Town Farm is conveniently situated on the northwest of the popular village of Bridestowe, which offers village store and post office, public house, primary school, church and village hall. Okehampton is 7 miles to the northeast offering a wide range of shopping facilities including Waitrose supermarket, leisure centre, cinema, primary and secondary schools, train station with regular services to Exeter and access to the A30 dual carriageway. Tavistock is 12 miles to the south, offering an excellent selection of individual shops, supermarkets and traditional pannier market. The cities of Exeter 31 miles to the east and Plymouth 28 miles to the south both offer a more comprehensive range of educational, cultural, recreational, and shopping facilities.
Ebsworthy Town Farm provides a rare opportunity to acquire a 242 acre livestock and arable farm in a ring fence with no public rights of way, in a popular area of West Devon. The principal residence is a traditional period 5 bedroom country house in an elevated position and a further spacious 4 bedroom farmhouse, with both houses enjoying far reaching countryside views. 190 acres of quality arable and clover rich grassland in organic conversion and 37 acres of conifer and deciduous woodland. The farm is accessed over a central farm drive and a second access track to the farmstead and both houses which runs South to North.
The farm has extensive and highly adaptable general purpose and livestock buildings being a mix of portal frame and several natural stone barns with potential. Planning consent has been granted for an agricultural building for a 16000 bird free range egg-laying unit and a land fill licence.
Higher Ebsworthy Farmhouse - A very well proportioned, traditional stone built 5 bedroom country house, providing comfortable and flexible family living and benefitting from oil fired central heating. The accommodation briefly comprises; On the ground floor; Open plan Kitchen/ Breakfast room; exposed stone walls, beamed ceiling, wooden floors, fitted kitchen, butler sink, a freestanding range cooker, French doors to the patio garden. Dining room; characterful Snug/Play Room: adjoining the kitchen, Sitting room; Bedroom 5 / office; Utility room; Boot room and two w/c’s. On the first floor; 3 Double bedrooms (one en suite) a further single bedroom and two family bathrooms.
A gravel drive leads to the parking area at the front of the house, enjoying far reaching views, bordered by a lawn garden and tree lined hedges. At the rear is a lawned, landscaped garden, a small orchard and a south facing paved patio terrace which is ideal for alfresco dining and entertaining.
Lower Ebsworthy Farmhouse - A substantial, traditional 4 bedroom farmhouse providing spacious accommodation and benefiting from oil fired central heating, briefly comprises: - Large entrance hall; stairs rise to first floor, doors leading to open plan kitchen / breakfast room; oil fired Aga, three reception rooms including a drawing room; sitting room; woodburning stove and dining room. Utility room, cloakroom, study. On the first floor; Large landing; 4 double bedrooms, master en suite with bath, w/c and wash handbasin and separate dressing room. Family bathroom; bath, shower cubicle, w/c and wash basin. Cloakroom; w/c.
At the front of the house is large, gravelled parking area, there is a further entrance drive and parking at the rear of the house. The rear gardens enjoy far reaching countryside views, which are mainly lawn interspersed with specimen trees within tree lined hedges.
The Land - The farm is in organic conversion and extends to 242 acres in a ring fence with 190 acres of productive clover rich pasture and fertile arable land in good sized, easily workable enclosures and 37 acres of woodland and two Wildlife Ponds. The woodland comprises 14 acres of mature conifers with an estimated harvesting income of circa £100,000. The remainder of the woodland being mixed deciduous species of varying ages. The grassland has been used for grazing and mowing, which has yielded high levels of forage including silage, meadow and rye grass hay. The arable land has produced good yields of cereals and fodder crops including kale & turnips. A large portion of the farm benefits from recently erected fencing. The land is of varying topography and with 2 wild ponds offers potential to create a farm shoot.
Buildings - The modern buildings are arranged around a vast concrete yard suitable for large farm machinery and articulated lorries.
The farmstead has been considerably improved and modernised over the last 5 years providing a highly diverse unit which caters for a variety of farming, commercial and hospitality enterprises.
1. Steel Frame General Purpose Building: - 42m x 18m (137'9" x 59'0" ) - Roller shutter doors
2. Timber Frame Building: - 18.3m x 16.9m (60'0" x 55'5" ) -
3. Steel Frame General Purpose Building: - 18m x 30m (59'0" x 98'5" ) - Roller shutter door, Machinery store, workshop and mezzanine offices
4. Steel Frame Livestock Building: - 30.3m x 11.5m (99'4" x 37'8" ) -
5. Open Fronted Timber Frame Livestock Building: - 17m x 5m (55'9" x 16'4" ) -
6. .Atcost Building: - 13m x 13m (42'7" x 42'7" ) -
7. Traditional Barn: - 11m x 5m (36'1" x 16'4" ) - Solid stone construction with pitched corrugated sheet roof.
Lapsed planning consent for conversion to holiday use.
8. Former Dairy: - 19m x 17m (62'4" x 55'9" ) -
9. Livestock Building: - 22m x 12m (72'2" x 39'4" ) -
10. Livestock Building: - 9m x 5m (29'6" x 16'4" ) -
11. Nissan Hut: - 10m x 5m (32'9" x 16'4" ) -
12. Stone Barn: - 33m x 15m (108'3" x 49'2" ) - Lapsed planning consent for holiday use. Planning consent has been granted for change of use to café.
13. Steel Framed Livestock Building: - 10m x 7m (32'9" x 22'11" ) - Planning consent has been granted for change of use to multi use building
14. Traditional Building: - 7m x 4m (22'11" x 13'1" ) -
Traditional Building: - 7m x 3m (22'11" x 9'10" ) -
15. Stone Barn: - 13m x 7m (42'7" x 22'11" ) - Lapsed planning consent for holiday use
16. Stables & General Purpose Buildings -
Services & Information - Water – 2 Private Boreholes with modern filtration system for one of them.
Drainage – Private
Electricity – Mains
Heating – Oil Fired Central Heating
Telephone & Broadband – Super Fast Fibre Broadband to both houses. BT & Radio Fibre checker.ofcom.org.uk/ Radio Fibre have transition mast on the farm which provides a free service to the property.
Mobile Availability - checker.ofcom.org.uk
Council Tax - Lower Ebsworthy House Band E / Higher Ebsworthy Farmhouse Band D
EPC – Lower Ebsworthy House E48 / Higher Ebsworthy Farmhouse F34
Construction - Stone
Sporting Rights - The sporting rights are in hand and will be transferred to the purchaser on completion.
Planning Consents -
Barn Conversions - A now lapsed planning consent (Application no.1829/20/FUL) was granted for the conversion of the traditional barns to create 3 self-catering holiday units and associated works on 22/06/2020.
Livestock Building - Planning consent has been granted (Application no.1820/21/PAA) for a livestock building, the current owners erected a portion of this and the groundworks for the remaining portion have been completed.
Free Range Egg-Laying Unit - Planning consent has been granted under Agricultural Determination (Application no. 3888/24/AGR) for a livestock unit (free range egg-laying unit) measuring 65m x 15m x 5.5m height to ridge.
Planning consent has been granted under Agricultural Determination (Application no. 1285/24/AGR) for an agricultural access track to the free range egg-laying unit site.
Planning consent has been granted under Agricultural Determination (Application number 3889/24/AGR) for a 24.3m x 18.2m General purpose Agricultural storage building with the intention to create a 16,000 bird free range egg-laying unit.
Multi Use Building - Planning consent has been granted (Application no. 0263/24/PAU) for a change of use under Class R of an agricultural building to flexible commercial use B2,B8,C1 or E.
Café - Planning consent has been granted (Application no. 0264/24/PAU) for a change of use under Class R of an agricultural building to flexible commercial use B2,B8,C1 or E.
Land Fill Licence - A CL:AIRE land fill licence has been granted to level the site of the Free Range Egg-Laying Unit prior to construction. Further details are available on viewing the property.
Local Authority - West Devon Borough Council
Kilworthy Park, Tavistock, Devon PL19 0BZ Tel:
Tenure - The property is offered for sale freehold with vacant possession on completion.
Viewing Arrangements - Strictly by appointment with D. R. Kivell Country Property . All viewings are to be accompanied without exception. Walking the land unaccompanied is strictly forbidden as livestock are present.
Agent's Notes - None of the services or appliances, plumbing, heating or electrical installations have been tested by the selling agent. Any maps used on the details are to assist identification of the property only and are not an indication of the actual surroundings, which may have changed since the map was printed. None of the statements contained in these particulars as to this property are to be relied on as statements or representations of fact. There are numerous power points throughout the property although not individually listed. All figures, measurements, floor plans and maps are for guidance purposes only. They are prepared and issued in good faith and are intended to give a fair description of the property but do not constitute any part of any offer or contract. The property is sold subject to and with the benefit of all outgoings, rights of way, easements and wayleaves there may be, whether mentioned in these general remarks and stipulations or particulars of sale or not.
Map Location
Property details
- Tenure
- Freehold
- Council Tax Band
- D
- Date Posted
- 2026-07-07
Market Value Analysis
Compared with 17 Farms & Smallholdings listings in South West England (100+ acres).
Energy Performance Certificate
Energy Efficiency Rating
Based on UK Energy Performance Certificate standards (EU Directive 2002/91/EC)
Running costs are one side. Planning activity, flood history and ground risks for this location are in the full report.
Utilities & Restrictions
Utilities
- Electricity
- Mains
- Water
- Private Supply
- Heating
- Oil Heating, Wood Burner
- Broadband
- Full Fibre (FTTP)
- Sewerage
- Septic Tank / Private
Rights & Restrictions
- Public Rights of Way
- Ask Agent
- Private Rights of Way
- Ask Agent
- Listed Property
- Ask Agent
- Restrictions
- Ask Agent
Listed status, conservation areas and planning constraints for this location are in the full report.
Property Features
- Accessibility
- Ask Agent
- Parking
- Driveway
- Garden
- Garden
Beyond the particulars: planning activity, flood history, heritage and ground risks, checked for this exact spot.
Connectivity
Broadband
Fastest speed available at this postcode
1.8 Gbps
Gigabit full fibre · available to 80% of premises
Suitable for
- 4K streaming on every screen
- Full-time home working
- Online gaming & big downloads
Fixed wireless access may also be an option here.
Mobile signal
Outdoor predictions; indoor signal depends on building materials.
Ofcom Connected Nations postcode-level predictions. Speeds and signal are modelled, not measured, and vary between addresses and providers.
Signal is the easy part. Planning activity, flood history and protected designations here are in the full report.
Nearest Schools
Primary
- Bridestowe Primary School1.5 milesOfsted: Good
- Ages
- 4 to 11
- Pupils
- 86
- Type
- Academy converter
- Boasley Cross Community Primary School1.6 milesNo Ofsted rating
- Ages
- 2 to 11
- Pupils
- 39
- Type
- Academy converter
- Lew Trenchard Church of England Primary School3.7 milesOfsted: Good
- Ages
- 2 to 11
- Pupils
- 78
- Type
- Academy converter
- Faith
- Church of England
- Lydford Primary School3.8 milesOfsted: Good
- Ages
- 2 to 11
- Pupils
- 32
- Type
- Academy converter
- Northlew and Ashbury Parochial Church of England Primary School5 milesNo Ofsted rating
- Ages
- 2 to 11
- Pupils
- 22
- Type
- Academy converter
- Faith
- Church of England
Secondary
- Okehampton College6.2 milesOfsted report card · Jan 2026
- Ages
- 11 to 18
- Pupils
- 1,066
- Type
- Academy converter
- Tavistock College11 milesOfsted: Requires improvement
- Ages
- 11 to 18
- Pupils
- 1,200
- Type
- Academy converter
- Launceston College11 milesOfsted: Good
- Ages
- 11 to 18
- Pupils
- 1,205
- Type
- Academy converter
- Holsworthy Community College13 milesNo Ofsted rating
- Ages
- 11 to 16
- Pupils
- 551
- Type
- Academy converter
- Callington Community College16 milesOfsted: Good
- Ages
- 11 to 18
- Pupils
- 887
- Type
- Academy converter
Distances are straight-line from the advertised location. Source: the national school registers (DfE, Welsh Government, Scottish Government) and Ofsted.
Schools are just the start: sold prices nearby, planning activity and any flood history are in the full report.
Amenities
Supermarket
GP surgery
Pharmacy
Hospital
Straight-line distances from the advertised location. Sources: NHS records, Geolytix supermarket locations, OS Open Greenspace and the national trails registers.
The area stacks up? Now check the location itself: planning nearby, protected designations and past flooding.
Getting Around
Nearest station
Nearest bus stop
Typical drive times
Straight-line distances from the advertised location; drive times are typical free-flow times over OpenStreetMap road data, so allow more at peak. Public transport locations from DfT NaPTAN.
Easy to reach matters. So do planning activity, flood history and ground risks: all in the full report.
Flood Risk
From Environment Agency flood map open data, checked around the advertised map pin and allowing for the listed acreage where known. This summary comes from LandSale, the advertising platform, not from the listing agent, and is not part of the agent's particulars. Risk can vary across a single holding, so verify anything critical through your own searches before committing.
Rivers and the sea
Mapped within the area searched, not at the advertised map pin itself.
Surface water
Mapped within the area searched, not at the advertised map pin itself.
The detail behind these bandings
The full report pinpoints where this location sits on the flood maps, and runs the deeper checks that usually only surface after an offer.
- Exact flood zones & annual chances (included in the full report)
- Any recorded past flooding (included in the full report)
- Planning activity nearby (included in the full report)
- Heritage & conservation (included in the full report)
- Protected nature designations (included in the full report)
- Ground risks (included in the full report)
- Sold prices nearby (included in the full report)
£14.99 · one-off purchase
By LandSale, the platform. Not provided by the listing agent. Ready in about a minute.
Important notice: Information, maps and tags on this page are drawn from the advertising agent's marketing materials or generated automatically. LandSale has not verified them. Relying on these details is at your own risk, always carry out independent checks before committing to a purchase.
LandSale full disclaimer
Marketing information only - not formal particulars. The details on this website are provided for general guidance and do not constitute an offer or contract. Neither LandSale nor the advertising estate/land agent accepts responsibility for any inaccuracy.
1. Source of information
- Listing content: Core description, asking price, tenure, measurements, photographs and planning history originate from the marketing materials of the advertising estate or land agent. LandSale does not author this content and cannot guarantee its accuracy.
- Automated tags & categorisation: Property type, land-use class, acreage bands and similar labels may be applied by machine-learning models. They are intended as a helpful guide only and may not reflect the property's legal status or permitted use.
- Third-party & enriched data layers: Maps, boundary outlines, planning designations, soil reports, broadband coverage and other environmental or location-based insights are licensed from external suppliers. Such data are supplied “as is", may be incomplete or out of date and are subject to change without notice.
2. Verification required
Prospective purchasers must verify critical matters, including but not limited to planning permission, title boundaries, public rights of way, environmental constraints, acreage, services, access and VAT status, through their own inspections, specialist surveys, legal advisers and the selling agent before relying on the information or entering into any contract.
3. No warranty or liability
LandSale gives no warranty, express or implied, as to the accuracy, completeness or fitness for any particular purpose of the information displayed. LandSale shall not be liable for any loss, damage, cost or expense arising directly or indirectly from any use of or reliance on such information, save where liability may not be excluded by law.
4. Updates & feedback
If you believe any detail on this listing is inaccurate, please let us know. We will investigate and, where appropriate, update the listing or notify the agent.
© LandSale | Version 1.3 - August 2026
Listing agent
D. R. Kivell Country Property, Covering South West
Covering South West
Call agent
01822810810Contact D. R. Kivell Country Property, Covering South West
Covering South West
Call agent
01822810810Similar properties for sale
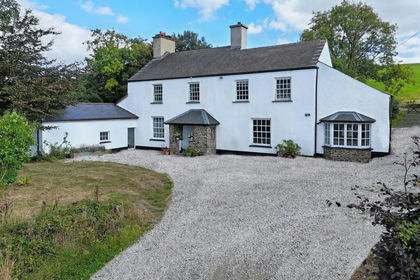
- Price
- £4,500,000
- Size
- 242 acres
Bridestowe, Okehampton - Devon, Bridestowe, Devon EX20 England
Added on 07/07/2026Farm
- Price
- £3,500,000
- Size
- 140 acres
Milton Abbot, Tavistock, Devon, Milton Abbot, Devon PL19 England
Added on 21/05/2026Farmhouse
- Price
- Guide Price£4,000,000
- Size
- 219.96 acres
Holsworthy Beacon, Holsworthy, Devon, EX22, Holsworthy Hamlets, Devon EX22 England
Added on 10/06/2026Farmland
- Price
- Guide Price£4,500,000
- Size
- 9 acres
Dartmeet, Yelverton, Dartmoor National Park, Devon, Devon, Devon PL20 England
Added on 24/07/2026Country Estate
- Price
- Guide Price£2,950,000
- Size
- 8.58 acres
Added on 12/08/2026House with Land
- Price
- Guide Price£3,750,000
- Size
- 10 acres
Added on 22/05/2026Holiday Let Property
- Price
- Guide Price£3,950,000
- Size
- 4.5 acres
A Tremendous Coastal Estate, Appledore, Northam, Devon EX39 England
Added on 29/01/2026Multiple Dwelling Property
- Price
- Guide Price£2,950,000
- Size
- 3.97 acres
Added on 11/07/2026Waterfront property
- Price
- Guide Price£3,000,000
- Size
- 50 acres
Added on 28/04/2026House with Land
- Price
- Guide Price£4,000,000
- Size
- 88.45 acres
Bishopsteignton, South Devon, Teignmouth, Devon TQ14 England
Added on 24/07/2026Development Land