Knole Park, Almondsbury, BS32
- Land size
- 1 acres
- Bedrooms
- 5
- Bathrooms
- 2
Key Features
- Unique Detached Home In 'Arts And Crafts' Style
- Circa One Acre Formal Gardens And Woodland
- Private Edge Of Village Location
- Grand Panelled Hallway And Galleried Landing
- Drawing Room And Formal Dining Room
- Kitchen/Dining/Family Room
- Four Bedrooms And Box Room
- Separate Bath And Shower Rooms
- Oil Central Heating, Double-Glazing
- Garage/Workshop, Off-Street Parking, Newly Re-Built Part-Glazed Garden Shed
Description
‘Knole Edge’ is a beautiful character home within the exclusive private address of Knole Park. This substantial house sits within generous gardens overlooking an open green, the focal point at the heart of this community of several unique homes occupying the grounds of a former manor house, built on the site of an ancient hillfort overlooking the Severn Estuary. We understand the house was built in the 1930’s, designed to look older in the ‘arts and crafts’ style of architecture - features include a multi-faceted roof and interesting chimneys, with stone-faced elevations. It sits in lovely mature gardens with a westerly-facing rear aspect, level lawned areas adjacent to the house and a large terrace - ideal for 'al-fresco' entertaining. The grounds extend to circa one acre - including the sloping wooded area at the rear, the driveway/parking and a substantial detached garage/workshop. Stepping inside, one is greeted by a grand panelled hallway with a galleried staircase and landing. To the left, a substantial drawing room and to the right the formal dining room – each with distinctive features and fireplaces. There is a smart and spacious kitchen/dining/family room with space for every day dining, a utility room and a cloakroom. Upstairs there are four generous bedrooms, plus a fifth ‘box’ room, the family bathroom, a separate shower room and a WC. The north-east bedroom is of an excellent size, with ample space to accommodate en-suite facilities, should someone so desire. Doors open out from the galleried landing onto a covered balcony overlooking the rear garden, with views towards the Welsh Hills in the distance. Practical benefits, completed within recent years, include a thorough roof overhaul and double-glazing with complementary ‘leadwork’ tying in with the overall character. A very desirable and special home, ready for a discerning new owner to take stewardship onwards into the 21st century. And if you are looking for a quick move, there is no onward chain!
Almondsbury is the first village to the north of the M4/M5 interchange, ideally suited for commuters looking for a more rural lifestyle whilst remaining within easy reach of the city of Bristol. It has a popular primary school at the heart of the village and Marlwood Secondary School ( is approximately 4 miles to the north. A little further out, the local centre and market town of Thornbury offers a variety of shops, restaurants and a leisure centre. At the hub of Almondsbury are the village shop ( the parish church of St Marys, The Bowl public house, the doctors surgery and dental practice. The Mall at Cribbs Causeway is just one junction further down the M5 and Parkway Station is approximately 3.7 miles to the south.
Map Location
Property details
- Tenure
- Freehold
- Council Tax Band
- H
- Date Posted
- 2026-07-07
Market Value Analysis
Based on properties with houses in South West England (1+ acres).
Energy Performance Certificate
Energy Efficiency Rating
Based on UK Energy Performance Certificate standards (EU Directive 2002/91/EC)
Utilities & Restrictions
Utilities
- Electricity
- Mains
- Water
- Mains
- Heating
- Oil Heating
- Broadband
- Ask Agent
- Sewerage
- Mains
Rights & Restrictions
- Public Rights of Way
- Ask Agent
- Private Rights of Way
- Ask Agent
- Listed Property
- Ask Agent
- Restrictions
- Ask Agent
Property Features
- Accessibility
- Ask Agent
- Parking
- Garage, Driveway
- Garden
- Garden
Important notice: Information, maps and tags on this page are supplied by the advertising agent or generated automatically. LandSale has not verified them. Relying on these details is at your own risk, always carry out independent checks before committing to a purchase.
LandSale full disclaimer
Marketing information only - not formal particulars. The details on this website are provided for general guidance and do not constitute an offer or contract. Neither LandSale nor the advertising estate/land agent accepts responsibility for any inaccuracy.
1. Source of information
- Agent-supplied content: Core description, asking price, tenure, measurements, photographs and planning history are uploaded by the appointed agent, who remains solely responsible for their accuracy.
- Automated tags & categorisation: Property type, land-use class, acreage bands and similar labels may be applied by machine-learning models. They are intended as a helpful guide only and may not reflect the property's legal status or permitted use.
- Third-party & enriched data layers: Maps, boundary outlines, planning designations, soil reports, broadband coverage and other environmental or location-based insights are licensed from external suppliers. Such data are supplied “as is", may be incomplete or out of date and are subject to change without notice.
2. Verification required
Prospective purchasers must verify critical matters, including but not limited to planning permission, title boundaries, public rights of way, environmental constraints, acreage, services, access and VAT status, through their own inspections, specialist surveys, legal advisers and the selling agent before relying on the information or entering into any contract.
3. No warranty or liability
LandSale gives no warranty, express or implied, as to the accuracy, completeness or fitness for any particular purpose of the information displayed. LandSale shall not be liable for any loss, damage, cost or expense arising directly or indirectly from any use of or reliance on such information, save where liability may not be excluded by law.
4. Updates & feedback
If you believe any detail on this listing is inaccurate, please let us know. We will investigate and, where appropriate, update the listing or notify the agent.
© LandSale | Version 1.2 - January 2026
Listing agent
Milburys, Thornbury
61 High Street, Thornbury, BS35 2AP
Similar properties for sale
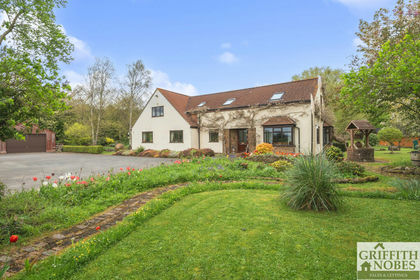
- Price
- Guide Price£995,000
- Size
- 1.5 acres
Added on 22/04/2026House with Land
- Price
- Guide Price£1,200,000
- Size
- 0.67 acres
Added on 20/03/2026Development Land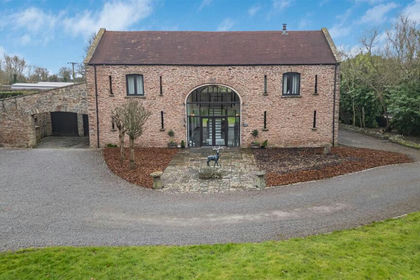
- Price
- £1,250,000
- Size
- 3 acres
Added on 13/03/2026Barn Conversion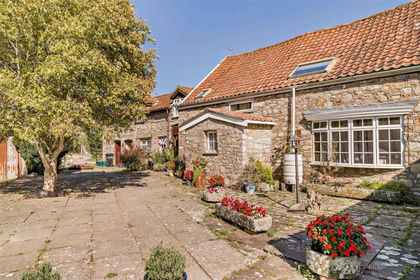
- Price
- Guide Price£1,150,000
- Size
- 25.5 acres
Added on 14/03/2026Farmhouse
- Price
- Guide Price£1,200,000
Rose Oak Lane, Bristol, BS36, Westerleigh and Coalpit Heath, South Gloucestershire BS36 2QX England
Added on 29/01/2026Barn Conversion
- Price
- Guide Price£1,200,000
- Size
- 2 acres
Added on 02/05/2026Country Home
- Price
- £1,295,000
- Size
- 1.1 acres
Oldbury-On-Severn, Bristol, BS35, Oldbury-upon-Severn, South Gloucestershire BS35 1RU England
Added on 24/04/2026Barn Conversion
- Price
- Guide Price£1,250,000
- Size
- 1.22 acres
Development Land | Rangeworthy, Iron Acton, South Gloucestershire BS37 7EX England
Added on 24/06/2026Development Land
- Price
- £1,400,000
- Size
- 1.01 acres
Added on 28/04/2026House with Land
- Price
- Guide Price£1,400,000
- Size
- 18.92 acres
Pill Road, Abbots Leigh, Bristol, Somerset, BS8, Abbots Leigh, North Somerset BS8 3RG England
Added on 15/05/2026House with Land