Whitegates, Uckington, Nr Shrewsbury SY4
- Land size
- 4.5 acres
- Bedrooms
- 4
- Bathrooms
- 3
Key Features
- Entrance Hall & WC
- Open plan Kitchen/family/dining room, Garden room
- Ground floor bedroom suite (Bed 4)
- Principal suite with large dressing room & covered balcony with hot tub
- Two further double bedrooms & Family bathroom
- Covered swimming pool
- Gym with WC off
- Two stable blocks housing 4 stables & covered store
- Sand & rubber post & railed manège
- In all about 4.5 acres
Description
A MAGNIFICENT, GENEROUSLY PROPORTIONED CONTEMPORARY 4 BEDROOM FAMILY HOUSE WITH SOUTH WESTERLY FAR-REACHING VIEWS & GARDENS, SWIMMING POOL, STABLING, MANÈGE, SITTING IN ABOUT 4.5 ACRES
*NO CHAIN*
Description - Whitegates is an impressive, sizable, beautifully presented family home, with a contemporary feel. The accommodation is laid out over two floors with good ceiling height, with a real feeling of light and space aided by the sheer amount of glazing and full-length French and sliding doors which flood the house with natural light, aided by its rear due southwest facing elevation.
The large stone floored entrance hall has a door to a separate WC and cloaks cupboard, with modern glazed and wooden stairs leading to the first floor. A door from the hall leads to the massive kitchen/family/dining room, with a beautifully appointed painted kitchen with granite worksurfaces. There is a large central island unit with Belfast sink and breakfast bar. The kitchen is fitted with a stainless steel Rangemaster, integral dishwasher and USA style fridge/freezer. There is ample room for sofas and a dining table. Two sets of French doors lead through to the equally as impressive Garden room with matching stone floor and two elevations consisting entirely of glazed sliding doors leading to the al fresco terrace. Double doors open into the magnificent 22 ft long drawing room with views over the terrace, wooden flooring, bespoke window seats and modern gas fire. Bedroom four is on the ground floor, with large double bedroom with lovely en suite shower room. The ground floor is completed by a cosy sitting room, a study, well fitting out utility room and a plant/boot room.
The first floor accommodation boasts a wonderful, ambassadorial sized principial suite with large double bedroom with free standing roll top bath, and French doors to a covered balcony with hot tub enjoying the outstanding rural views. There is a screen that hides the entrance to the impressive fully fitted dressing room which leads to the en suite with oversized shower, twin wash hand basins and WC, all beautifully done.
There is a separate glazed building housing a 44 ft swimming pool with stone surround with the gym with separate WC off. The gym would make an ideal working from home space or granny
anny annexe, subject to consents.
Gardens & Grounds - An impressive double solid gated entrance with brick walling to either side, opens into a huge tarmac forecourt providing ample secure parking for numerous cars. To the rear, south westerly elevation lies an extensive wraparound terrace, ideal for entertaining and al fresco dining. This large area enjoys far-reaching views over surrounding stunning rural Shropshire countryside towards the Wrekin. A set of stone steps leads from the terrace to the side garden which consists of manicured level lawns. To the rear of the lawns sits the swimming pool.
Equestrian Facilities - The equestrian facilities are excellent with a large concrete yard, ideal for small lorry/trailer parking. The yard is accessed from the house and from a gated entrance off the lane. The yard comprises of two timber stable blocks, housing four stables and a covered store. There is also a field shelter and general store. A large metal gate leads to the paddock land and sand and rubber ménage with post and rail fencing surrounding. There is excellent hacking down the rural lanes from your door.
Location - Whitegates enjoys an enviable position within the small rural hamlet of Uckington, approximately seven miles east of the historic county town of Shrewsbury. Surrounded by attractive Shropshire countryside yet exceptionally well connected, the property offers a wonderful balance of peaceful village living and convenient access to major commercial centres throughout the region. The nearby B5061 and A5 provide straightforward links to Shrewsbury, Telford and the wider Midlands motorway network via the M54, making the location ideal for both local and regional commuters. Uckington lies within easy reach of Shrewsbury, Telford, Wolverhampton, Birmingham and Chester, all readily accessible by road.
The area is renowned for its wealth of recreational opportunities and countryside pursuits. The magnificent Attingham Park, with its Regency mansion, extensive parkland and walking trails, is just a short drive away, while the world-famous Ironbridge Gorge UNESCO World Heritage Site offers a fascinating collection of museums, riverside walks and independent shops. Further attractions include Hawkstone Hall & Gardens, with its spectacular landscape gardens and woodland walks, together with the beautiful Shropshire Hills Area of Outstanding Natural Beauty beyond.
For day-to-day amenities and socialising, residents are well served by a number of highly regarded country inns and public houses. Within the hamlet itself, The Horseshoes Country Pub & Grill has become a popular destination for dining and entertaining, while the surrounding villages and countryside offer a variety of traditional pubs and restaurants.
Families are attracted to the area by the excellent selection of schooling available nearby. Primary education is available at St Lucia's CE Primary School in Upton Magna, while secondary schooling is provided by a number of well-regarded establishments including Belvidere School, The Priory School and Meole Brace School in Shrewsbury. The area is also renowned for its independent education sector, including Shrewsbury School, Shrewsbury High School, Prestfelde School, Wrekin College and the internationally acclaimed Concord College.
Equestrian enthusiasts are particularly well catered for, with numerous riding routes, and competition venues throughout the surrounding countryside. The rural nature of the area provides excellent hacking opportunities, whilst several established equestrian centres and riding facilities can be found within easy driving distance of the property, reinforcing Shropshire's reputation as one of the country's most desirable counties for horse owners and country lifestyle buyers.
For those requiring rail connections, both Shrewsbury and Wellington stations are conveniently accessible. Shrewsbury Station offers direct services to Birmingham, Wolverhampton, Chester and North Wales, together with connections to London Euston via Birmingham International and Birmingham New Street. Regular services enable commuters to reach central London in approximately 2 hours 40 minutes to 3 hours, making Whitegates a practical proposition for those seeking a rural home with access to the capital.
Combining a delightful countryside setting with excellent transport links, quality schooling, leisure facilities and access to some of Shropshire's finest attractions, Whitegates offers an outstanding lifestyle opportunity in one of the county's most accessible rural locations.
Approx Distances In Miles: - Shrewsbury 7 m | Telford 8 m | Wolverhampton 26 m | Birmingham 41 m | Chester 50 m
Directions - Postcode: SY4 4Ul
What3words: unwraps.bespoke.covenants
From Shrewsbury head south on the B4380 through Atcham and Norton. Drive to The Horseshoes Public house and turn right just in front. Whitegates in the first house on the left.
Property Information - TENURE: Freehold
EPC: C
SERVICES: Mains electricity, water, septic tank drainage, oil fired central heating. Pool heated with air source heat pump. Stables with power and water.
LOCAL AUTHORUTY: Shropshire
COUNCIL TAX BAND: G, amount payable £4,214 for 2026
Map Location
Property details
- Tenure
- Freehold
- Council Tax Band
- G
- Date Posted
- 2026-07-07
Market Value Analysis
Compared with 1,031 Homes with Land listings in West Midlands (1+ acres).
Energy Performance Certificate
Energy Efficiency Rating
Based on UK Energy Performance Certificate standards (EU Directive 2002/91/EC)
Running costs are one side. Planning activity, flood history and ground risks for this location are in the full report.
Utilities & Restrictions
Utilities
- Electricity
- Mains
- Water
- Mains
- Heating
- Oil Heating
- Broadband
- Ask Agent
- Sewerage
- Septic Tank / Private
Rights & Restrictions
- Public Rights of Way
- Ask Agent
- Private Rights of Way
- Ask Agent
- Listed Property
- Ask Agent
- Restrictions
- Ask Agent
Listed status, conservation areas and planning constraints for this location are in the full report.
Property Features
- Accessibility
- Ask Agent
- Parking
- Driveway
- Garden
- Garden
Beyond the particulars: planning activity, flood history, heritage and ground risks, checked for this exact spot.
Connectivity
Broadband
Fastest speed available at this postcode
14 Mbps
Standard (10-30 Mbps)
Suitable for
- Web & social
- Music streaming
- Standard video calls
Fixed wireless access may also be an option here.
Mobile signal
Predicted 4G and 5G signal; indoor signal depends on building materials.
Ofcom Connected Nations postcode-level predictions. Speeds and signal are modelled, not measured, and vary between addresses and providers.
Signal is the easy part. Planning activity, flood history and protected designations here are in the full report.
Nearest Schools
Primary
- St Lucia's CofE Primary School & Nursery2.3 milesOfsted: Good
- Ages
- 2 to 11
- Pupils
- 126
- Type
- Voluntary controlled school
- Faith
- Church of England
- Allscott Meads Primary Academy2.9 milesNo Ofsted rating
- Ages
- 3 to 11
- Pupils
- 104
- Type
- Free schools
- Christ Church Church of England Primary School3.5 milesOfsted: Good
- Ages
- 3 to 11
- Pupils
- 132
- Type
- Academy converter
- Faith
- Church of England
- Mereside Church of England Primary Academy4.3 milesNo Ofsted rating
- Ages
- 5 to 11
- Pupils
- 364
- Type
- Academy converter
- Faith
- Church of England
- St Giles CofE Primary School4.4 milesOfsted: Good
- Ages
- 5 to 11
- Pupils
- 306
- Type
- Voluntary controlled school
- Faith
- Church of England
Secondary
- Belvidere School4.4 milesOfsted: Requires improvement *
- Ages
- 11 to 16
- Pupils
- 830
- Type
- Academy converter
- Ercall Wood Academy4.7 milesOfsted: Good *
- Ages
- 11 to 16
- Pupils
- 971
- Type
- Academy converter
- Charlton School5 milesOfsted report card · Apr 2026
- Ages
- 11 to 16
- Pupils
- 1,218
- Type
- Academy sponsor led
- Shrewsbury Academy5.4 milesOfsted: Requires improvement
- Ages
- 11 to 16
- Pupils
- 817
- Type
- Academy converter
- Meole Brace School6 milesOfsted: Good
- Ages
- 11 to 16
- Pupils
- 1,316
- Type
- Academy converter
* Latest graded judgement covers quality of education only; no overall grade was issued under the 2024-25 inspection framework.
Distances are straight-line from the advertised location. Source: the national school registers (DfE, Welsh Government, Scottish Government) and Ofsted.
Schools are just the start: sold prices nearby, planning activity and any flood history are in the full report.
Amenities
Supermarket
GP surgery
Pharmacy
Hospital
Straight-line distances from the advertised location. Sources: NHS records, Geolytix supermarket locations, OS Open Greenspace and the national trails registers.
The area stacks up? Now check the location itself: planning nearby, protected designations and past flooding.
Getting Around
Nearest station
Nearest bus stop
Typical drive times
Straight-line distances from the advertised location; drive times are typical free-flow times over OpenStreetMap road data, so allow more at peak. Public transport locations from DfT NaPTAN.
Easy to reach matters. So do planning activity, flood history and ground risks: all in the full report.
Flood Risk
Environment Agency open data, checked around the advertised map pin for the listed acreage. Long-term risk counts flood defences; the planning map's flood zones do not. Provided by LandSale, not the listing agent, and not part of the agent's particulars. Risk varies across a holding, so verify before committing.
Rivers and the sea
Planning map: Flood Zone 1.
Surface water
Not at the pin: mapped about 20 metres away.
These bandings are the summary. Where this location sits on the flood maps, plus planning activity, heritage and ground risks, is in the full report.
Important notice: Information, maps and tags on this page are drawn from the advertising agent's marketing materials or generated automatically. LandSale has not verified them. Relying on these details is at your own risk, always carry out independent checks before committing to a purchase.
LandSale full disclaimer
Marketing information only - not formal particulars. The details on this website are provided for general guidance and do not constitute an offer or contract. Neither LandSale nor the advertising estate/land agent accepts responsibility for any inaccuracy.
1. Source of information
- Listing content: Core description, asking price, tenure, measurements, photographs and planning history originate from the marketing materials of the advertising estate or land agent. LandSale does not author this content and cannot guarantee its accuracy.
- Automated tags & categorisation: Property type, land-use class, acreage bands and similar labels may be applied by machine-learning models. They are intended as a helpful guide only and may not reflect the property's legal status or permitted use.
- Third-party & enriched data layers: Maps, boundary outlines, planning designations, soil reports, broadband coverage and other environmental or location-based insights are licensed from external suppliers. Such data are supplied “as is", may be incomplete or out of date and are subject to change without notice.
2. Verification required
Prospective purchasers must verify critical matters, including but not limited to planning permission, title boundaries, public rights of way, environmental constraints, acreage, services, access and VAT status, through their own inspections, specialist surveys, legal advisers and the selling agent before relying on the information or entering into any contract.
3. No warranty or liability
LandSale gives no warranty, express or implied, as to the accuracy, completeness or fitness for any particular purpose of the information displayed. LandSale shall not be liable for any loss, damage, cost or expense arising directly or indirectly from any use of or reliance on such information, save where liability may not be excluded by law.
4. Updates & feedback
If you believe any detail on this listing is inaccurate, please let us know. We will investigate and, where appropriate, update the listing or notify the agent.
© LandSale | Version 1.3 - August 2026
Listing agent
Larch Property, Preston On Severn
Franks Barn, Preston On Severn, Uffington, SY4 4TB
View agent profileSimilar properties for sale
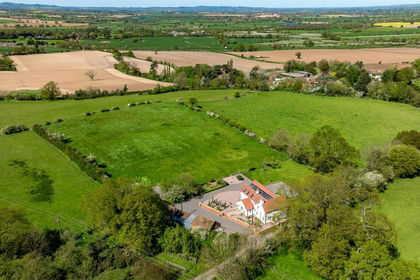
- Price
- Offers in Region of£975,000
- Size
- 3.2 acres
Wrockwardine, Shropshire, Wrockwardine, Telford and Wrekin TF6 England
Added on 03/07/2026House with Land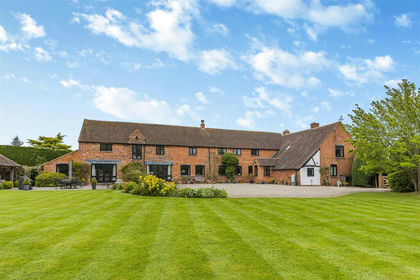
- Price
- Guide Price£1,250,000
- Size
- 4 acres
Berrington, Shrewsbury - Barn conversion with paddock, Berrington, Shropshire SY5 England
Added on 28/01/2026Barn Conversion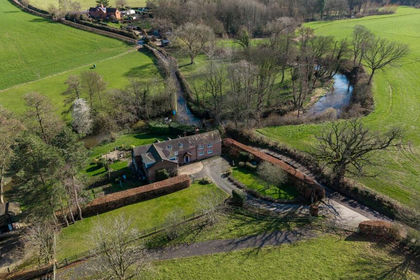
- Price
- Guide Price£1,000,000
- Size
- 17 acres
Boreton Brook Cottage, Condover, Shrewsbury, SY5, Condover, Shropshire SY5 England
Added on 17/03/2026House with Land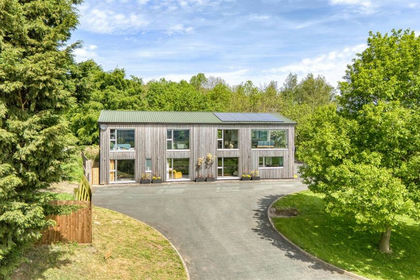
- Price
- Guide Price£1,125,000
- Size
- 3 acres
Little Broomcroft, 1 Kenley, Shrewsbury, SY5, Kenley, Shropshire SY5 England
Added on 11/03/2026House with Land
- Price
- Offers in Excess of£980,000
- Size
- 2.42 acres
Added on 29/01/2026Barn Conversion
- Price
- Guide Price£975,000
- Size
- 4.9 acres
Added on 22/04/2026House with Land
- Price
- £900,000
- Size
- 13 acres
Lincoln Hill, Ironbridge, TF8, The Gorge, Telford and Wrekin TF8 England
Added on 23/09/2026House with Land
- Price
- Guide Price£975,000
- Size
- 5.47 acres
Home Farm, Hughley, Shrewsbury, Hughley, Shropshire SY5 England
Added on 29/01/2026Barn Conversion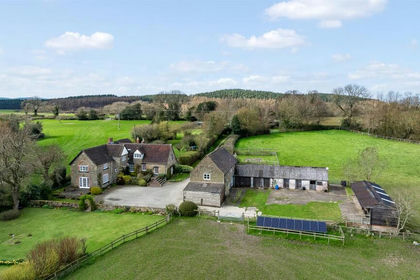
- Price
- Guide Price£1,100,000
- Size
- 6.36 acres
Broome Hall Farm, Chatwall, Church Stretton, SY6, Ruckley and Langley, Shropshire SY5 England
Added on 14/07/2026House with Land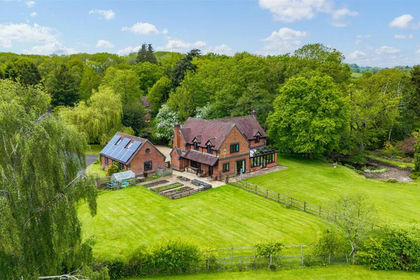
- Price
- Guide Price£1,000,000
- Size
- 11.29 acres
Longville, Much Wenlock, Cardington, Shropshire TF13 England
Added on 30/05/2026House with Land