Pontrhydygroes, Ystrad Meurig, SY25
- Land size
- 0.17 acres
- Dwelling size
- 1550 sqft
- Bedrooms
- 3
- Bathrooms
- 1
Key Features
- Beautifully presented three-bedroom barn conversion
- Set within the Hafod Estate, one of Britain’s important Picturesque landscapes
- One of fewer than 12 private homes within the estate
- Magnificent open-plan great room with A-frame truss ceiling
- Generous gardens with far-reaching estate views
- Covered outdoor area with hot tub
- Grade II listed barn with potential for studio/office use, subject to consent
- Successfully used as holiday accommodation
- Approximately 30 minutes from Aberystwyth
- No onward chain
Description
Pendre Longbarn is a beautifully presented barn conversion set within the remarkable Hafod Estate, one of Britain’s most important Picturesque landscapes. With fewer than a dozen private homes within the estate, this is a rare opportunity to live within a protected and deeply atmospheric landscape shaped by art, nature and history.
The property combines the drama of a vaulted barn interior with the practical comfort of modern rural living. Its great room is the emotional centre of the house: a generous open-plan space beneath an A-frame truss ceiling, with light entering from rooflights, windows and glazed doors that open directly onto the garden and the estate views beyond.
Outside, generous gardens, open lawns, terraces and a covered outdoor area make full use of the setting. The outlook is one of the property’s defining qualities, with views across the Hafod landscape and direct association with its wider network of trails, woodland and natural beauty.
Also included is a substantial Grade II listed barn, currently requiring renovation, but offering excellent future potential as a home office, studio, artist’s space or ancillary accommodation, subject to the necessary permissions from the local authority and Cadw.
Despite the sense of escape, Pendre Longbarn is not remote. Aberystwyth is approximately 30 minutes away, with Devil’s Bridge, Tregaron and the A44 all within easy reach.
Entrance Hall
The arrival into Pendre Longbarn is immediate and memorable. Anthracite-coloured double-glazed doors open into a striking entrance hall, where slate tiled flooring provides a solid, natural foundation and recessed spotlighting gives the space a crisp modern finish. The standout detail is the bespoke Devil’s Bridge wall mural. This is more than decoration; it creates an instant connection between the house and its wider landscape. It tells the buyer, from the first step inside, that this home belongs to its setting. The entrance hall is also highly practical, with comprehensive base-level storage, a meter cupboard, access to loft space and a downstairs cloakroom.
Cloakroom
Positioned off the entrance hall, the cloakroom is neatly finished and useful for both day-to-day living and guest use. It includes a low-level WC and vanity wash hand basin with storage below, continuing the practical, well-resolved finish of the entrance area.
Kitchen/Lounge/Dining Area
Combining kitchen, dining and sitting areas beneath a magnificent A-frame truss ceiling, the room has volume, light and presence. The exposed structure draws the eye upwards, while rooflights and large windows bring natural light into the space from multiple directions. Bifold double-glazed doors slide open to the patio area, allowing the room to extend outwards into the landscape. The kitchen is sleek and contemporary, with a comprehensive range of silver and matt black units, a single drainer sink unit, double Hotpoint oven, four-ring induction hob, tiled splashbacks and extractor hood. It sits comfortably within the open-plan room, practical enough for regular use but understated enough not to overpower the architecture. The sitting area is anchored by a wood-burning stove in the corner, with an inset TV/media area creating a natural focal point. Engineered flooring runs throughout, helping unify the space and giving warmth to the modern finish.
Principal Bedroom
The principal bedroom is accessed from the great room and continues the same architectural language: vaulted ceiling, exposed form, engineered flooring and an emphasis on light and outlook. A large window looks across the rear garden and towards the Hafod Estate, giving the room a calm, retreat-like quality. There is space and simplicity here, with a useful wardrobe alcove that allows storage without disrupting the clean lines of the room.
Principal En-suite
The en-suite adds a genuine sense of luxury to the principal suite. It is arranged as a four-piece bathroom with twin ‘his and her’ wash hand basins, a large double walk-in shower, low-level WC and a freestanding feature bath with anthracite mixer tap attachment. The room also includes an obscured double-glazed window, attractive spotlighting and a subtle star-effect ceiling detail, which gives the room a softer, almost spa-like quality in the evening. The finish is contemporary but not cold; it works with the broader character of the home.
Inner Hallway
Off the entrance hall, an additional inner hallway leads to the other two bedrooms and the family bathroom. This is an important part of the layout, creating separation between the principal suite and guest accommodation. For a holiday let, the arrangement is particularly useful, giving guests privacy and a clear sense of zoning. For a full-time home, it creates balance and avoids the feeling of all bedrooms being clustered into one space.
Bedroom Two
Bedroom Two is a strong room in its own right, not a compromised secondary bedroom. It continues the oak engineered flooring and vaulted A-frame ceiling, with an anthracite double-glazed window to the front. The room has a natural guest-suite quality because it connects directly to the family bathroom through a Jack and Jill arrangement. This is a valuable feature for both family use and holiday accommodation, creating convenience without reducing flexibility.
Bedroom Three
Bedroom Three is front aspect and again benefits from the attractive vaulted ceiling and engineered oak flooring. It includes a wardrobe alcove and works well as a third bedroom, guest room, child’s room or study. The key point is consistency: even the smaller bedroom carries the same architectural language as the rest of the home, which makes the property feel coherent throughout.
Family Bathroom/Jack & Jill En-suite
The family bathroom is one of the property’s most characterful internal spaces. It includes a feature beer-barrel-style sink unit, low-level WC and a panel-enclosed bath with mixer tap and shower attachment over. Complementary tiled walling is contrasted with timber walling, giving warmth and individuality to the room. There is also an extractor fan and inset spotlighting. The bathroom can be accessed from Bedroom Two through the Jack and Jill arrangement, and also serves Bedroom Three and guests.
Map Location
Property details
- Tenure
- Freehold
- Council Tax Band
- E
- Date Posted
- 2026-07-06
Utilities & Restrictions
Utilities
- Electricity
- Ask Agent
- Water
- Ask Agent
- Heating
- Ask Agent
- Broadband
- Ask Agent
- Sewerage
- Ask Agent
Rights & Restrictions
- Public Rights of Way
- Ask Agent
- Private Rights of Way
- Ask Agent
- Listed Property
- Ask Agent
- Restrictions
- Ask Agent
Listed status, conservation areas and planning constraints for this location are in the full report.
Property Features
- Accessibility
- Ask Agent
- Parking
- Ask Agent
- Garden
- The outside space is not just a supporting feature; it is one of the reasons the property works so well. The gardens open out from the house into generous lawned grounds, with views across the Hafod Estate that are broad, natural and deeply calming. The terrace and garden operate as a natural extension of the great room. This matters because the strongest properties in this category do not simply provide external space; they create a relationship between inside and out. Pendre Longbarn does exactly that. The views are layered and expressive: garden, woodland, valley, sky. There is a sense of space and privacy, with the landscape doing the work rather than formal landscaping. This is important to the property’s identity. It feels genuine, grounded and connected to its surroundings. A covered outdoor structure with hot tub adds another dimension, giving the property year-round lifestyle appeal.
Beyond the particulars: planning activity, flood history, heritage and ground risks, checked for this exact spot.
Connectivity
Broadband
Fastest speed available at this postcode
1.8 Gbps
Superfast · available to 19% of premises
Suitable for
- 4K streaming on every screen
- Full-time home working
- Online gaming & big downloads
Mobile signal
Predicted 4G and 5G signal; indoor signal depends on building materials.
Ofcom Connected Nations postcode-level predictions. Speeds and signal are modelled, not measured, and vary between addresses and providers.
Signal is the easy part. Planning activity, flood history and protected designations here are in the full report.
Nearest Schools
Primary
- Ysgol Gymunedol Mynach2.4 miles
- Pupils
- 45
- Type
- Infants & Juniors
- Language
- Welsh medium school / provision (including transitional)
- Ysgol Gymunedol Pontrhydfendigaid4.4 miles
- Pupils
- 53
- Type
- Infants & Juniors
- Language
- Welsh medium school / provision (including transitional)
- Ysgol Gymunedol Syr John Rhys4.7 miles
- Pupils
- 15
- Type
- Infants & Juniors
- Language
- Welsh medium school / provision (including transitional)
- Ysgol Gymunedol Llanfihangel-Y-Creuddyn6.3 miles
- Pupils
- 16
- Type
- Infants & Juniors
- Language
- Welsh medium school / provision (including transitional)
- Ysgol Penllwyn8.1 miles
- Pupils
- 42
- Type
- Infants & Juniors
- Language
- Welsh medium school / provision (including transitional)
Secondary
- Ysgol Henry Richard10 miles
- Pupils
- 387
- Type
- Middle (ages 3-16)
- Language
- Welsh medium school / provision (including transitional)
- Penglais School11 miles
- Pupils
- 1,120
- Type
- Secondary (ages 11-19)
- Language
- English medium school / provision
- Ysgol Gyfun Penweddig11 miles
- Pupils
- 587
- Type
- Secondary (ages 11-19)
- Language
- Welsh medium school / provision (including transitional)
- Llanidloes High School13 miles
- Pupils
- 703
- Type
- Secondary (ages 11-19)
- Language
- Dual language school / provision (Welsh and English) (including transitional)
- Ysgol Bro Hyddgen17 miles
- Pupils
- 441
- Type
- Middle (ages 4-19)
- Language
- Welsh medium school / provision (including transitional)
Distances are straight-line from the advertised location. Source: the national school registers (DfE, Welsh Government, Scottish Government) and Ofsted.
Schools are just the start: sold prices nearby, planning activity and any flood history are in the full report.
Amenities
Supermarket
GP surgery
Pharmacy
Green space
Straight-line distances from the advertised location. Sources: NHS records, Geolytix supermarket locations, OS Open Greenspace and the national trails registers.
The area stacks up? Now check the location itself: planning nearby, protected designations and past flooding.
Getting Around
Nearest station
Nearest bus stop
Typical drive times
Straight-line distances from the advertised location; drive times are typical free-flow times over OpenStreetMap road data, so allow more at peak. Public transport locations from DfT NaPTAN.
Easy to reach matters. So do planning activity, flood history and ground risks: all in the full report.
Flood Risk
Natural Resources Wales open data, checked around the advertised map pin for the listed acreage. Long-term risk counts flood defences; the planning map's flood zones do not. Provided by LandSale, not the listing agent, and not part of the agent's particulars. Risk varies across a holding, so verify before committing.
Rivers and the sea
Planning map: Flood Zone 1.
Surface water
These bandings are the summary. Where this location sits on the flood maps, plus planning activity, heritage and ground risks, is in the full report.
Important notice: Information, maps and tags on this page are drawn from the advertising agent's marketing materials or generated automatically. LandSale has not verified them. Relying on these details is at your own risk, always carry out independent checks before committing to a purchase.
LandSale full disclaimer
Marketing information only - not formal particulars. The details on this website are provided for general guidance and do not constitute an offer or contract. Neither LandSale nor the advertising estate/land agent accepts responsibility for any inaccuracy.
1. Source of information
- Listing content: Core description, asking price, tenure, measurements, photographs and planning history originate from the marketing materials of the advertising estate or land agent. LandSale does not author this content and cannot guarantee its accuracy.
- Automated tags & categorisation: Property type, land-use class, acreage bands and similar labels may be applied by machine-learning models. They are intended as a helpful guide only and may not reflect the property's legal status or permitted use.
- Third-party & enriched data layers: Maps, boundary outlines, planning designations, soil reports, broadband coverage and other environmental or location-based insights are licensed from external suppliers. Such data are supplied “as is", may be incomplete or out of date and are subject to change without notice.
2. Verification required
Prospective purchasers must verify critical matters, including but not limited to planning permission, title boundaries, public rights of way, environmental constraints, acreage, services, access and VAT status, through their own inspections, specialist surveys, legal advisers and the selling agent before relying on the information or entering into any contract.
3. No warranty or liability
LandSale gives no warranty, express or implied, as to the accuracy, completeness or fitness for any particular purpose of the information displayed. LandSale shall not be liable for any loss, damage, cost or expense arising directly or indirectly from any use of or reliance on such information, save where liability may not be excluded by law.
4. Updates & feedback
If you believe any detail on this listing is inaccurate, please let us know. We will investigate and, where appropriate, update the listing or notify the agent.
© LandSale | Version 1.3 - August 2026

Listing agent
Fine and Country West Wales, Aberystwyth
Second Floor Suites 8 Great Darkgate Street Aberystwyth, SY23 1DE
Contact Fine and Country West Wales, Aberystwyth
Second Floor Suites 8 Great Darkgate Street Aberystwyth, SY23 1DE
View agent profileSimilar properties for sale
- Price
- Guide Price£535,000
- Size
- 55.1 acres
Devils Bridge, Aberystwyth, Pontarfynach, Ceredigion SY23 Wales
Added on 29/01/2026Farm
- Price
- £525,000
- Size
- 6 acres
Added on 06/05/2026Smallholding Added on 29/01/2026Smallholding
- Price
- £550,000
- Size
- 15 acres
Bryn Villa, Ystrad Meurig, SY25, Ystrad Meurig, Ceredigion SY25 Wales
Added on 29/01/2026House with Land
- Price
- Offers in Region of£685,000
- Size
- 6.63 acres
Added on 29/01/2026Smallholding
- Price
- Guide Price£585,000
- Size
- 29 acres
Added on 08/08/2026Smallholding
- Price
- £675,000
- Size
- 2 acres
Llanfihangel-Y-Creuddyn, Aberystwyth, SY23, Trawsgoed, Ceredigion SY23 Wales
Added on 29/01/2026House with Land
- Price
- Guide Price£675,000
- Size
- 2 acres
Llanfihangel-Y-Creuddyn, Aberystwyth, Trawsgoed, Ceredigion SY23 Wales
Added on 29/01/2026House with Land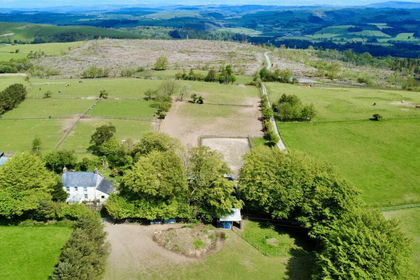
- Price
- £640,000
- Size
- 18 acres
Added on 05/06/2026Smallholding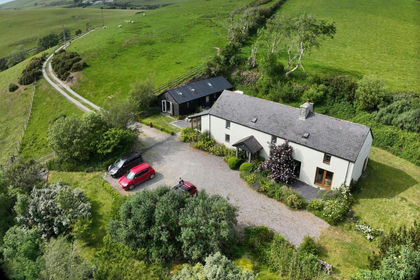
- Price
- Guide Price£660,000
- Size
- 2.6 acres
Bontgoch, Aberystwyth, Ceulanamaesmawr, Ceredigion SY24 Wales
Added on 04/08/2026House with Land